Software
Houzz Logo Print
angelolove

Bathroom Design Dilemma, HELP!



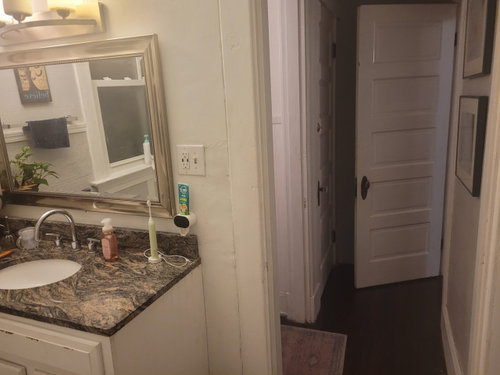

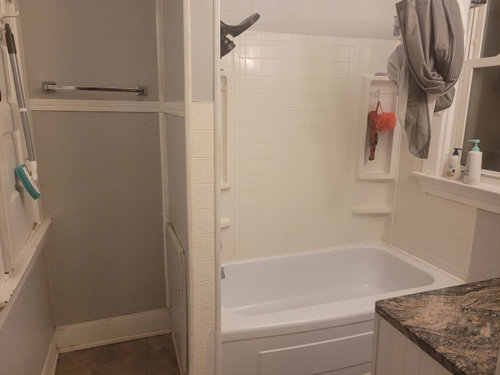
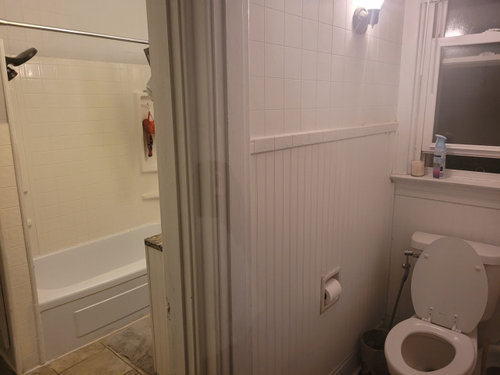
Hello Everyone, I could really use your input on a serious bathroom design dilemma I am having and the workers are coming next week to redesign it. My house is a classic 1910 Victorian. I like that style with a simple and classic modern twist. I don't want the bathroom to look newly remodeled. I want it to look like it's always been like this. The toilet is in a separate space and I don't hate it as much as I used to. I was thinking that we do something similar to the way it already is but make it a little Archway nook around the toilet as apposed to it being a whole separate room. I have a 3 year old so we need an awesome bathtub. In my head I want a claw foot or jets but not sure how functional either would be. There's a decent sized closet that we can make into a shower but where could we put a new closet? Lots of questions and I've been racking my brain for months trying to imagine the space differently and im having a hard time. Please help. Pics attached.

Comments (23)

  • 3 years ago
    It would be easier to evaluate your space if you could do a sketch of the floor plan with all dimensions, door locations, window locations, etc. also indicating surrounding rooms and hallways.

    Are you willing to relocate the fixtures? In my experience, renovating a bathroom is a huge undertaking and it doesn't matter --cost or time-- if you do what you ultimately want. This way you will get optimum functionality and keep the Victorian style.

  • PRO
    3 years ago
    STOP No way do workers do anything until you have an actual design. Ilove Victorian houses but never woudl I want a Victorian bathroom really. They carried hot water from the kitchen to fill the tub do you honestly want anything less than a nice modern functional bathroom. You can doo some interesting things with tile to still include the house style. We nned a to scale plan of the whole space showing windows doorways anf usually the toilet placement. I hate toilet rooms for 2 reasons one is they waste space and the most importantt no one shold be using the toilet when some one else is in the bathroom. Have you ever used a castiron clawfoot tub? I suggest you go test getting in and out and bathing a child in one is a whole new experience. I gre up with one of those tubs and even as a teengaer I hated getting in and out of it . They do not work well as a tub/ shower so you will need a separte shower so IMO there goes staying true to the house style . I think kitchnes and batooms bneed to be in this century . So post the floor plan here in a commnet in jpeg format and DO NOT start another post . You are no way ready for anything other than demolition right now.

  • PRO
    3 years ago
    Thank you all for responding to my post


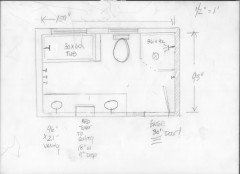

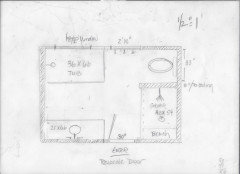
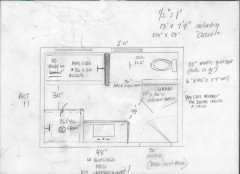

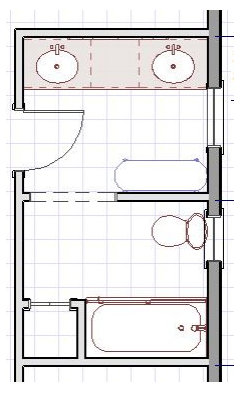

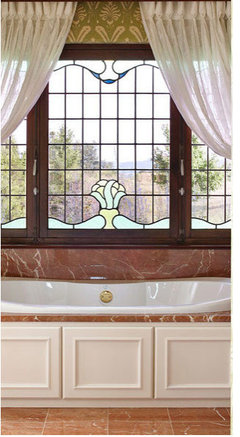


    Here is the floor plan (that my husband meticulously created for us). Let me know if you have any questions. I post poned the  bathroom reno because you were all right. I was not ready. I have somewhat of a vision board if that would be helpful but Im also very wide open to any suggestions or directions you may have. Just let the creativity flow through you like a Costa Rican Waterfall...Thank you! Thank you! Thank you in advance! I have been having such a hard time with this.


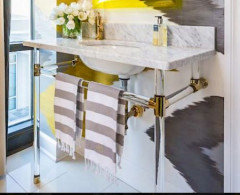

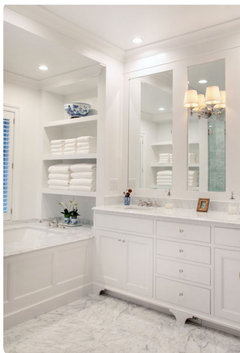

    Master Bath - Mike Ford Custom Homes - Witherspoon Parade Model · More Info

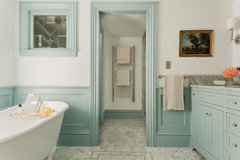


    Heights Victorian 2 · More Info

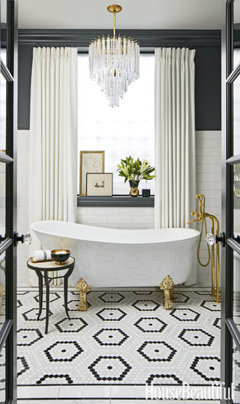
    The Urban Sanctuary · More Info

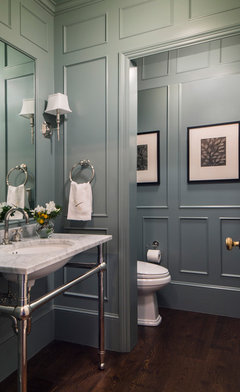

    Powder Room · More Info

    Bathrooms · More Info

  • PRO
    3 years ago
    last modified: 3 years ago
    Depends what you want........in a space that is essentially a usable 159" x 93 inches total . ( verify that, please : ) )

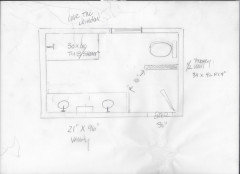

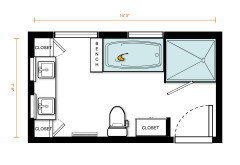
    With no toilet move, no window change ( reduce door to 30" and do you want a shower? More vanity space and storage?

    Take the congestion out of too many walls


    Or ........you live with tub/shower combo, get more vanity, and a less in your face potty.


    OR??? lose a window, change the entry and toilet locale

    ( actually..... compared to the existing? that might be my favorite

    As you can see...the "closet" is gone from ALL of them or you don't get much.

    Where could a closet go? No clue.

    If you want to do more measuring? Improve your drawing. The boxes on graph paper are EACH 1/4 INCH TO ONE FOOT. Show the surrounding rooms, the hallways as you did this. But neat as a pin and accurate. This wasn't horrible for a first attempt, but room for improvement : )

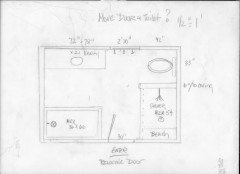
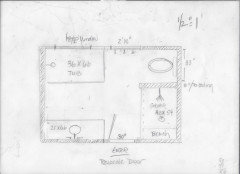
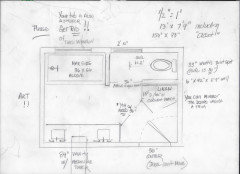
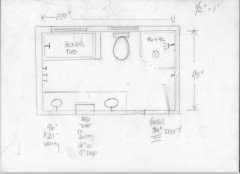
    This below probably gets you best of everything, lots of reworking. If you want to keep the window over a tub? Reverse tub to my vanity locale, shorten the vanity: ) and keep both windows.


    Reversed below.......keep the big window, nice big tub. Really decent shower, potty privacy from entry


    Please fall out of love with small glam details until you have a layout.

    All reno is demolition, to open walls, to plumbing rough ins, to electrical wiring, to closed walls.

    In that order : )

  • PRO
    3 years ago
    last modified: 3 years ago
    @Dawn Johnson @Patricia Colwell Consulting

    Back to this, and your inspo's and convenience within an historical home......


    Is what you have now, in any way convenient for use? "I have a three year old, so I need an awesome tub" .........

    You need A TUB.. The tub you have, is sufficient for bathing any child. It is the size it is, it is alcove, because that is what fits in the space. Your rear end is backed up tight to a vanity, bathing that child.

    Unless you remove the closet, there is no way to have a separate shower. Should you do that? Using a free standing tub? Does that seem convenient for shower use? Because I can assure it isn't "convenient" for a.n.y. daily use for a.n. y. o.n.e.

    If all you want is cosmetic improvements, a look of detail, trims, lighting, vanity style? None of those will improve the convenience of doors banging into one another OR a mythical dream space.

    This IS convenient. Your "look" derives from tile, from vanity style, from faucets and shower plumbing, trim on the walls, art.... paint, lighting.


    This? It gets you quite a lot of vanity. A tub/shower is better with NO window. There are no banging doors, and the potty isn't in view of entry. Not as good or convenient as the previous. You're showering in a tub......: (


    The point is one:

    If ALL you want is Victorian or traditional detail, with no move of anything, no loss of closet? And best I can surmise from an inaccurate drawing that omits a wall between vanity and toilet room? You will have the cramped, albeit prettier space you have right now. With an alcove tub, as that is all that fits. A pretty linen space in the "pantry"....

    Baths are math, clearances, feet and inches. If you go at them/remodel with your head in the clouds, it will mean your feet are not on the ground. Meaning.......wishful thinking and a lot of money spent for no real return. Not to mention, the level of detail you want means a contractor with a fantastic trim sub, a tile PRO etc. Not just "workers" : )

  • PRO
    3 years ago
    last modified: 3 years ago
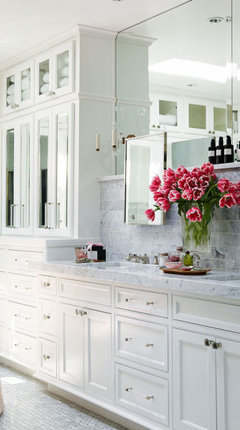
    Nobody...can invent inches for you. !!!You can have a decent bath, or you can be a brat.

    "Can't change the entry....." want a tub with jets"

    " need a linen"......

    He showers in the tub. You double your vanity size, The toilet gets privacy with a seemingly possible move. THE CLOSET IS GONE. In a perfect world? The window is gone! It is to invite problems. And it isn't the best spot for a vanity as it HAS a window. So, you either do like below, or You improve your drawing to include the adjacent areas! What stair, what bedrooms etc. And you do that to total accuracy with all walls, their thickness, the windows /casings etc.

    Or YOU GET a head out of the clouds and a foot on the ground. Make him clean the tub.


    No, you can NOT fit a separate shower, UNLESS your idea of vanity space is.......the 48 inches you have now.

    AS......


    So..you have to pick a poison. I should bill you. Darn good thing you cancelled the workers: )

    You will want to jam this in? What can I say....


  • 3 years ago
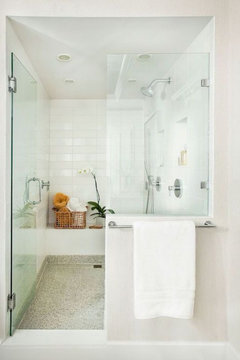
    I really like Jan’s first layout because you get the separate tub and shower, keep all windows, and keep the toilet in the same spot. You’ll get more for less money.

  • 3 years ago

    whatever you decide, get a tub with a slanting back, and deeper than the one you have. :) ps: I like the arch idea to the loo.
  • 3 years ago

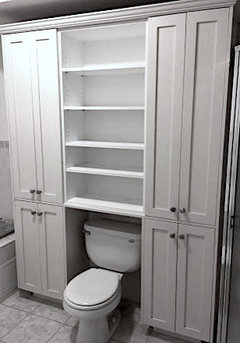
    I agree with @emilyam819. You could maybe even shrink the vanity and add a small linen closet if that is very important to you.

  • PRO
    3 years ago

    Heavens!! Even I forgot my first option

    lordyLordy…..

  • 3 years ago

    A linen closet in the bathroom is not a good idea, anyway. Too damp & musty. Linens can be stored anywhere, they do not need a "linen closet". In a dresser, in a closet on hangers, in a bookshelf, under a bed in storage bins. A good bathroom is way more important than a linen closet in the bathroom.

  • PRO
    3 years ago
    last modified: 3 years ago

    A linen closet in a bath is......

    Towels, every type hand, wash, bath

    Extra grooming products ( shampoo, shower gel, soap, shaving cream, tissue, and etcter A.

    Extra toilet paper

    cleaning supply for that bath

    Emergency first aid, aspirin Pepto! and anything for whatever ails you! in the middle of a night!

    There's NO reason for any of it to be damp or musty. THAT IS THE FUNCTION of good ventilation in the bath. When nobody is in it? the entry door to that bath is o.p.e.n so the entire bath is no more "musty" than the rest of your home, or your steamed up kitchen: )

  • PRO
    3 years ago
    last modified: 3 years ago

    Back to this.......


    You can add a pocket door to the potty

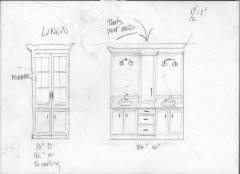

    You can still have this linen ( left side of bottom pic )



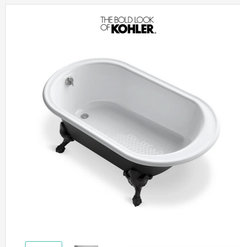
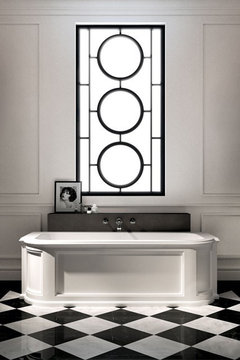
    Do the claw tub- ? You won't rest until you have it


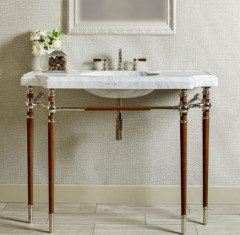

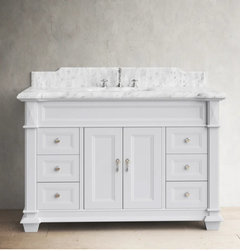
    Stay in the look- you can customize sizes w Palmer Sink Bases ( add your OWN TOP ) legs, style size.all of it


  • 3 years ago

    Jan, thank you, thank you for the idea of mirrors in the linen cabinet doors. Mine are directly behind my vanity mirror, and I will be able to see the back of my hair when I tilt a door. No, mine does not get damp and musty.

  • PRO
    3 years ago

    Which means ? You choose.....?

    This. ( virtually exactly my drawing on the 84 inch vanity ) L.O.T.S of room.


    Or.............a bath with a separate shower and this: max 48 inches


    or a 48" .....a VANITY LIKE BELOW


  • 3 years ago

    Plus, you are denying your own position...

    Geez

  • 3 years ago

    Dawn, If you are willing to completely gut the bathroom, you can definitely create your dream bathroom.


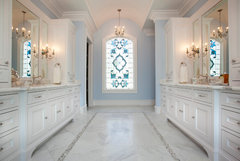
    From your inspiration pics, you can have two closets on either side of the vanity, a closet at the side of the entrance and if need be, the closet by the entrance can have shelves over the toilet and an additional closet incorporating the heating vent. (see pic).

    It would be beautiful walking into the bathtub with a unique window. The other window can be treated differently.


  • 3 years ago

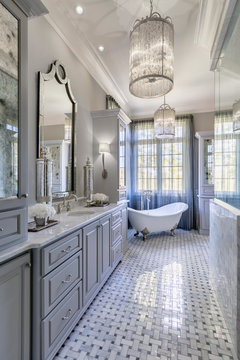
    Dawn, your 1st inspiration photo is fabulous. I like Jan's 1st option and Denise's 2nd option. Two separate sinks is a game-changer in a bathroom.

  • PRO
    3 years ago
    last modified: 3 years ago

    On the subject of towels in a bathroom--my master bath has two open shelves for towels. Awesome ventilation system--2 Fantech fan/lights--and never any humidity or mustiness. No condensation on the mirrors or windows EVER, even during or after showering. So yes, towels are fine in well-ventilated bathrooms.

    And there is an appropriate way to disagree on these discussion boards. No need for profanity.

  • 3 years ago

    Once you get your layout than you can design the space to make it feel like it's always been part of the hourse. It's not a huge space so I'd keep the tub and shower combo but I'd change the location to where the closet is currently.

    You can add trim around the tub to make it fit with the Victorian vibe that you want. Add the arched doorway like you want and then add a lot of beautiful molding to the walls. I've shown the bathroom with double sinks but you could retrofit an old dresser to use as your vanity. Where you current vanity now sits, place an etagere or custom built-ins for storage.

  • PRO
    3 years ago
    last modified: 3 years ago

    Out of curiosity and waking far too early..

    What room is next to this bath? Yours?

    No toilet move, Tub and shower and generously lovely vanity space might be possible?.


    Alcove tubs can be made to look beautiful


    An under mounted tub is luxurious , albeit more expensive and a more difficult , exacting install. It's all in the details.


  • 3 years ago