Software
Houzz Logo Print
aj_clark80

Entry / Study / Living Layout Help

3 years ago
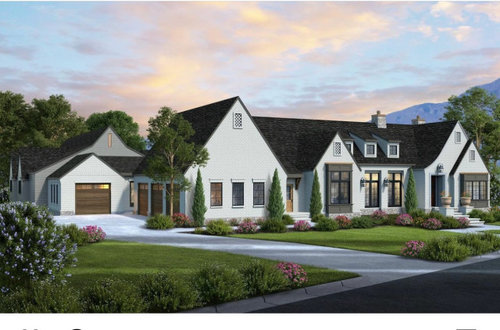
I’ve been on again off again trying to design a house for a year. I keep hitting a wall with my living room and entry.

  1. I love the symmetry of the house below and want to achieve something similar.
  2. I want a study that opens to the living room
  3. I don’t want foyer / front door to open into the living room or kitchen

I’ve not been able to find any location or layout that achieves all three without making the living room excessively long / wide. Just looking for any layout concepts and advice that might achieve the look below and create a foyer where you don’t walk right into the living room or kitchen from the front door.

Comments (23)

  • 3 years ago

    Post the layout with dimensions in a large size when clicked on. Is there an orientation N-S plus area of the country?

  • PRO
    3 years ago
    last modified: 3 years ago

    Get an architect to the site you have. The interior and exterior of any home are a MARRIAGE of both those things and I assume you realize this as you've been at the search for a year.. Stop digging around online for a plan....or? Keep at it for another year ?

    A waste of time, you are not an architect, you need drawings, you need multiple permits, you have set backs, lot lines. etc.

    Get a pro. To the site. All you need is the wish list.

  • 3 years ago

    I’ve got an architect and he is struggling with this concept. This is rural on 5.5 acres. Set backs and permits are not an issue.

  • PRO
    3 years ago

    Ask your 'architect' what he would design to meet your needs and fit the site if symmetry was not an issue.

  • 3 years ago

    the OP says he DOES NOT want a front door that opens into the LR.

  • PRO
    3 years ago
    last modified: 3 years ago

    "I want a study that opens to the living room"

    "I’ve not been able to find any location or layout that achieves all three without making the living room excessively long / wide."

    "without making the living room excessively long or wide"

    That's the big issue, right there. OPENS TO. That implies a separate but IN VIEW location for the study. That could mean some wall, some combo of open and closed, and would BEST suit the style of home you are showing and symmetry.

    It does NOT say, I want to carve out space in my living room for a study/work area.

    So, change the vernacular. Define the amount of space, feet and width you would deem as adequate for "study". .... for "living room" and go back to the architect.

    Don't use a loft open space concept on a more formal home or space, unless you have some pertinent vision/inspo of what that would look like, inside your home.

    A simple question of separation or togetherness, and to what degree?

  • 3 years ago

    If you don't have a layout to post, this is still an easy fix. Determine the shape and dimensions of the rooms that are important to you. Like the living room. The kitchen and some eating space should be on the list. Once you have those provisionally determined you can 'add on' to other spaces to give you the external symmetry and structure you're looking for. No rule says you have to be as minimalist and functional as possible. You'll pay more for what's important to you. That's being happy. Once you have that layout, post it if you want help rationalizing it.

  • 3 years ago

    So many newer houses have the foyer opening directly to a living or kitchen space or, ugh, both. Look at older houses, which had more separation of spaces. I grew up in a house with the library/den/office opening off the living room (door next to the fireplace), and a foyer that had the living room actually almost behind you! and kitchen on the other side of the stairs in front of you.

  • 3 years ago

    Sorry. Here are a few concepts we’ve worked through.

  • PRO
    3 years ago

    Four dishwashers?

  • 3 years ago
    last modified: 3 years ago

    These all look like variations on a theme, a theme of exactly what you don’t want. (by the way, do you want the master bedroom to open right off the living room? What if THAT were the study?) Is the larger kitchen the ”for show” kitchen, and the smaller one the actual kitchen where meals are prepared and cleaned up from?

  • PRO
    3 years ago
    last modified: 3 years ago

    Maybe you could clarify the likes, dislikes on all above "worked through". Unless you can state a reason? I can't fathom a guest suite in a home this large, using more square footage than kitchen, butler, and pantry combined.

    Your furniture placement is equally poor. Example? the confining sectional clearly located to achieve perfect symmetry in front of the fire - you will be lucky to fit a cardboard Amazon box , or Petco doggie crate for a cocktail table!! I think you have your architect very confused. ......are limiting his/her freedom to create a beautiful functional space. You might be an engineer??? ( I am not kidding ).

    I'd go back, and ask........"what if I gave up symmetry perfection, what could you do?"

    Many beautiful homes exist without that. Look for balance, beauty, LIGHT, and function.

    Nobody can critique any of your plans above as we are seeing HALF a planned living floor.

    Your "directions" to your pro might be all over them. Just guessing. Cut him loose to gift you better.

  • PRO
    3 years ago

    Jan and Mark are right. I think it's the need for symmetry that's causing you problems. Prioritizing symmetry over a house that actually functions well is the road to unhappiness.

  • 3 years ago

    Definitely not 4 dishwashers. We just playing with concept. Haven’t even talked appliances.

  • PRO
    3 years ago
    last modified: 3 years ago

    You might begin right there. At the heart and soul of a home. How you cook, entertain, what you cook. And the appliances that will drive the kitchen d.e.s.i.g.n

  • 3 years ago

    Going to try and digest and respond.

    First the primary suite of the living is normal for my part of the country. But not married to it. My primary goal is not having the entry / foyer be part of the kitchen or living.

    Outside of that the spaces are all too big. These are old pre-divorce plans with 4 kids. But to your point attainting some semblance of symmetry has caused issues as has a shotgun layout with the living which leads to a shallower house and more likely to have a foyer in one of those spaces.

    I’m honestly just hoping to find some ideas or recommendations that are outside of what I’ve seen or can currently imagine that I can take to the architect and let him do his job.

  • 3 years ago

    Also furniture layout was only there to give a sense of scale. Not at that step either. We haven’t even progressed to second floor or elevations.

  • 3 years ago

    Regarding kitchen:
    -5x9 island with sink and single dishwasher
    -48” cook top with 4’6” space to sink for working room

    • refrigerator to the side of the island creating work triangle.
    • scullery or dirty kitchen adjacent to kitchen with ovens and second sink / dishwasher
    • this will be food storage, counter appliances, baking and beverages.
  • 3 years ago

    It sounds like your lifestyle or needs may have changed recently. Perhaps it is time for a change of plans as well.

  • PRO
    3 years ago
    last modified: 3 years ago

    If you don't do this??

    "just hoping to find some ideas or recommendations that are outside of what I’ve seen or can currently imagine that I can take to the architect"

    The architect ( any good one ) doesn't need more of your ideas or recommendations.

    Give him the "must haves" ( ie a 5 x9 island, bedroom for your kids if they stay over or you have custody ) for the interior, and step a.w.a.y.

  • PRO
    3 years ago
    last modified: 3 years ago

    I will say this and last of me : )

    Getting stuck on any single concept, whether it be symmetry perfection or something else such as too large a wish list, can fracture a relationship between you and the arch or the arch simply gives up and gives you what you want - to the detriment of the house.

    Short story of a disaster? Had a client who got "exactly" the look, the feel in a home. Almost perfect inside....but for too many rooms. That said? It was gorgeous outside and she loved it enough to attempt to re create it in another locale, and one story versus two.

    She battled the same arch, the relationship fell apart, and the house? I won't go there.

    Let's just say she got what she wanted and Too bad she did. Is she happy? I guess. But any knowing eye would say she shouldn't be.

  • PRO
    3 years ago
    last modified: 3 years ago

    Balance is important in architectural design, symmetry is an easy way to achieve it. Seek balance, not necessarily symmetry.

    If your architect is competent, have them design a home for you based upon your needs and the site. You may be happier with their design for you that you forget about symmetry and appreciate the balance they create. Tell them I am going to bat for them and not to screw it up.

  • 3 years ago

    Also furniture layout was only there to give a sense of scale. Not at that step either. We haven’t even progressed to second floor or elevations.

    Elevations, first and second floor and how the house sits on the property all have to be designed at the same time. A talented architect will work all together. Usually it's draftsmen who work one floor at a time. Are you sure your architect is licensed?