Software
Houzz Logo Print
tri_tran47

My San Francisco kitchen remodel

3 years ago
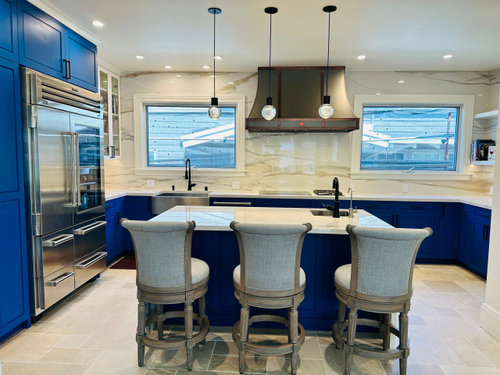
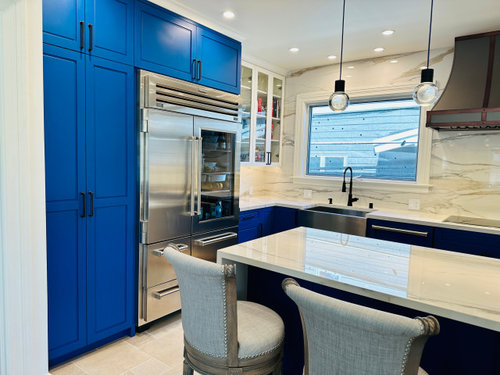
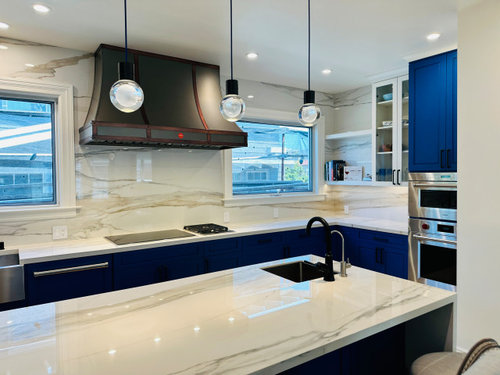
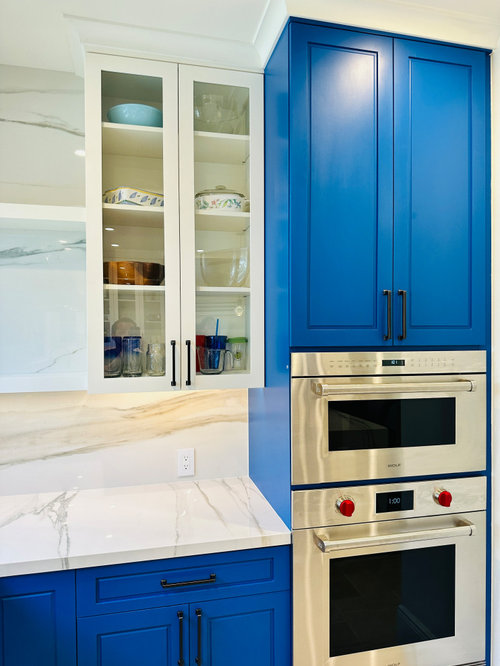
We broke the old wall separating the kitchen and dining area, added beam support (load bearing), and added an island. The project took about a year.


Some key stats:

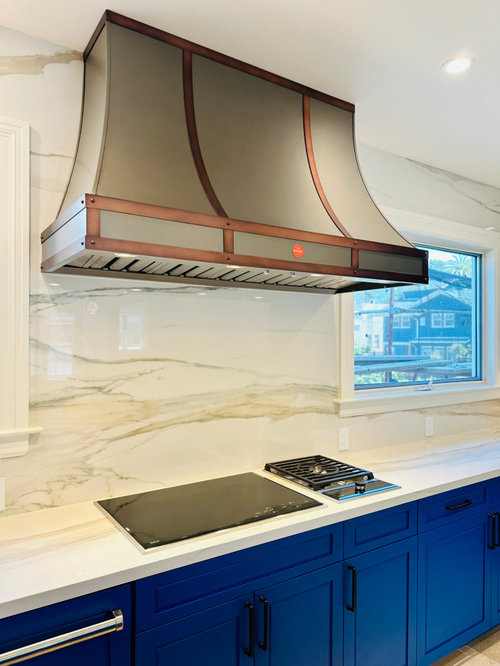
-Custom-made 60-inch hood with external blower (mounted on the roof)

-Porcelain slabs countertop, wall, backsplash, waterfall island

-Custom cabinets

-Induction cooktop and a single gas burner (for wok cooking - great idea from a friend)

-48-inch fridge

-Speedoven and convection oven

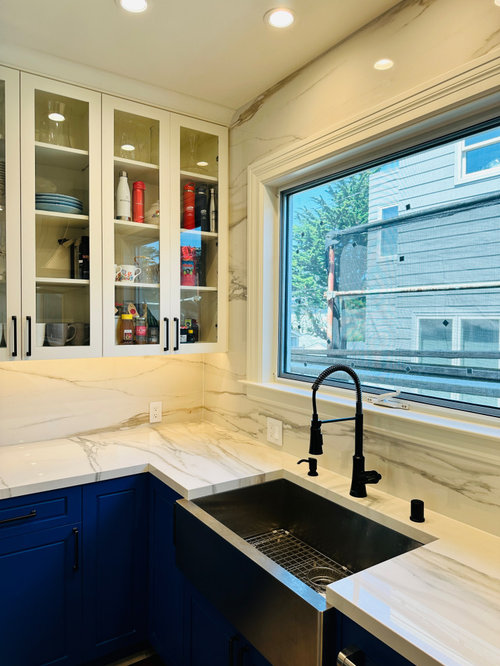
-30-inch single basin farmhouse style stainless steel sink

-2 custom-built windows (5'x3.5')


Comments (14)

  • 3 years ago

    Who are you? You have never posted before. How did you handle make up air and seismic retrofitting?

  • 3 years ago
    last modified: 3 years ago

    You did an awesome job Tri!

    I love the bold blue color of the cabinets. What is the cabinet brand and/or the paint color name? The warm white uppers with glass doors match perfectly with the porcelain backsplash. Are those uppers painted the same color as the ceiling and wall in the dining room? It was a great choice and makes that whole back window wall feel so open and airy.

    I also really like how you kept all the other finishes like the countertop, backsplash, and floor tile all neutral so as not to compete with the blue.

    That custom hood is awesome! I think it all turned out stunning!

    BTW, whoever installed the countertop and slab backsplash did an amazing job lining up all the veins perfectly. Gorgeous!

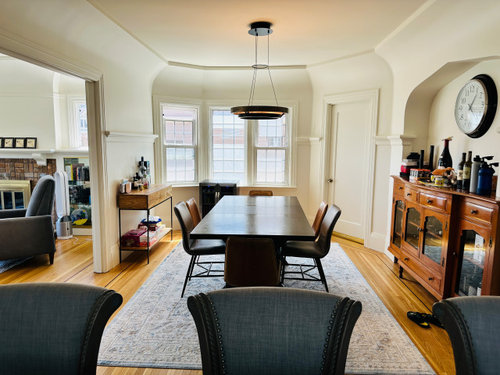
    The dining room’s historic coved walls up to the tray ceiling, the moldings, and the shape of the archway in the recessed nook are so charming! I used to visit SF often when we lived in Northern CA and loved seeing all the old historic homes and buildings.

    Enjoy your new kitchen!

    Oh and I just noticed that you did a simple coved crown molding in the ceiling color above the blue cabinets. That was a great idea as well. I just keep seeing more and more things I love. You must be so thrilled. 🥰

    Tri Tran thanked rebunky
  • 3 years ago

    rebunky - you are very observant! We have the uppers and ceiling painted creamy white. The countertop contractors did a great job, and it helps that the slabs came in A+B matching pairs, which allowed them to match the veins up where it's most important.

  • 3 years ago

    The dining room used to have too much wood paneling (classic old SF houses). We had them painted creamy white and that made a dramatic difference in making things look more modern.

  • 3 years ago

    We had a licensed architect draw out the detailed plan on CAD, based on our idea and high-level design. Then a licensed structural engineer did the work to specify how to handle the load-bearing wall. It all came together nicely and the contractors were able to preserve the curve in the dining room where the beam is placed.

  • 3 years ago

    rebunky - I have no idea about the cabinet brand since it's done completely by a custom maker. He doesn't even use any digital tools and his contract with me is just an email. Luckily he's highly recommended by our GC. The blue color is "blue suede shoes 798" by Benjamin Moore: https://www.benjaminmoore.com/en-us/paint-colors/color/798/blue-suede-shoes

    Proud to say that my wife and I made the design and picked all the finishes and colors ourselves. We are not designers and didn't use any design services for this kitchen. Obviously lots of inspirational photos on Houzz help!

  • 3 years ago
    last modified: 3 years ago

    Lol, you just answered my next question. I was going to ask if you hired a profesional kitchen and/or interior designer.

    I also noticed that all the trim, walls, and ceilings are the same color. It make everythings look so cohesive.

    I am thoroughly impressed that you did this yourselves. I thought for sure you paid a designer big bucks. You should be very proud of what you’ve accomplished. Well done!

    Tri Tran thanked rebunky
  • 3 years ago

    Very, very nice!!!! I'm jealous!

    Tri Tran thanked cheri127
  • 3 years ago

    I think it’s lovely. I’m not accustomed to seeing porcelain countertops - what led you to using that material?

    I like the combination of warm white and the blue, and that it complements the warm wood buffet/hutch in the dining space. It all feels very homey, which I love in a kitchen.

    Tri Tran thanked Carrie H
  • 3 years ago

    Love the unique blue, unique cooking space and bold hood. A great job making it all your own! Enjoy!

    Tri Tran thanked vicbayside
  • 3 years ago

    Carrie - we originally thought we would go with quartz, but all the quartz slabs we looked at in the local warehouses have veins that didn't look natural to us. We didn't want to settle with all/mostly white but rather have some patterns in the stone.


    Then we saw the porcelain slabs where they took a high-res photo of natural stone and "imprinted" it onto the slab along with the glossy layer to lock it in. Looks beautiful just like marble, but with the same high hardness as regular tiles, is non-porous (doesn't stain), super heat resistant (I can put a 500-degree pan on the countertop right after pulling from the oven; this would "burn" quartz as quartz has plastic resins in it).


    The drawback is that fabricating porcelain slabs is more difficult (thus more expensive) as the edges can more easily chip while being cut; thus the necessity to find a reputable fabricator who has worked on porcelain slabs a ton before and has all the proper equipment designed to handle porcelain. Insist that you go see examples of their work and then evaluate.

  • 3 years ago

    Wowza!! Beautifully done!! Enjoy that kitchen!! I love the bold blue.

    Tri Tran thanked kculbers
  • 3 years ago

    What a wonderful space! I'm sure you'll enjoy it for years to come :)

    Tri Tran thanked course411