Software
Houzz Logo Print
woodlethenoodle

Triangular window feature, but arched doorways?

3 years ago
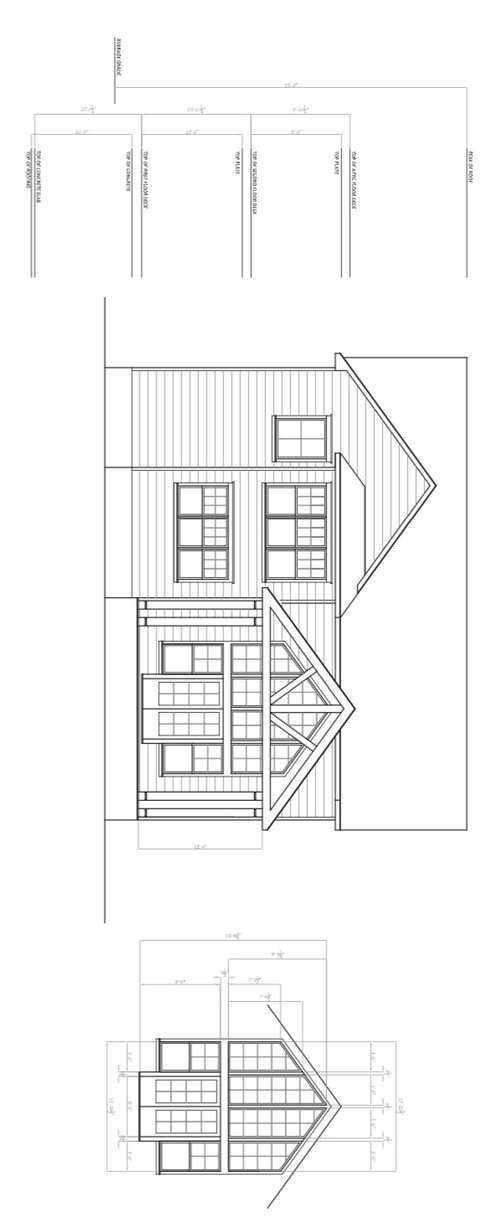
Our new home will have a large triangular window wall in the great room, which is connected with an open floor plan to the kitchen. I’d like to have arched doorways in the kitchen. Would it be in bad design taste to have arched doorways with this triangle feature wall?
Attached the rear elevation. If it matters, It is missing one window on the ground floor in that blank spot, the upper squarish window will be two adjacent windows, and the windows flanking the doors will go to the ground. Thank you for any advice!

Comments (29)

  • PRO
    3 years ago

    Design is not one of each on a chinese menu. Consistency is important.

  • 3 years ago

    Nothing attached in the way of plans, or pictures.

  • PRO
    3 years ago
    last modified: 3 years ago

    Do not do that, please. I say that with NO picture in sight. Just no.

    If the kitchen is "open to the great room with the large triangle window?? "

    Why are there doors to the kitchen at all?

    I'd add that a feature anything implies a non compete clause is necessary.. One star...not a food fight of ideas.

    On the OFF chance you have a google/tried to read my mind typo error? Let me pray you were NOT referring to arch detail on cabinet doors.

    No to that too : )

  • PRO
    3 years ago
    last modified: 3 years ago

    There is the same issue with the truss and the Triangular window feature. Lack of continuity.


  • 3 years ago

    I'm against this idea:

    - As others have said, Continuity is key. You want your favorite design features to be repeated throughout the house. Bringing in a mis-match of items (even if they're all quite nice) can result in a flea-market look.

    - Triangular windows say modern, whereas arches say traditional. Stay in your lane.

  • 3 years ago

    often .. if you click on the empty white box... the picture will show up ...


    OP used to large a pic.. thats why it doesnt show...


    ken

  • PRO
    3 years ago
    last modified: 3 years ago

    Here is the "blank picture"/even rotated for you!

    NO no no. Take the Mark advice as well.


  • PRO
    3 years ago

    And another no way.

  • 3 years ago

    Based on that house elevation, I don't think arched doorways would complement the style of the house.

    What does the front elevation look like?

  • PRO
    3 years ago

    On a related note, if I am interpreting the rear elevation provided, the view out the 'Triangular' portion of the windows will be of the covered porches ceiling.

  • PRO
    3 years ago

    To edit, the doorways are flanking our kitchen range wall of cabinets, and enter each the mudroom and then the other to the pantry. No door from kitchen to great room since it’s an open floor plan.

    I am definitely not doing triangular doorways. So somehow do we think the typical rectangular doorways match better?

  • PRO
    3 years ago

    Thank you all for the feedback! I apologize for the weird attachments, doing this while away from the computer.

    The home is a stone colonial. Attached front elevation and floorplan. The front rooms are not accurate but don’t matter for this discussion.

    Fwiw, I would’ve done a more standard window shape or even arched to match arched doorways, but my husband won out. Since the doors are in the same space as the great room, it sounds like you all agree they should be standard square doors.

  • PRO
    3 years ago

    Drawings of what is proposed are better than verbal descriptions, and needed for viable advice.

  • PRO
    3 years ago

    That makes total sense, thanks for your advice mark! With the updated plans, am I still out of luck in putting in arched doorways, and should stick with standard rectangular?

  • PRO
    3 years ago

    6 (?) bay Georgian at the front, rear has a bit of 1920's colonial revival with a mountain cabin master bedroom tacked on? It is certainly a tour of architectural styles. I would choose one style (vaguely colonial revival for instance) and one consistent exterior finish (not stone front and wood sides) The mountain cabin master could be redone in the style of a 1920's glass house or sleeping porch and fit the house much better while still functioning the same. And then you could have the arched doors.

  • PRO
    3 years ago

    My husband is set on an extended roof, with some sort of vaulted ceiling and windows to match. The great room is two story, so the windows are entirely in the great room.

    The backyard faces southwest so we anticipate those windows getting a lot of sun, hence the want for extended roof.

    We haven’t been able to agree on a living room ceiling (flat or vaulted) and window design. This is the latest iteration. I’m not in love but with the extended roof it makes cohesive sense to me. Would love any suggestions!

  • 3 years ago
    last modified: 3 years ago

    @HALLETT & Co., master bedroom? I think that is the 2-story family room, maybe open to the staircase?

    Did you leave your reading glasses at home today! lol

  • PRO
    3 years ago

    Yes, thank you Chispa! I’m failing to explain things. Two story great room and open to stairs. Everything will be colonial revival style, but struggling with the extended roof / great room and windows.

  • PRO
    3 years ago

    Just curious.


  • PRO
    3 years ago

    I do like that, PFF! But the zoning in our area actually requires that any front porch must be at least 50% of the house width. Isn’t that weird?

  • PRO
    3 years ago

    This is obviously very rough, but I wonder about rotating the kitchen and utility space so the kitchen may have windows on two walls, and the space between it and the dining could be reconfigured with a hall leading from the exterior to the stairs, and the bath opening off it. The kitchen seems to be in the middle of everything and not in a good way.


  • PRO
    3 years ago

    In my defense I wasn't wearing my glasses so I read the cluster of rectangles (FP?) as a headboard with pillows and nightstands


    I stand by the assertion that there are way too many flavors in the pot, with the mountain lodge being the real odd man out.


    This was a two second google search but gets you a two story space in the same style as the rest of the build.

    MCLEAN · More Info


  • 3 years ago

    Agree, I would never have matched up that front elevation and that rear elevation as being from the same house.

    A vaulted family room will feel and look better than a full 2-story room.

  • PRO
    3 years ago
    last modified: 3 years ago

    But the zoning in our area actually requires that any front porch must be at least 50% of the house width.

    Zoning typically regulates the type of building that may be built, like single family residential, or apartments, or an office building.

    Do the rules also dictate the stone?

    In any case, I agree with Hallett that the design needs to be unified. As is, only the front elevation is remotely colonial, nothing on the inside or the other elevations seems to match up.

    I would consider the porch full width with a lower pitched roof, and the columns should support a visible beam. The columns could also be larger and I'd raise the porch roof up so the tops of the windows (trim) are visible. Also on the windows, remove the apron.


    Window with apron on right.


  • 3 years ago

    I'm sorry but that's a total mish-mash up of styles. Pick one like Hallett suggested. Your front is nice. So is your rear but not the two together. Pick one.

    Who designed what you have?

    Find an architect who can meld both your ideas.

    The backyard faces southwest so we anticipate those windows getting a lot of sun, hence the want for extended roof.

    If it faces more west than south, I hope you will have a huge budget for window shades.

  • PRO
    3 years ago

    My reading glasses hang around my neck on a cord. I also have a spare pair in the kitchen, living room, dining room, spare bedroom, wife's studio, downstairs bathroom, master bedroom. master bedroom, basement, and office just in case.


  • PRO
    3 years ago

    Mark I have reading glasses all over the house I just choose to pretend I don’t need them.

  • 3 years ago

    When you can blow up the fonts on your PC and phone ... you don't need them!

    My son jokes he can read my phone screen from across the room!

  • PRO
    3 years ago

    This is a Frankenhouse design. Too many different parts sewn together, badly. AB Normal is the odd and unattractive vaulted thing.