

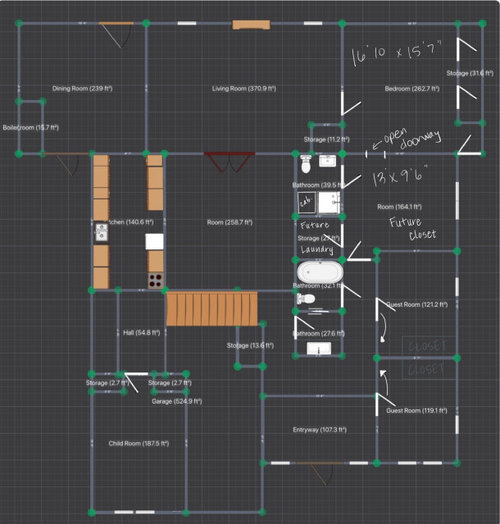
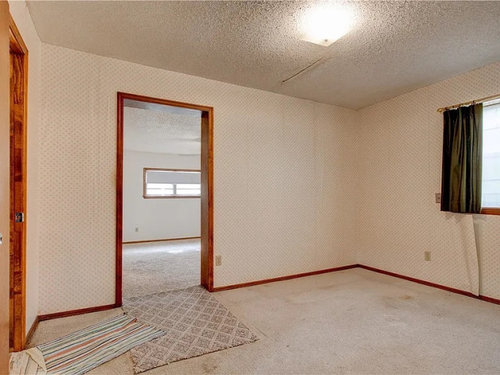
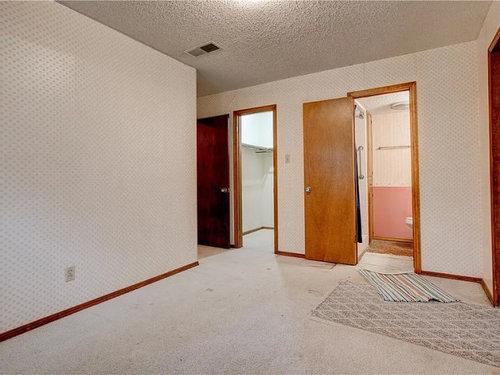
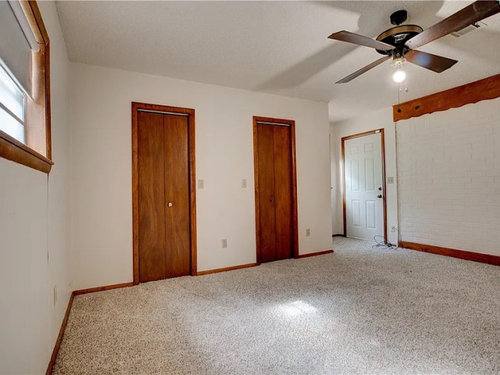
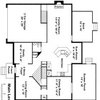
Need new layout for master bath/closet remodel, adding laundry
3 years ago
Sort by:Oldest
Comments (3)

Related Stories
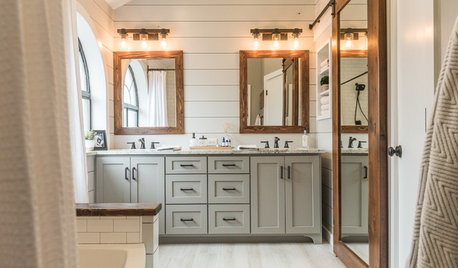
BATHROOM MAKEOVERSFamily Tackles a Modern Farmhouse-Style Master Bath Remodel
Construction company owners design their dream bath with lots of storage. A barn door with a full mirror hides a closet
Full Story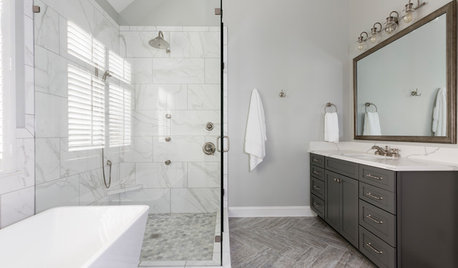
BATHROOM DESIGNAn Awkward Master Bath Gets a Roomier Feel — Without Adding On
A designer replaces a glass-block shower, a chunky tub and a wasted dressing area with lighter, more spacious features
Full Story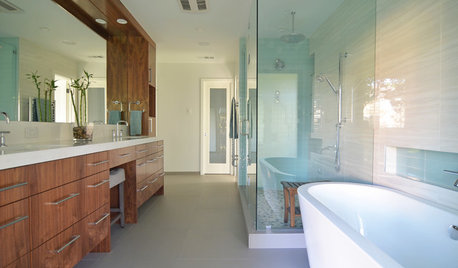
HOUZZ TOURSMy Houzz: A Midcentury Remodel and New Master Bath in Dallas
A family of 4 enlist a professional designer to help them tackle multiple long-term projects
Full Story
INSIDE HOUZZTop Styles, Colors and Finishes for Master Bath Remodels in 2018
Contemporary is again the No. 1 style, but farmhouse is gaining steam, according to the U.S. Houzz Bathroom Trends Study
Full Story
REMODELING GUIDES8 Ways to Stick to Your Budget When Remodeling or Adding On
Know thyself, plan well and beware of ‘scope creep’
Full Story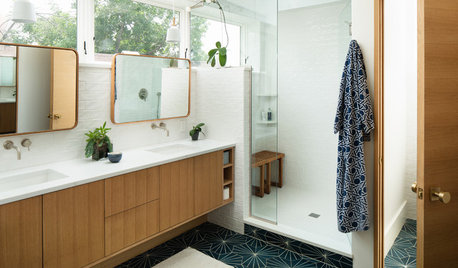
INSIDE HOUZZWhy Homeowners Are Remodeling Their Master Bathrooms in 2018
Priorities are style, lighting, resale value and ease of cleaning, according to the U.S. Houzz Bathroom Trends Study
Full Story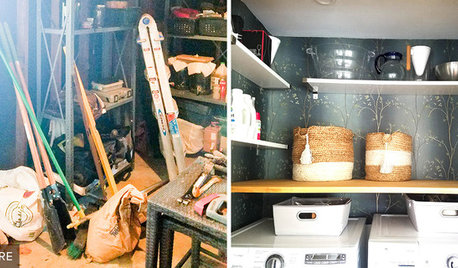
LAUNDRY ROOMSReader Laundry Room: A Laundry Closet for $11,400 in California
Their washer and dryer were in the garage, which was less than convenient. Then they devised a creative solution
Full Story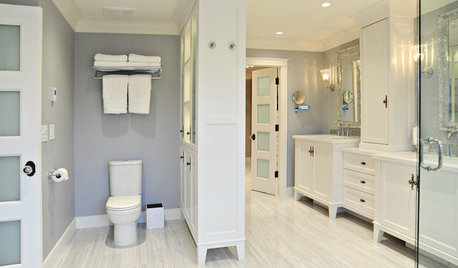
BATHROOM DESIGNBath Remodeling: So, Where to Put the Toilet?
There's a lot to consider: paneling, baseboards, shower door. Before you install the toilet, get situated with these tips
Full Story
BATHROOM MAKEOVERSA Master Bath With a Checkered Past Is Now Bathed in Elegance
The overhaul of a Chicago-area bathroom ditches the room’s 1980s look to reclaim its Victorian roots
Full Story
BEFORE AND AFTERSA Makeover Turns Wasted Space Into a Dream Master Bath
This master suite's layout was a head scratcher until an architect redid the plan with a bathtub, hallway and closet
Full StorySponsored

Columbus Design-Build, Kitchen & Bath Remodeling, Historic Renovations

centipede0705Original Author
cpartist
Related Professionals
Greenfield Kitchen & Bathroom Designers · Hannibal Bathroom Remodelers · Gary Bathroom Remodelers · Augusta Bathroom Remodelers · Harrisburg Bathroom Remodelers · Colorado Springs Bathroom Remodelers · Rochester Home Remodeling · Lewiston Home Remodeling · Dover Kitchen Remodelers · Elkton Kitchen Remodelers · Providence Interior Designers & Decorators · Annapolis Architects & Building Designers · Dallas Kitchen & Bathroom Designers · Magog Kitchen & Bathroom Designers · Lagrange Kitchen & Bathroom Designerscentipede0705Original Author