Software
Houzz Logo Print
webuser_437841133

Where would you place a second refrigerator?

3 years ago
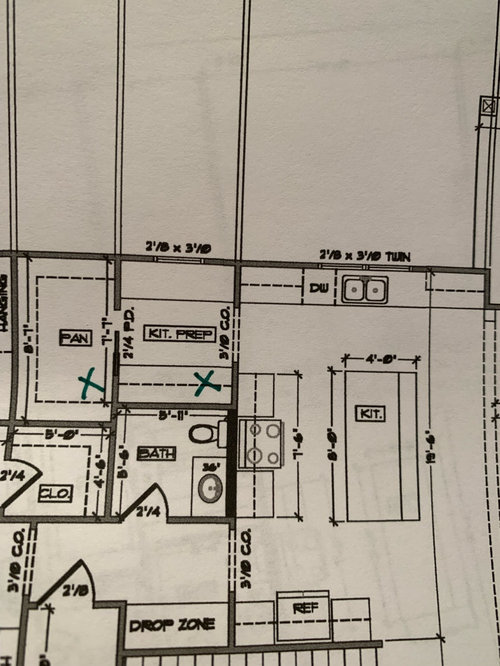
I need the space of a second refrigerator and am looking at a smaller 17.6 cubic ft fridge to add to the prep kitchen or pantry space. I keep debating which area would be less intrusive and need to make up my mind because if placing it in the prep kitchen, I need to have the plans changed ASAP. We have a large half bath so I would shorten the vanity size to 30” and the length of the room by 6” to add 6” space to the prep kitchen and place the fridge in the X spot. Otherwise, it would go inside the door in the pantry. My concern about placing it in the pantry is two fold. One, heat generated for food spoilage, and two, the space beside the fridge being virtually unusable because of the depth. The dimensions are 27 7/8”w, 30 13/16” d, and 56 1/2” deep with the door open 90 degrees.

Comments (20)

  • 3 years ago

    I will add if we placed one in the pantry, I could actually get a larger refrigerator. The same space concerns surrounding it are still there though. I also should add, we will likely keep the pocket door open the majority of the time.

  • 3 years ago

    I don't understand the point of the kitchen prep area since there isn't water.

    But that aside I'd extend the stair wall and put in a full fridge & freezer pair on that wall.

  • 3 years ago

    Pantry. It is the food storage area. I think the food prep space is too tight for opening doors.

  • 3 years ago

    There will be a sink either under the window or on one side of the window in the prep kitchen. I have quite a few changes to make to this first draft that aren’t marked. I actually get more refrigerator space out of these two refrigerators vs a column like Frigidaire Pro or Electrolux. Didn’t look at the others as they would be out of budget.

  • 3 years ago
    last modified: 3 years ago

    I agree with @aziline. We need background for what gave rise to this separate "Kitchen Prep" area. Without knowing the reasoning behind it, it seems an unwieldy, inefficient and lonely space. Prep is done in the midst of the kitchen, near the cooktop/oven and sink, and often with other people around and helping or keeping company. I have not seen a prep area isolated separately like that before.

    Is this new construction? If so, I think you need to re-do the layout if you can. At that point you can address the need for a separate refrigerator with perhaps refrigerator columns, or simply one larger refrigerator.

  • 3 years ago

    It won’t be used for prep, more like an extension of the pantry with a out of the way spot to keep things we use often off the counters in the main kitchen. Think microwave in there, extra sink, coffee pot & toaster. Possibly my mixer, etc.

  • 3 years ago

    Why not put it next to the refrigerator? That way you don’t have to remember which refrigerator something is in.

  • 3 years ago

    You don’t think that would look odd?

  • 3 years ago

    No odder than having to walk through a second space to get to the pantry.

    But, if the microwave abd toaster and coffee maker are in the prep kitchen, I suppose you’d use that refrigerator for things related to those, like milk for coffee and cocoa, jelly and maybe butter for the toast, toaster strudels. Anything else?

  • 3 years ago

    It's already "odd" in that there are three rooms to the kitchen instead of the standard one or two (with the second being a pantry). I think you can come up with a better layout if this is new construction or a complete remodel


    I too would put in adequate refrigeration in one spot. A big fat Subzero fridge is a pretty common sight in upscale homes. If the Giant Wall of Fridge isn't appealing, do integrated built-ins so they aren't visible.

  • 3 years ago

    As mentioned above, I get more cubic feet of refrigeration doing it this way than with a column refrigerator like the Frigidaire Pro or Electrolux. Anything beyond that wouldn’t be in budget.

  • 3 years ago

    I would put it in the prep area. Definitely not in the pantry as the fridge will produce heat and you don't want all your pantry items in a warm room. Typically pantries don't have hvac vents. If you aren't going to get a larger main fridge in lieu of this extra fridge, then i would put it in the kitchen prep area.

  • 3 years ago

    I’d either do a larger one where you have your fridge. Or what about two smaller under the counter fridges under the window in your prep area?

    If it must be a tall one in either the pantry or prep area, I like your idea of bumping it into part of the bathroom spot and making the prep area bigger.

  • 3 years ago

    Should I just request an HVAC vent to help? I don’t know if that would be enough to offset the heat generated. If the pantry is larger than the half bath, why wouldn’t a vent go in there as well? I plan to get the largest counter depth refrigerator I can for the main kitchen (that has good reviews). The largest one I found and liked is not recommended. The problem is we currently have a large standard depth and an additional full size refrigerator and it’s full regularly. We are in a rural area so grocery shopping once per week with a lot of fresh produce after the haul. We also love leftovers as a family of 5. We will have our deep freezer in the garage so not worried about freezer space but am worried about downsizing the refrigerator space.

  • 3 years ago

    if the garage access is near the kitchen put it there. great as beverage storage.

  • 3 years ago

    I think a double fridge is the most convenient option.


  • 3 years ago

    I think that some of the accommodations you are making for a second fridge may end up being more expensive than just buying a single big fridge, even if you also add in some fridge drawers for produce or a beverage fridge or something.

  • 3 years ago

    Extend the stair wall and get more fri/freezer space there. Gets my vote. You need a prep sink on that end of the island and your main sink can be a single bowl in a less wide sink base.

  • 3 years ago

    For the option of adding an HVAC vent in the pantry, I think the reason this typically isn't done is because in the winter, the heat could get too hot in the pantry. It's best to have a pantry that is somewhere in the middle of the house and stays a moderate temperature year round because the rooms around it are heated or cooled.

  • PRO
    3 years ago

    1. Double fridge

    2. prep area


    I see many try to put a full sized refer in pantries this size without understanding the space required w open doors. A refer would swamp half that pantry.