Software
Houzz Logo Print
sara_olianas

Builder suggests smaller shower: Keep or change?

3 years ago
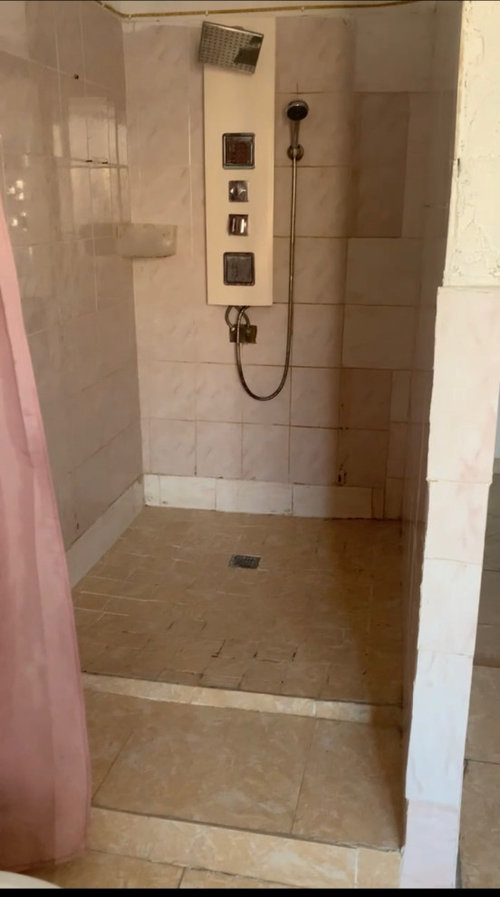
Hello everyone,
I’m currently renovating an home and our builder has suggested that we knock down a wall and make the shower smaller. However, we really like the current size. Does anyone have any advice or suggestions on this? Also, what colors would you recommend for a modern feel? Thanks in advance!

Comments (15)

  • 3 years ago
    last modified: 3 years ago

    My first concern would be to make it one level. I'm unclear of why knocking down a wall to make it smaller makes sense to him?

  • PRO
    3 years ago

    Hard to know without a floorplan

  • 3 years ago

    He says it’s too big and it would be better to make it smaller and add a walk in, but for me the wall seems more resistant. Moreover I would have to pay for the wall demolition and walk in for the shower

  • 3 years ago

    " Moreover I would have to pay for the wall demolition and walk in for the shower "


    I would not make it any smaller. Definitely demo however to redo the shower all one level.

  • 3 years ago

    Which wall does he want to remove? Is your goal to have a shower with two glass walls and a glass door?


    The two steps need to be eliminated for safety. Check with local building and safety codes.

  • PRO
    3 years ago

    The 2 steps are a big no no but IMO the shower already looks very small and I cannot figure out how removing a wall makes the shower smaller . Maybe show on the floor plan what is getting moved .

  • 3 years ago

    There are no examples online of showers with walls; they always have glass in front 🤔 this was also my concern otherwise I like it for the size

  • 3 years ago

    Whatever you do please get rid of that monstrosity of a showerhead! And what is all that "stuff" on that panel?? I'd level it to all one level and try to get some glass in there to make it brighter but definitely would not make it smaller.

  • 3 years ago

    Is this in Italy? What is the building construction, is it concrete slab? Is the shower elevated because of the drain relationship to the slab? Are the toilet and bidet also up on platforms?

    In older houses here where something needs to be elevated above the floor level in the bathroom because of building construction, the entire bathroom is elevated to the required level with a single step at the door rather than having steps up and down in the bathroom.

  • 3 years ago

    Thanks for the responses. Yes Italy!Actually, the bathroom didn’t exist before; the previous tenant created it, and I had given the okay. Now that he’s gone, I need to renovate it. So I know it’s awful. do you also have suggestions on which tiles to use? The floor is yellow. I’ll attach a photo.

  • 3 years ago

    I think the person who is paying for the shower gets to decide the size unless some basic safety or code requirements are violated. :)

  • 3 years ago

    Looks like the bathroom floor has 2 different levels and then 2 more levels in the shower for a total of 4 different floor levels. That may have something to do with the builder wanting to knock out the shower wall.

    As far as making the shower 'smaller'...I can see reducing the long side of the shower (the depth) some & keeping the width more or less the same. If the drain can't be moved, perhaps the builder wants to reduce the width a bit so that the drain is centered?

    Really, the entire thing looks like such a hot mess that full on demo will make dealing with the floor in the bathroom & shower easier.

    Moreover I would have to pay for the wall demolition and walk in for the shower

    Again, it is a hot mess. It is often cheaper and almost always easier to clear the mess out of the way and start fresh. And the results should be better. Like building back walls that are square and plumb so the tile work doesn't end up looking wonky.

    If you don't want to pay for demo, then demo it yourself to save some coin.

    I have no idea what 'walk in for the shower' is. Please explain.

  • 3 years ago

    @ci_lantro Thank you for the suggestions! In Italy, ‘walk-in’ refers to the glass in front of the shower. Which colors would go well in the shower, considering that the bathroom tiles will remain the same?

  • 3 years ago
    last modified: 3 years ago

    which colors? Any color can go in a shower. you aren't giving any info as to what the rest of the bathroom looks like.

    I wouldn't make it smaller but you could remove that one wall and do a full glass panel.

    glass w/the plaster option


    Or, these are italian showers. they're Venetian plaster. I'm sure someone there knows how to do this (you'd save money on buying tile and having it installed)


    read about it here:

    https://www.newageartisans.com/plaster-diaries/tadelakt-plaster-shower-inspirations?format=amp


    you can have these plastered in any color

    you could even do a partial wall w/the plaster, like this one


    almost identical to yours.


    do the pebble rock for your floors


    or, do a decorative italian ceramic tile for the flooring. shown here w/a curb. you prob won't need any glass since your shower is deep enough


    Do you want natural stone? ceramic? porcelain?

    a Zellige tile?


    I would NOT make it smaller. what I would do is level out that flooring.

    If you like the walk in, see if any of these do something for you


    or a curb


  • 3 years ago

    Oh, so the debate is between a glassed in shower vs a tiled niche type shower with tile on three walls?

    I have a tiled niche type shower and would not trade it for one with all of that glass. It feels more private. Just a quick wipe down with a microfiber towel instead of obsessing about streaky glass. But, yes, showers with lots of glass are definitely the trend and make a bathroom feel larger.

    I don't know how extensive the remodel is. Perhaps your builder is more of parts assembler, i.e., kit showers, and doesn't know how to build a shower? Or just doesn't want to?