Software
Houzz Logo Print
webuser_227031627

Two level island

3 years ago

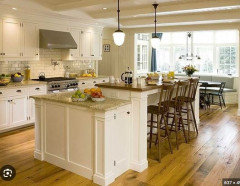
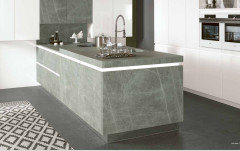
Because of the cabinet material involved, I cannot do my two-level kitchen island as I previously decided. I originally was going to have 36" high cabinets (facing north) backed up to 40" high cabinets (facing south). The problem was that the east and west sides would have to be covered in another material, and I did not like that idea. I wanted all 4 sides in the same material. The cabinets are black, and a sink will be centered in the island, similar to the example below.


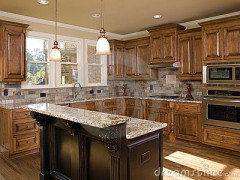
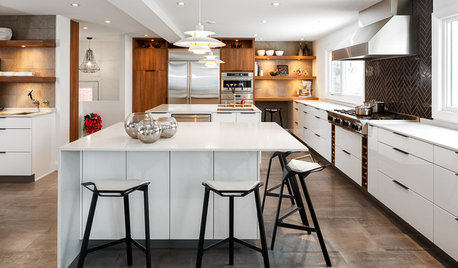
So now all the cabinets will be the same height. I would still like to have the two-level kitchen island effect though. The attached picture is one inspiration photo that I found, but I am not completely sold on it. Perhaps it is because the second level does not extend down the entire length of the cabinet top. I have also seen "waterfall" type wraps that wrap across the island, but they hide a lot of the cabinets, and I want my cabinets to show. I have also seen brackets that lift the second level up off the countertop with an air gap between the countertops.


Do you have any inspiration photos of two-level kitchen islands that you find attractive or other suggestions? Thank you!!


Comments (12)

  • PRO
    3 years ago

    Waht is the reason for the 2 levels the inspo pic looks odd to me since the change in level is serving no purpose . I really dislike 2 level islands and when done for no apparent reason even more so.

  • PRO
    3 years ago
    last modified: 3 years ago

    You are working with complete incompetents if they cannot manage to cover the sides to match. There is no overcoming that fatal flaw. The entire project isn’t doable with that level of doofuses.

  • 3 years ago
    last modified: 3 years ago

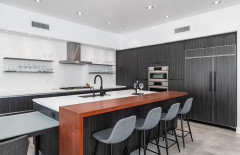
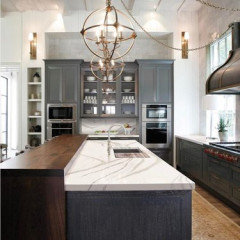
    I agree with @Patricia Colwell Consulting that we need to understand why you want the 2-level island. The one in your inspiration photo only has the 2 levels for decoration, the tiering doesn't serve a purpose. I don't understand why you want 2 tiers that are 4" apart in height. Will they be different materials? I have seen a wood counter and stone counter as a 2-tier island with a small difference in height.

    What is the size of your island? What is the size of your kitchen? Is it large with high ceilings like in your inspiration photo? Again, we need to understand why you want this. I am saying this because this 1990s look is what comes to my mind when I hear "2-tier kitchen island". Please tell us more about what you are going for.


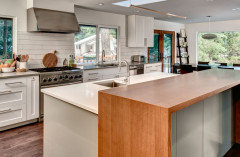
    Here are pics with wood and stone counters as the different tiers. BUT note how high the ceilings are to carry off this look.


    HU-227031627 thanked M Miller
  • PRO
    3 years ago

    What cabinet line are you using? I do not know of a line that does not have plain sheets of finished paneling or some sort of finished side? Do have any renderings of your kitchen plan?

    There has to be a way.

    While many folks don't like the 2 levels - if they are done right, then they can look really nice.

    What is your goal? Did you have an inspiration picture?

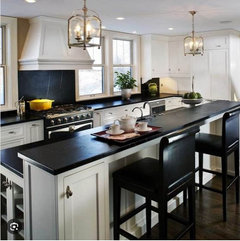
    Here are some nice ones:


    I think the key to a good looking split level island is size. It never looks good on a smaller island or in a smaller space.

    Good luck!

    HU-227031627 thanked Debbi Washburn
  • PRO
    3 years ago

    You should hire a better kitchen designer. And better cabinet maker.

  • 3 years ago
    last modified: 3 years ago

    The faces of the kitchen cabinets (Bauformat) are stone with a wood backing. What my designer explained is that the side panels are built to fit the depths of standard sized cabinets (not an island that is two standard sized cabinets combined together). Because they are stone, the manufacturer apparently does not offer a custom size for the sides. So if I did the 36" and 40" idea, I would have to use a different material (one that was not stone) on the sides of the cabinet. At least, that is my understanding of what he said.

    There is also a channel that encircles the top of the cabinets, which adds to the complexity. In the picture below, they show a two-tier island, but they were able to do that because they did not make the island deeper (they made it wider) and the "break" between the two cabinets falls where the drawer opens (so a separation looks normal). They just made the top of the countertop higher.

    I like the idea of a two-tiered island (sink centered in middle) so that those sitting on the island are protected from water (either splashing or spreading out across the top of the countertop) and for a bit of visual hiding (sink would be on lower level). We could build a say 4" backsplash enclosure across the sink area, but I thought a two-tiered island was visually more interesting (I understand that not everyone is a fan).

    The island will be 90" x 57". Kitchen is 16' x 14' approximately. Open concept idea with living room adjoining kitchen. Moving kitchen from its current location to the dining room. Sloped ceiling with lots of height.


    Thank you all for advice and inspiration photos.


  • PRO
    3 years ago
    last modified: 3 years ago

    A 300K+ remodeling project can find someone more skilled to deal with. Customization of any of that is possible at that level, if the designer knows how to request the shop drawings for it.

    HU-227031627 thanked Lomo
  • 3 years ago

    On matching materials:

    - I think your builder is either not capable or is being lazy. I see no reason why the materials couldn't fit /match.

    - I have no great love of the waterfall concept.


    On one-level vs. two-level islands:

    - One-level are greatly preferred right now, but that's a trend. You should never, never make a choice based upon trends; instead, study your options and consider what you really want /need in your space.

    - One-level will require a larger countertop for the island, which can be harder to find /more expensive than two pieced items. If you have a sink in your island, one-level will give you more space to reach around the faucet /faucet will be easier to clean. One-level will be easier if you like a wide-open space, say, for decorating lots of cookies or serving pot lucks. One-level will make your room seem larger /more open.

    - Two-level will hide your dirty sink from the people seated at the dining room table, but it may be more difficult to keep clean (two levels). If you go two-levels, be sure your upper level is comfortably wide enough for a plate or laptop. Consider how tall your bar stools will need to be.

    - Regardless of what you choose, consider practicality: include outlets that can be reached from both sides of the island and be sure you can easily reach all parts of the countertop for easy cleaning.

    HU-227031627 thanked Mrs Pete
  • PRO
    3 years ago

    What do the sides of the cabinets look like without the matching panel? I find it hard to believe that this can't be sorted out with some creative thinking.

    Can the panels be cut? Do they have a door that is tall that can be used as a side panel? What about a tall column or wall column? I would resize the island to fit what materials they offer.

    You could always do all the cabinets as one level and then use a 6" filler as a build up to get you to the next height. That filler could match or be something totally different.

    I am sure, with some really creative thinking, there is an answer there. See if they have an online spec book. You might be able to look through and find an answer

    HU-227031627 thanked Debbi Washburn
  • PRO
    3 years ago

    Bauformat has far more capabilities to do things than your designer has.


    Water splashing is a non issue. Just wipe it up.

    HU-227031627 thanked DeWayne
  • 3 years ago
    last modified: 3 years ago

    Have you sat at one of these and tried to share appetizers with others? Or tried to set down a wine glass worried that you're going to mis-read the height difference and your glass will fall/shatter on the counter? I have it and it's not great - on the plus side, trying to slide the appetizer platters down the narrow counter gets more fun with more drinks :)

    (sorry for being glib - but friends have this set up and it is a total PITA to sit and have drinks/share apps with others - from a guest's perspective I CAN NOT understand the purpose of this set-up)

    HU-227031627 thanked la_la Girl