Software
Houzz Logo Print
katrina_anwar

Need help Exterior Remodel Ideas

3 years ago
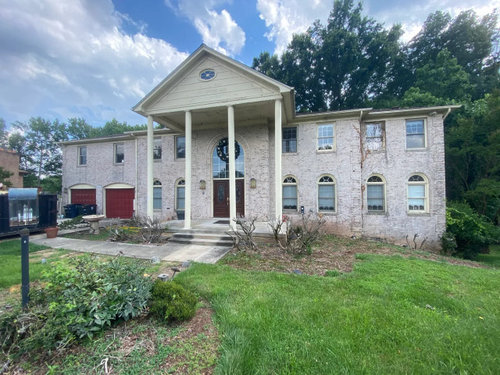
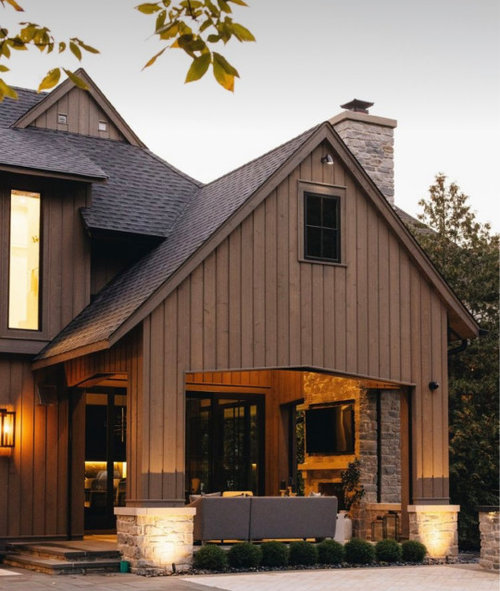

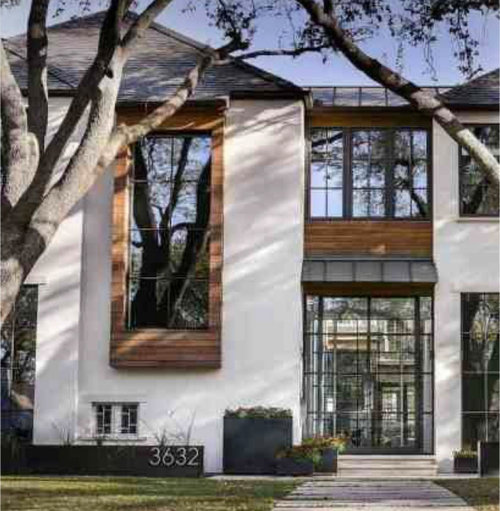


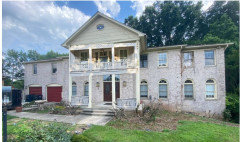

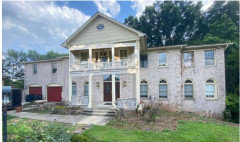
We will soon be getting around to an exterior renovation and looking for advice, ideas and suggestions on what is possible to change our front entry/porch. We fell in love with our location and the lot size but the curb appeal is severely lacking. We have a limited budget (about 25k) and would like to get rid of the columns and add some interest while keeping a covered porch. Im open to painting the brick and adding other materials (like wood or stucco). I like modern tudors, mid century, dutch colonial; essentially just about any style but traditional 90s colonial. First photo is the house and other photos are dream inspiration (that may not be possible at our price point)

i know we have a tight budget so a complete overhaul may be tough but welcome any ideas or mockups to help guide us in the right direction.


Comments (18)

  • 3 years ago

    I would remove the whole pitched portico. a new idea would be better than spending $ on a facelift just to get along.

    the arched windows in the brick are limiting.

    I would remove the dividers for a clean look. I hope the brick is in good shape.

    a good power washing ... I would not paint the brick. Paint the windows and trim.

    are all the ground floor windows living space? or are some bedrooms?

    Katrina Anwar thanked Lyn Nielson
  • 3 years ago
    last modified: 3 years ago

    Unfortunately, $25,000.00 isn't going to cover your wishes. I would just take down the portico. Leave the front steps. Paint the garage door the color of the trim. What money is left over use it for landscaping.


  • 3 years ago

    I dislike two story porticos in general (they only work on true antebellum homes), so I would remove it, but I don't know if you can do that without reroofing. And after it's removed you're going to have a very flat front facade. The window over the front door means you won't be able to easily put on a one story portico or wider porch. I don't see an easy fix here. If it were me I would engage an architect to get some suggestions and then save up for whatever the best solution is if your current budget doesn't cover it. If you do it halfway you will just have a different mediocre result. In the meantime it looks like the landscaping could use some help.

  • 3 years ago

    @Lyn thanks i agree to remove the window dividers, the ground level is all living space.

    @elcieg agree the trim and garage should match or maybe match the garage door to whatever the front door will be.

    @kandrewspa i hate the portico and agree it should get the axe but the flat front might be worse

    We know we need some serious landscaping but hoping to tackle that mostly ourselves. Im clueless on exterior remodels to even have a ballpark of what a modern portico would cost

  • 3 years ago
    last modified: 3 years ago

    The gable is too big and the columns are too skinny (to my eyes, anyway). Maybe just remove the gable and leave a flat-roofed portico with two substantial Doric columns at the corners? Otherwise, I just cleaned the vine remnants off the brick, painted the trim a brighter white with no yellow in it, added shutters (not entirely sure they would fit on the right-side wing; leave them off there if they don't), changed the garage doors, and added some landscaping (formal like the architecture). Gorgeous house!


  • 3 years ago

    I’d remove the portico.

    I don’t think you need shutters.

    Paint the trim navy or black.

    Possibly do a shmear on the brick.

    New front door.

    New lighting

    Lots and lots of landscaping!

    Your home is beautiful!! There is so much potential!! It’ll all come together and I’m sure you’ll love it in the end 💖💖

  • 3 years ago

    You'll probably be disappointed in my suggestion, so feel free to ignore it. I'd hire an architect and save the rest to get started on saving for whatever it will cost to implement the architect's plan. It seems to me that you want a facade that is really different from the one you have. Think about the sides and back of the home too with that big of a change.

    Katrina Anwar thanked kl23
  • 3 years ago
    last modified: 3 years ago

    I think ''simply natural''above has the right idea to simply flatten the roof of the portico and layer on substantial crown moulding BUT I recommend leaving all 4 columns in place. If you go down to 2 you run the risk of looking like a hotel or nursing facility. Beef up the Doric column tops. (A fiberglass fabricator can do this.)

    No shutters.

    Clean the brick, get as much of the bad schmear job off as you can to reveal the keystones and other details, but be VERY CAREFUL power washing it. Really careful. Repair everything that needs repair then leave it alone. Don't paint or schmear it again.

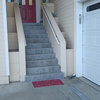
    Remove the sconces and get the biggest lantern you can afford to drop down in front of that arched window over the door. It would be nice to significantly redo the window and front door, but it will have to wait for more money. Get a dark doormat 3 times the size of the one there now.

    If your concrete walkway is in good shape, extend it to the other side of the portico. If it isn't in good shape, rip it out and get by with attractive gravel laid down in a formal line and plantings in the formal flower beds and keep mowing the lawn until you are ready for a real deal permanent makeover.

    Your house has the potential to be the star of the neighborhood with careful landscaping and respect for its grand ambitions (and keep it pink).

  • 3 years ago

    The portico is out of proportion. I'd get rid of it. Without it, you'll have a nicely proportioned, symmetrical house.


    Your inspo pics look nothing like your house. It's hard to imagine applying anything in them to your house. You should go back and look for houses that are similar to yours for ideas.

  • 3 years ago
    last modified: 3 years ago

    Actually I think all 4 columns shouldn't be moved. A very wide space between them is an insitutional look. Just flatten the portico (save the ovai window!)

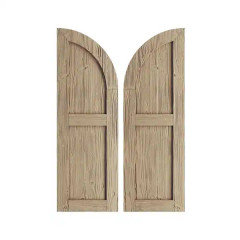
    It is hard to see in the original photo but there is detail in the arrangment of bricks and stone around each of the arched windows with fanlights. Right now it is covered up with paint and schmear. If shutters were wanted, 4 of the lower windows would need this kind


    and I am not sure there is actually enough room between the windows for shutters on each window. There is another problem adding shutters because the two "wings" are set back, and on the right side there isn't room for a left shutter on the upper or lower window.


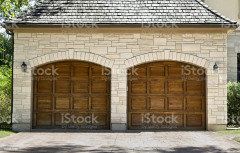
    I also think it would be better to get arched garage doors.


  • 3 years ago

    A $25K budget is a great planning and cleanup budget as others have suggested above. Spending $5K with an architect is a good investment in this project. An architect can provide options for designs at the lowest cost.

    Your windows make this idea a little tricky, but an architect could advise on how to make this idea possible, adding a second story balcony to your porch, railings to the bottom. Maybe doing a faux porch (railing only, no floor or floor that is not functional to hold weight, the appearance of a porch. You don't have access to it anyway.) is an inexpensive option until you have the funds to begin the big plan in the future, whatever that may be.


  • PRO
    3 years ago

    With a your budget you will be limited as to what you can do. Would suggest painting and good landscaping which will eat up most of your budget.

  • 3 years ago

    Goodbye portico. Your house will feel naked at first but with some teally good landscaping and vertical evergreens close to the house, things will fill in and look better.

  • 3 years ago

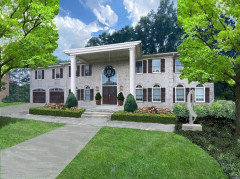
    Thanks for everyone’s suggestions and the mockups @simplynatural and @tozmo1.

    I definitely agree i need to reach out to an architect. Instead of shutters would metal awnings add some interest and still match the style of home? thinking maybe a long one over the garage. For the columns i like the look of the mockup of opening it up by changing the placement. Do you think they could be squared off to be a little less columny?

  • 3 years ago

    The time to remove the portico and change the roof structure is when you are ready to re-roof the whole house and have a larger budget. Having a patched-in newly roofed area where the portico used to be would look worse than the portico for curb appeal.


    New landscaping, a soft powerwash for the bricks and hardscape (whatever is safe for the bricks), and repainting the garage doors would be good steps. If spring is the time for planting in your area, simply spread some mulch on the beds after removing the the old plants.


    In the meantime, some suggestions for easy and inexpensive changes: Often a big improvement to our overall response to our new house is to fix up the family entrance with a nice welcome mat, a colorful entry rug, good lighting inside and outside, and some beautiful artwork for us to see as we walk in. The family entrance is important.

  • 3 years ago
    last modified: 3 years ago

    The columns could be squared. The house wants to be Tara (of GWTW), and if you look closely behind Scarlett running down the drive in her flouncy dress, Tara's columns are squared. :) Be sure the entablature over the columns is also composed of squared elements. (You could even add a third column at each corner, behind the ones on each end, making two L shapes.)

    Not sure what style you picture for awnings. This shows a flat one suspended over the garage doors. I like its echo of the straight lines of the hedges in this rendering, and it doesn't pull my eyes immediately to the garage (always my test of appropriateness: does it distract from the house entrance?). So maybe . . . , but the windows? What do you see for those?


  • 3 years ago
    last modified: 3 years ago

    I recommend that you check out what you can do to reveal the brickwork and stonework around your windows and setbacks. I don't know what can be scraped off, but I don't think ornamental shutters will look good on top of them.

    A fiberglass fabricator could probably embellish the columns in several ways, including providing squared off caps and footings Actually moving them needs to be checked out carefully for structure support, which I presume you know.

    I still don't favor moving the columns to create a wide opening. In the part of the world where I live (New England) a wide columned portico is almost an iconic logo for a senior living facility, as directional as the MacDonald's arch


    If it isn't so where you live, don't worry about it.

    I quite like the idea of creating a balcony, and for that money, I'd make it so I could use it, with double doors leading out to it and safe support underneath. (I think I'd skip the ground level railings and maybe increase the size of the oval window.) But it would be a good investment I think.