Software
Houzz Logo Print
webuser_437841133

Someone help me with upper cabinet size!

3 years ago
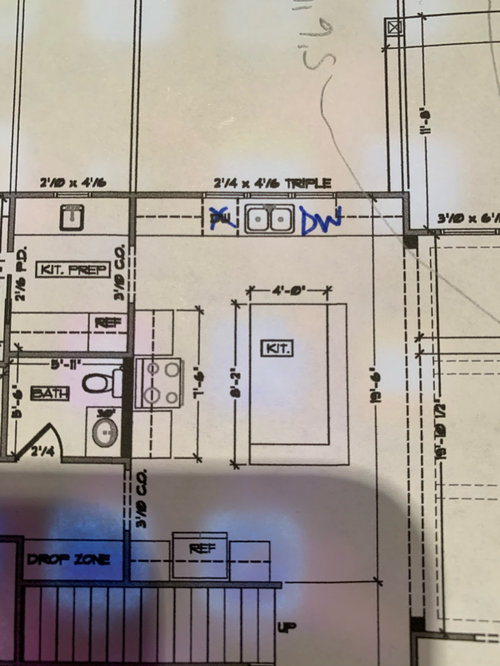
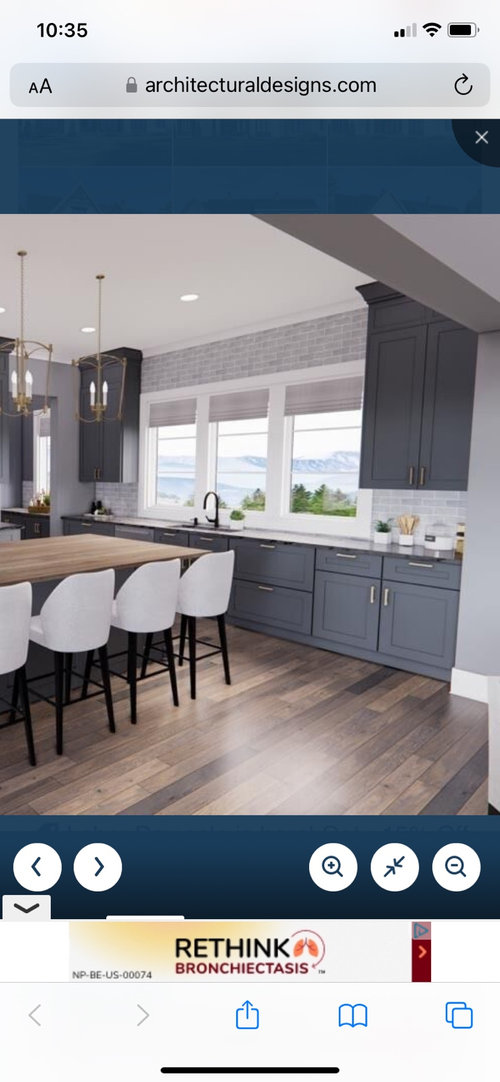
I am 100% making this more complicated then it has to be. As an avoid over thinker, I stayed up too late thinking about this last night. I am trying to finalize our floor plan and need to decide on our kitchen window size. I want as much natural light as possible. Knowing nothing about cabinet sizes, I googled standard upper widths and saw 36” is typical so I made our window a 2’4” triple accounting for 6’ of space on a 14’ wall. That leaves room for 4” trim on each side and then 36” upper cabinets on each side of the window above the sink with a couple of inches to spare. It occurred to me to measure our current kitchen cabinets which are closer to 40” wide and now I’m thinking 36” may be too narrow since I won’t have many uppers in this kitchen design and I should do a 42” cabinet. I guess my question is if you have 36” wide cabinets are you happy with them? Would you just do a trim less window in this space only while the rest of the house is trimmed to get the largest cabinet possible or would you lose 12” of window size for a full 42” cabinet and window trim?
We have not committed to a builder yet but I have spoken to one and kept him in the loop on emails with our drafter. I don’t want to absolutely bombard him with questions when we haven’t even signed a contract as I am just currently trying to get the custom plan perfected for a true bid. Is it reasonable to account for 6’ of window space on the plan but then meet with a kitchen designer to see cabinets before ordering windows and then could drop to 5’ of windows if needed? We do not have to have stamped plans in my town so not worried about the engineering aspect of changing a window size in this case.

Comments (13)

  • 3 years ago

    Have you considered a better kitchen layout?

  • 3 years ago

    What would you plan to keep there? I have one 36” and it’s great- others are smaller around stove/hood.
    Personally- I would go for the extra window and smaller cabinet (but 36” isn’t really small). Natural light is just so important for aesthetics but also mental health!
    If you have enough lower storage (drawers preferably) it’s an easy decision.

  • 3 years ago

    I’m all ears if you want to suggest a different layout but I am content with this one as is.

  • 3 years ago

    I would plan to mainly keep dinner plates, bowls, & salad plates in one set and glasses/ cups in the other probably. Kids dishes would go in a a drawer.

  • 3 years ago
    last modified: 3 years ago

    As an avoid over thinker

    if anything deserves overthinking, it's your cabinets. They're so expensive, you can't easily replace them, and they make such a difference in the kitchen's layout.

    I want as much natural light as possible.

    A good goal.

    I googled standard upper widths and saw 36” is typical

    - I do not believe 36" is typical; rather, I think it's the high end of average.

    - 36" cabinets are desirable in that larger cabinets don't lose as much space to necessary side hardware.

    - If you're going with 36", I'd demand heavy-duty hinges so those larger /heavier doors would be well supported. I'd expect this to cost a little more.

    That leaves room for 4” trim on each side

    Don't allow your window to be cramped. Better to have a little more space around that window. You might consider an 18- 24" cabinet + a 10" open shelf next to the sink -- kinda a return to the 50s, but more of an open look -- good for your pretty little things or plants.



    Ideas -- I like the second one best:


    and then could drop to 5’ of windows if needed?

    - 5' windows over the kitchen sink is still large and luxurious.

    - Consider too the configuration of your windows; for example, two equal side-by-side windows will "feel different" than one large middle window flanked by two skinnies.

  • PRO
    3 years ago

    You seem to be copying the plan you show in this thread. I hope you understand those plans are for sale, and not intended to be copied.


    https://www.houzz.com/discussions/6388959/anyone-more-knowledgeable-than-me-about-corner-costs-to-a-floor-plan


    On 8 acres, you can do better, especially planning to face the house west. I'm guessing you don't understand, or maybe you just don't see it as important, how the sun will shine on your house throughout the year, and how it relates to the interior.

    Stock plans like this are intended to sell, that is, they are designed to look good first, and seem to place function second. A simple example is the location of the laundry. It's a long way from any of the bedrooms.


    In the kitchen, where will your drinking glasses go? I'm thinking of the relationship between the DW and refridgerator.


  • 3 years ago

    I do understand. We used the stock plan as inspiration but changed it pretty significantly. The kitchen area layout is the same and we kept the laundry location but changed the entire upstairs, master, office and bedroom/ bath downstairs even from what I have posted before. Our current house is west facing so I am used to an east/ west oriented house. It is not the most energy efficient and I’m okay with that for now. This is not intended to be a forever home and I don’t mind the walk to the laundry room. I’m used to that currently and it doesn’t bother me. I like this plan and do not intend to start over from scratch.
    I am thinking glasses would go in the upper corner cabinets to the right of the dishwasher. There would be space closer to the refrigerator as well but I would rather have them closer to the dishwasher I believe. We honestly use our stainless tumblers day to day and keep them with us the whole day and I hand wash those.

  • PRO
    3 years ago

    I would also go for more window. I'm not so sure about the prep kitchen. Maybe it's something you would like depending on how you cook or prep. I think I would open it up and relocate the stove and the main ref. I love to cook. I hate that my sink and stove aren't on the same run of countertop. When the main ref was, you could turn that into a coffee bar .


    Here, you would also slide the sink to the right.

    Just a quick thought.

    Good luck! Congrats on the house!

  • 3 years ago

    Thank you for your input and layout idea!

  • PRO
    3 years ago
    last modified: 3 years ago

    Conside taking kitchen design advice only from someone that knows how you cook. The clues taken from the partial plan posted suggest to me that your ’drafter’ does not cook.

  • PRO
    3 years ago

    “ We used the stock plan as inspiration but changed it pretty significantly. ”

    House design turns out better when wants, needs, site, and budget are the inspiration.

  • 3 years ago

    I’m all ears if you want to suggest a different layout but I am content with this one as is.

    You would need to post a plan showing how the kitchen relates to the other rooms. The main problem right now is your kitchen is a pathway to other rooms and your fridge if far from your sink.

  • 3 years ago
    last modified: 3 years ago

    Our current house is west facing so I am used to an east/ west oriented house. It is not the most energy efficient and I’m okay with that for now. This is not intended to be a forever home and I don’t mind the walk to the laundry room. I’m used to that currently and it doesn’t bother me.

    So you're happy building a poorly designed house because it is similar to what you have now, instead of fixing your new house and making it work better? Why spend the money to build a house that is you're only ok with for now?

    We humans are adaptable. Meaning we'll get used to even the worst layouts and designs. I know because when I rented a condo before my house was ready, the rooms were so poorly laid out, it was torture at first to work in them. However I adapted but I'm glad now that I'm in my well designed house, I don't have to adapt. The house works for me. I don't work to adapt to the house.