Software
Houzz Logo Print
martar

Bathroom remodel - keep one or split into two

Hi all, We bought our current home early last year with the intention of doing some remodeling. First on the list is our 2nd floor bath, original to the mid-1970s home and quite dated (has carpeting, for example, and one wall has a full size picture of a hillside in Germany (fwiw, the house was built to resemble a German chalet and the original owners were pretty into their German heritage).


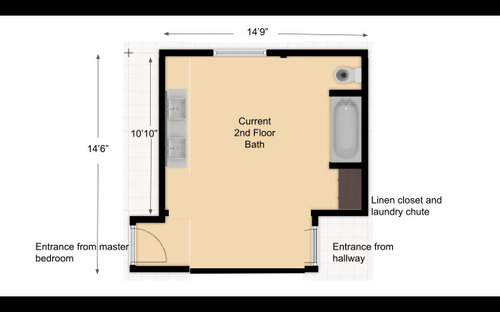
Compared with all of our previous homes, it's a large bathroom (14'9" x 14'6") and is the only bath on the second floor, which has 3 bedrooms. It has jack and jill access from the hallway and directly from the master bedroom. For reference, on the first floor we have a combo laundry room + bathroom (toilet, vanity/sink, shower).


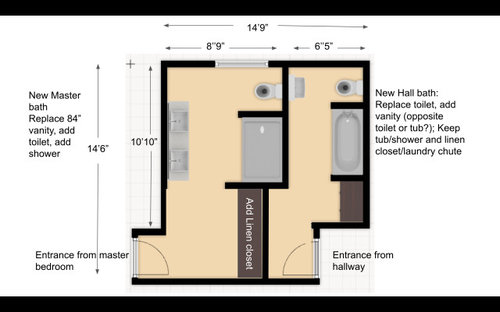
Our initial plan was to turn the large 2nd floor bathroom into 2 bathrooms - one accessible via the hallway (entrance near 2 bedrooms) and the other accessible via the master bedroom. However, we are not sure if that is the best plan or if we should reno but leave as 1 large bath. We are 2 adults, no kids, so it's not a big deal for us to have one bath. Would be nice when we have guests, but that's not so often. Hard to say, but knowing us, we will sell this place at some point in next 5-10 years.


I'm adding two "drawings" (they are ugly and not to scale exactly) that show (1) current bathroom layout and (2) the best idea we can come up with for turning it into 2 bathrooms. I'd be very interested in your thoughts on whether splitting into 2 makes sense or not, as well as any other design ideas you have. We are trying not to mess with the window placement or to change tub and toilet location as we don't want to add extra expense considering how expensive bath remodels are to begin with.


Current bath


Potential future 2 bath arrangement:


Thanks in advance for any suggestions!

Comments (17)

  • 2 years ago

    photo of German mural, or no assistance is possible!! :)

  • 2 years ago

    I think it's absolutely worth doing. The original bath is huge with a lot of empty space in the center.

    The new linen closet as you have it drawn takes up a lot of space. What about putting a linen cabinet in the upper left hand corner, across from the toilet? Then you could bump the wall between the bathrooms over to the left a bit, and have room for a vanity as you walk in to the guest bath. Putting the sink and toilet right across from each other in the guest bath would be awfully tight.

    Marlene Hutchison thanked jlc712
  • 2 years ago

    ok, I'll check back for that, but my first take on your floorplan is that the smaller bath deserves a real vanity -- imagine whoever buys it from you has kids and has to stand them around that sliver of sink!


    so, I'd bite the bullet and put a real vanity into the space where you have drawn the linen closet next to the tub/shower. you have plenty of space to store linens, cleaning supplies, medicines, and all the rest in your new supersized closet in the other bath, so it's ok to just have a little under-vanity storage in this one. plus, it makes the sink the first thing you encounter in the hall bath, which is useful for all kinds of purposes. it shouldn't be a crisis to run the plumbing there.


    also, live it up and get a much larger vanity for your own bath. and/or maybe put in a nice cushioned stool across from Giant Linen Closet for putting on shoes or whatever. :)


    also also, photo of German mural! now!!

    Marlene Hutchison thanked acm
  • 2 years ago

    @jlc712 thanks! Yeah, I just threw that square in there for a linen closet in new master. We certainly could make linen tower beside the vanity. I am struggling to see how to fit a vanity upon entrance of the hall bath, but I like the idea as it hadn't occurred to me. I'll head up with a tape measure and play around.


    @acm I totally agree - i hate the idea of the vanity across from the toilet in the hall bath. I'd rather it be across from tub but may be too tight. I cant really put it where the existing linen closet is because the bottom part is the laundry chute (and I'm not willing to give that up). In the master we are planning a 7 ft (84 inch) vanity - are you thinking even bigger?


    Ok, ok. Here is your German hillside picture. Might actually be original owner's grandparent's property, but I'm not sure. :-)


  • 2 years ago

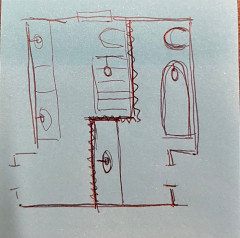
    To fit the vanity facing the door of the hall bath, you'd need to push that short section of the wall back a couple feet into the master bath (where you have the master bath linen closet drawn) That bottom section of the wall between the baths would then line up with the outside edge of the master shower. Let me see if I can copy your image and draw on it.

  • 2 years ago

    It makes sense to split it into two baths since you are going to remodel anyway. One bath to service three bedrooms may not be sufficient for most future buyers, so you will get a good return on your investment.

  • 2 years ago

    Highly professional image attached, haha!


  • PRO
    2 years ago

    I do not love huge bathrooms and that one is really a huge waste of space . I think splitting and gaining a master bath is an awesome plan . I do think you need to have a bath designer and contractor give this a good look to see what is possible . adding toilets or moving them is a big deal often so start there.I am not sure where the guest room is but if it is next to the otehr bathroom why not make both ensuite . Are you planning to have kids ? I changed a small bedroom in a house to a fab dressing room since we for sure did not need 4 bedrooms when all our kids left. IMO you renovarte to suit your life and be damned about reasle if you are planning to live there for quite some time.

  • 2 years ago

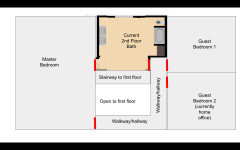
    Where exactly is the hallway?

  • 2 years ago

    Extra bathrooms are usually worth more (in real estate value) than not. If you have the money and patience, getting two bathrooms out of one is a good idea.

    Patricia is right - get a bath designer to help you. Interview at least three.

    I would also ask your own realtor if he/she agrees that two bathrooms are worth the money, mess and time. I’m betting yes.

    I hope you have another bathroom to use while this is getting remodeled.

  • 2 years ago

    Yes to splitting! Yes to simplynatural’s design — love the water closet setup. As to the mural . . . holy crap . . . ?

  • 2 years ago

    "I hope you have another bathroom to use while this is getting remodeled. "

    " on the first floor we have a combo laundry room + bathroom (toilet, vanity/sink, shower "

    Gotta love it when people don't even bother to read the original post.


  • 2 years ago

    @catbuilder Here is a crude "drawing" of the full second floor. The red lines are doorways.


  • 2 years ago

    You're onto a great idea. That extra-wide bathroom, as it currently exists, serves no good purpose -- and a second bathroom in the same footprint is a great idea. It won't be a cheap project, but -- if it were mine -- I'd pursue it.


    Specific thoughts:

    - Your initial sketch-up looks good, but I like JLC712's idea best (of what's been presented). it seems to give good vanity /sink space to both bathrooms. Beware, though, of bottlenecks entering the room. How would it work, I wonder, if you went with a pedestal sink with a neighboring vanity for storage? The pedestal sink, being round, might ease entry to the room /save you bruised hips.

    - In the right-side bathroom, how would it work to install a large shower "across the back wall" and then the toilet next to it ... leaving the sink in the entry area?

    - I don't care for Simply Natural's divided bathroom. I never like to compartmentalize bathrooms, as it creates a series of too-small rooms, difficult to clean and unpleasant to use. In this case, it would also close off the main bathroom from the windows, and natural light is always a positive.

    - I would skip duplicate sinks in both bathrooms. They are just space hogs that eat up storage space ... keep the vanities reasonable lengths (again, beware entry way bottlenecks) and allow for a good-sized stack of drawers by the sink.

    - In the same vein, don't try to oversize your tubs ... you have space but not Holy Roman Empire space.

    - Ideally your tub fixtures would be set against a closet, allowing you an "access door" to work on plumbing without destroying your lovely tile. The left-side bath could definitely have an access door inside the linen closet. Doesn't help you at all on the day you build, but it could save money down the road ... and your plumbing will one day need work. Likewise, if you go with the large vanity in the right-side bathroom, you could potentially add a left-bathroom shower access door behind a medicine cabinet.

    - For the right-side bathroom, consider hinging the door so it opens into the hallway ... not 100% sure on the hallway space, but I think this will remove the problem of the doorswing being too close to the sink.

    - If you go with that LARGE linen closet, as shown in your original image, I'd consider having it open from BOTH SIDES. It'd be cool, and you'd have great access.

    - As you "place" your major players, don't neglect space for towel bars, trash cans, storage. If you don't plan for these things, you'll be sorry later.


    Again, you're onto a great project. Good luck!


  • 2 years ago

    I agree that more smaller bathrooms are more valuable in both use and resale. Go for it!

  • 2 years ago

    2 is always better than one