Software
Houzz Logo Print
decker11

Muddled up Mud Room...

2 years ago
last modified: 2 years ago
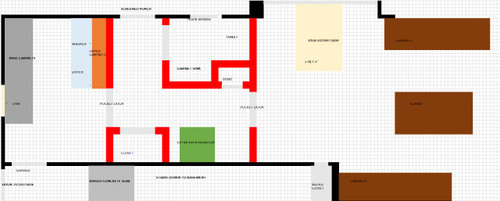
We have lived in our current home for nearly 15 years, and its time for the mudroom to get an overhaul. Its vintage 1988. This area is connected to our garage and our kitchen. I have been trying to figure out how to rearrange this space and its difficult. I need this space to have the following:

* laundry area (ideally not too close to the kitchen for "sound" purposes). We are NOT put away the laundry quickly kind of people - finished laundry WILL be sitting on top of the washer and dryer...and nearby countertops.

* powder room (which will be the primary bathroom for guests, so it needs to be "nice enough"/accessible without going through a mess...)

* storage for laundry supplies, cleaning supplies and, ideally, some pantry space.

* Access to my lovely screened porch that is more "connected" to the kitchen area/not through the middle of my mud room - moving that door closer to the kitchen is a "must".

* Also note that, for various reasons which will never change, EVERYONE enters my house though the mud room - so treat this area as though its also my foyer to some extent (it needs to look "presentable"

Probably not obviously, but note that moving the entry door from the garage to another location is a bit limited - we have stairs going down to the basement from the garage and a 6" raised concrete slab at the head of the stairs (no idea why in the world that is the case, but it is what it is. There is no "moving" that thing....) Overall space is 214.5" long and 122.5" wide (so just under 18' long and just over 10' wide).

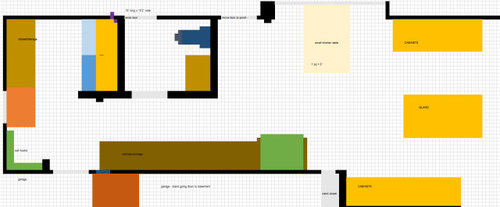
Any thoughts/suggestions/help would be appreciated. I have done about 100 layouts, but I find the dimensions here really difficult to work with for some reason. Looking for some fresh points of view...I have also included the "best" layout that I have been able to come up with. One was "bigger" than the other on my screen when I screen-shotted it, but they are based on the same dimensions. One square = 3" on my drawings...


Comments (10)

  • PRO
    2 years ago
    last modified: 2 years ago
    We need to scale floor plans with every measurement clearly marked what you posted is pretty useless for me to get any feel for the spaces. Do the drwaings on graph paper it makes it easier show evry meausurement all windows doorways where those lead. Post here in a comment in Jpeg format and please DO NOT start another post.

  • 2 years ago

    do you plan to leave all the plumbing in the current location, or are you up to moving the supply lines, etc? where is the panel box? along with measurements, a few existing photos for help with natural light and access images.

  • 2 years ago
    last modified: 2 years ago

    Hope this works better - it was difficult to figure out a format I could upload (I couldn't get a jpeg to work for some reason...) I have been told none of this is bearing walls, so pretty much anything goes - but of course, if plumbing can stay "relatively" close to where it already is, that is a bonus, cost wise.


  • 2 years ago
    last modified: 2 years ago

    Oh - a few final "needs" I just thought of - a place for a cat box/pet supplies/feeding (preferably with a "hidden" litter box in a closet or cabinet) and we keep our recycling out here as well. Place for coats (and possibly keys, mail, phone charging) :)

  • 2 years ago

    Just a bump to see if there are any ideas…

  • 2 years ago

    I think your plan is pretty good but what is the green box? That wall of cabinets would be your mudroom, essentially. People should have a good place to dump their bags and coats there. Maybe part of it as a bench with shoes able to be kicked underneath.

  • 2 years ago

    The green box is a fridge

  • 2 years ago

    Here's a radical thought- stack the washer/dryer and have a tall cabinet next to it housing the ironing board (assuming you have one) and dirty laundry hampers with upper shelves housing laundry detergent and other cleaning products.

    The cabinet opposite have at least a section divided into open front boxes each containing a clean laundry hamper, one for each family member. Leave the section nearest the far wall open underneath to accommodate the litter tray. As you remove clothing from the dryer, have the personal hampers lined up on top of the cabinet and place each item into the correct hamper as you quickly fold it. Then tuck each hamper into its space in the under cabinet and clean laundry will be out of sight of visitors and ready for each family member to collect and put away.

    Put a rack of coat hooks on the wall between the garage and laundry area and a shelf with chargers, key rack etc on the side closet wall.

  • 2 years ago

    How is it that people enter the house through your mudroom?? They walk through the garage? There is no way to have piles of laundry (since you refuse to put it away) and a cat litter box in a space that is also functioning as a foyer and have it feel welcoming for guests. Maybe address what is going on outside the house that people need to enter through the garage.

  • 2 years ago

    I have a really long walkway from my driveway to my front door (opposite side of a longish house) and parents/in-laws with bad joints that aren’t going to walk that far…i wish I could have it otherwise!