

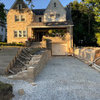
Faux beam over sliders
2 years ago
Sort by:Oldest
Comments (10)
Related Stories

VACATION HOMESHouzz Tour: New Character for a 1980s Post-and-Beam Home
An architect and interior designer give an oddball house a pleasing, evolved-over-time historic look
Full Story
MOST POPULARDesign Debate: Is It OK to Hang the TV Over the Fireplace?
In the spirit of the upcoming political debates, we kick off a series of conversations on hotly contested design topics
Full Story
KITCHEN DESIGN9 Award-Winning Kitchens from KBIS 2013 to Drool Over
See top-rated designs from this year's Kitchen and Bath Industry Show and get details about the designers' visions
Full Story
KITCHEN DESIGNNew This Week: 4 Kitchens That Wow With Wood Beam Ceilings
See how designers use structural and decorative wood beams to bring warmth and charm to a kitchen
Full Story
REMODELING GUIDESFrom the Pros: 8 Reasons Kitchen Renovations Go Over Budget
We asked kitchen designers to tell us the most common budget-busters they see
Full Story
COLORS OF THE YEARWill These 9 Paint Colors Take Over Homes in 2020?
Major paint companies choose colors of the year that are fresh, upbeat and mostly on the cool side
Full Story
DECORATING GUIDESDesign Debate: Should You Ever Paint a Wood Ceiling White?
In week 2 of our debate series, designers go head to head over how classic wood ceilings should be handled in modern times
Full Story
WHITE KITCHENS4 Dreamy White-and-Wood Kitchens to Learn From
White too bright in your kitchen? Introduce wood beams, countertops, furniture and more
Full Story
FUN HOUZZ10 Things People Really Don’t Want in Their Homes
No love lost over fluorescent lights? No shocker there. But some of these other hated items may surprise you
Full Story
LIGHTINGWhat to Know About Switching to LED Lightbulbs
If you’ve been thinking about changing over to LEDs but aren't sure how to do it and which to buy, this story is for you
Full Story



kyfisher75Original Author
kyfisher75Original Author
Related Professionals
Tampa Home Remodeling · Dalton Home Remodeling · Elizabethtown General Contractors · Portsmouth General Contractors · Sugar Land General Contractors · Fayetteville Bathroom Remodelers · Springfield Bathroom Remodelers · Duluth Bathroom Remodelers · Toms River General Contractors · Nashua General Contractors · Jackson Interior Designers & Decorators · Kissimmee Interior Designers & Decorators · Branson Interior Designers & Decorators · Santa Fe Interior Designers & Decorators · Richmond Architects & Building Designerspalimpsest
Lyn Nielson
kyfisher75Original Author
cat_ky
kyfisher75Original Author
chispa
palimpsest
ci_lantro