

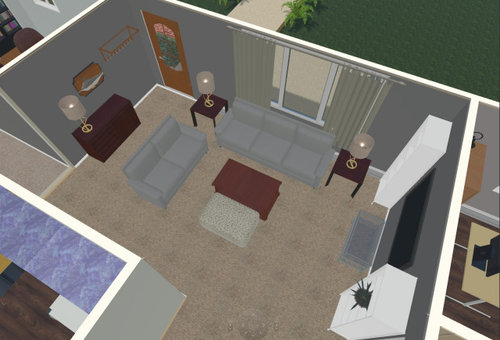
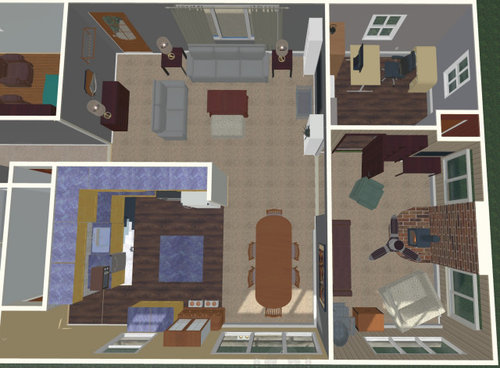
Functional Layout Dilemma
2 years ago
Sort by:Oldest
Comments (3)
Related Stories

CONTEMPORARY HOMESHouzz Tour: Zones Give a Family Home a More Functional Layout
An architect redesigns a home in Mill Valley, California, to improve its flow and create public and private areas
Full Story
MY HOUZZNew Layout and Function for a Chicago Family Home
The challenges of a 110-year-old foursquare are met with thoughtful updates that add comfort and preserve character
Full Story
DECORATING GUIDES6 Open-Plan Dilemmas — and Tips for Overcoming Them
Combining living, dining and cooking zones can be tricky. Here’s how to make an open layout work for you
Full Story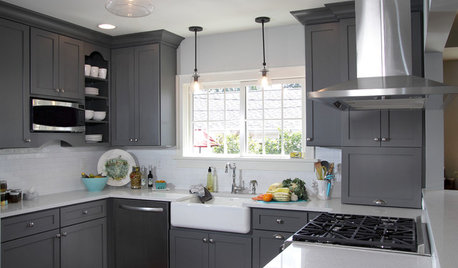
KITCHEN OF THE WEEKKitchen of the Week: New Function, Flow — and Love — in Milwaukee
A traditional kitchen get an improved layout and updated finishes in a remodel that also yields a surprise
Full Story
KITCHEN MAKEOVERSBefore and After: 3 Gorgeous Kitchens With G-Shaped Layouts
See how designers remodeled these kitchens with peninsulas to create fresh and functional spaces
Full Story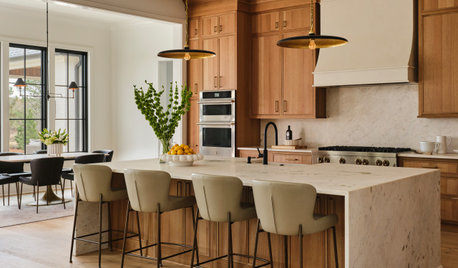
REMODELING GUIDES10 Keys to a Well-Functioning House
Looks are important, but practical matters like layout, storage and lighting directly affect comfort
Full Story
KITCHEN LAYOUTS2 Islands Pack Function Into a Long, Narrow Kitchen
Extending a kitchen into another room means finding a way to make a long, skinny space work
Full Story
KITCHEN DESIGNKitchen of the Week: More Light, Better Layout for a Canadian Victorian
Stripped to the studs, this Toronto kitchen is now brighter and more functional, with a gorgeous wide-open view
Full Story
HOMES AROUND THE WORLDHouzz Tour: 2-Bedroom Apartment Gets a Clever Open-Plan Layout
Lighting, cabinetry and finishes help make this London home look roomier while adding function
Full Story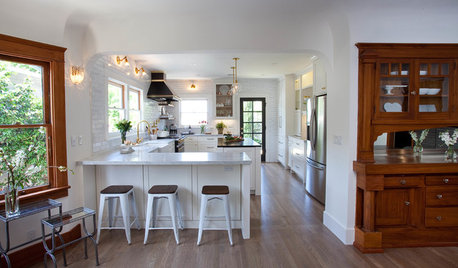
KITCHEN OF THE WEEKA Functional Face-Lift for a Historic Craftsman Kitchen
An open layout creates better connectivity, while a mix of schoolhouse, farmhouse and Craftsman styles brings modern charm
Full Story




acm
Winbush GershonOriginal Author
Related Professionals
Brunswick Interior Designers & Decorators · Belleville Interior Designers & Decorators · Aberdeen Interior Designers & Decorators · Clarksville Interior Designers & Decorators · Carson City Interior Designers & Decorators · Niles Architects & Building Designers · San Bernardino Architects & Building Designers · Butte Architects & Building Designers · Florence Kitchen & Bathroom Designers · Morgantown Kitchen & Bathroom Designers · Elk City Interior Designers & Decorators · Spring Interior Designers & Decorators · Dalton Furniture & Accessories · Rockford Furniture & Accessories · North Adams Furniture & Accessoriesacm