Software
Houzz Logo Print
sasamhy

Is this normal/how I should have expected it? Thoughts on fixing?

2 years ago
last modified: 2 years ago
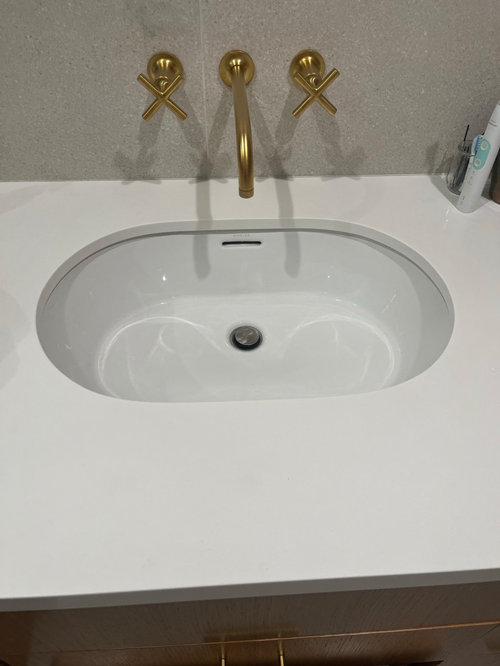
We have wall-mounted faucets and a 24" vanity. Our fabricator installed the sink 4.5" from the back and 7.5" from the front. It is, of course, hideously uncomfortable to use.

My contractor uses a fabricator who doesn't provide templates or tell us what he's going to do. And unfortunately (first house, first renovation), it never occurred to me someone would ever put the sink so far back. We're being told 4.5" from the wall is standard for wall mount faucets and it's my fault for choosing a wall mounted faucet with an extra deep vanity (though I would've just bought a longer faucet if they had put the sink in a more normal place...)

So first - is this a normal/acceptable place for fabricator to put sink? Is it normal/acceptable for fabricators to not provide a template or confirm positioning?

I can't imagine there's a way to save this besides tearing it out and redo-ing it -- either with deck mounted faucet or built-in ledge. But eager for any advice on fixing... thanks in advance!


Comments (23)

  • 2 years ago

    It's hard to tell based on the perspective your pic was taken from. How far does the neck of the faucet go over the sink? I'm definitely no pro but from the angle you took the pic it looks like if the sink was closer to the edge you would have water splashing over the back all the time.

  • PRO
    2 years ago

    To me the faucet needs to have the sink wher eit is. I actually dislike wall mounted faucets biut i think the sink is where it needs to be.

  • 2 years ago

    The faucet and the plumbing determine where the sink it ... the GC or designer should have noted this issue. Somewhere there was a picture for this project to dictate the plumbing, etc. Did you not see the plan when making your choices? This issue started before the counter fabrication.

    Is it normal not to have a plan beforehand? There's no veining to complicate this, and whether the sink cutout was made onsite (at time of install) or beforehand offsite, it would be made based on the selected sink and the roughed in plumbing. I see no other way for this sink to be installed with this plumbing set up.

    Only fixes I see would be (a) tear out, (b) much larger sink with new faucet.

    @Joseph Corlett, LLC might have some creative solution.

  • 2 years ago

    Sorry to be clear, it's definitely in the right place for the faucet, which I guess is what makes this all my fault. It's more that I would've just gotten a longer faucet had I realized or been told this was going to make for a sink almost 8" back from the countertop.

  • 2 years ago

    How deep is your vanity?

  • 2 years ago

    You need a bigger sink for a vanity that depth.

  • PRO
    2 years ago

    It looks off, but I think it's correct. You picked a faucet and sink for a 21" deep vanity, but have a 24" deep vanity. So the faucet and sink are correct, but the extra 3" is at the front.

    Sas Hamy thanked beesneeds
  • PRO
    2 years ago

    The faucet could have been longer, the sink ought to have been deeper front to back for such a vanity. Unfortunately this is the result of a bad design and not really the fault of the fabricator. The sink has to be under the faucet, ideally with the water hitting the center of the sink. With the depth what it is, the only way to fix it would be to swap the sink with something bigger, redo the countertop, and ideally have a wall mounted faucet that is longer. Not what you want to hear but this is why a design professional would earn their fee and be better than DIY or leaving it to contractors, especially when you break away from standard sizes.

    Sas Hamy thanked Andrew Mikhael Architect
  • 2 years ago

    It is what it is.


    This is where using a designer generally solves the problem because a good designer would have known that the combination of the deep vanity and wall mounted faucet might be problematic.


    A GC is generally only going to carry out the design given to them unless there is something egregiously wrong that involves construction or Code.

  • 2 years ago

    You might be able to retrofit a really big sink into that countertop...you might even be able to find a longer spout for the faucet (but I'd be surprised).

    Sas Hamy thanked Fori
  • PRO
    2 years ago

    There are a zillion reasons that a 21” deep cabinet is standard for a bath vanity. You just familiarized yourself with a couple. You, as the project designer, have to eat the fix of a new vanity, or a new larger sink plus fabrication, or a different faucet. Or all of the above. What is there does not work, and that oval sink doesn’t even look good if it were the right combo of measurements.

  • 2 years ago

    Thanks all, I appreciate the quick feedback and especially the thoughts on fixing it.


    I also wish we had a good designer. Unfortunately we chose the wrong one and she took a lot of money and, long shady story short, essentially disappeared and we were too far in to the process and too burnt to try that front again.

  • 2 years ago

    Would it be at all possible to take the countertop off and essentially turn it around so that the wide part is to the back? That would give you room to replace the wall faucet with a standard deck-mounted one. It would of course require some plumbing changes and I don’t know what the cost would be or if it’s even feasible. Perhaps someone with more construction experience could weigh in on this.

  • 2 years ago

    Your sink is way too small. You should have gotten a round or square sink, or a larger oval.

  • PRO
    2 years ago

    Is this in your master bathroom, or a guest/powder room? As you have been informed, it's going to cost a significant amount of money to fix, so depending on your situation, unless you want to spend a lot more money, just live with it.

    You actually began this process the right way--with a designer. It's not your fault that she did not fulfill her part of the bargain. I totally understand why this happened, and it's not good form for everyone to pile on and blame you.

    Sas Hamy thanked Diana Bier Interiors, LLC
  • PRO
    2 years ago

    There isn't much solution to it except tearing out and reinstalling.

  • 2 years ago

    (For what it's worth, the oval sink actually looks great, aside from it's location. Do try to reuse the sink when you get this worked out.)


    You'll have to redo the counter and sink, and replace the faucet, right? You might not find something the same style as your current faucet, but check out wall mount bar faucets...even laundry and kitchen faucets (avoid the side spray!). They will have a better reach. You might have to get a bridge faucet. But you don't HAVE to gut and redo EVERYthing. Just sink, faucet, counter, waste plumbing...well, maybe almost everything. :)

    Sas Hamy thanked Fori
  • 2 years ago

    I just talked to my contractor and it looks like we are going to cut down the cabinets to 20 or 21" and replace the slab.


    Diana, it is our master bathroom and we're both on the short side so it's just too uncomfortable.


    I would love to keep the faucet and sink if possible -- and get a matching popup drain, the one in the pic is temporary. I know wall mount faucet + undermount sink isn't for everyone but I love the look (and the easy cleanup!) when it's done right...

  • 2 years ago

    That sounds like a good solution. Might even be able to reuse the slab (and sinkhole).

  • 2 years ago

    I would think that the better answer was a bigger sink

  • PRO
    2 years ago

    If you reuse the sink, make sure it's not installed backwards again.

  • PRO
    2 years ago

    The sink isn't backwards; it just has a rear overflow.