

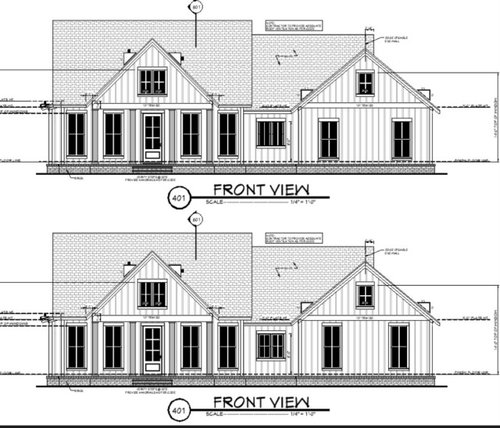
help me decide
2 years ago
Sort by:Oldest
Comments (12)

Related Stories

LIFEHow to Decide on a New Town
These considerations will help you evaluate a region and a neighborhood, so you can make the right move
Full Story

BEDROOMS10 Stylish Bedrooms With a Decidedly Masculine Vibe
Cut the fluff and get right to the point with crisper edges, toned-down colors and a whole lot less stuff
Full Story


ORGANIZINGDo It for the Kids! A Few Routines Help a Home Run More Smoothly
Not a Naturally Organized person? These tips can help you tackle the onslaught of papers, meals, laundry — and even help you find your keys
Full Story
HOUSEKEEPINGThree More Magic Words to Help the Housekeeping Get Done
As a follow-up to "How about now?" these three words can help you check more chores off your list
Full Story
DECLUTTERINGDownsizing Help: How to Get Rid of Your Extra Stuff
Sell, consign, donate? We walk you through the options so you can sail through scaling down
Full Story
LIFEDecluttering — How to Get the Help You Need
Don't worry if you can't shed stuff and organize alone; help is at your disposal
Full Story
STAIRWAYSHelp Your Stair Landing Take Off
Whether for storage, art, plants or whatever else strikes your fancy, your stair landing can serve your home in a thoughtful way
Full Story



just_janni
Mark Bischak, Architect
Related Professionals
Watertown Accessory Dwelling Units · Ashland Home Additions · London Carpenters · Phoenix General Contractors · Kalispell General Contractors · Terre Haute Home Remodeling · Daytona Beach Interior Designers & Decorators · Cherry Hill Interior Designers & Decorators · Pensacola Design-Build Firms · Manhattan Design-Build Firms · South Bend Design-Build Firms · Lincoln Design-Build Firms · Lagrange Design-Build Firms · Davenport Home Builders · Yuba City Home BuildersLomo
Kyla McSweeney
marmiegard_z7b
Mark Bischak, Architect
PPF.
beesneeds
Mark Bischak, Architect
worthy
Cindy BolenOriginal Author
dan1888