

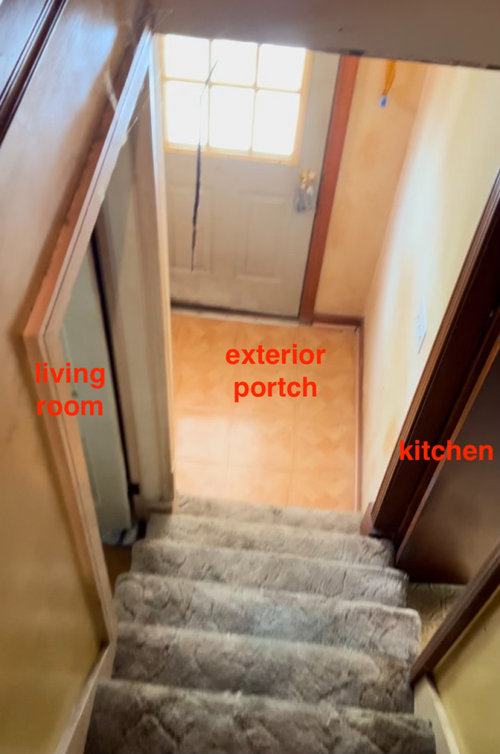
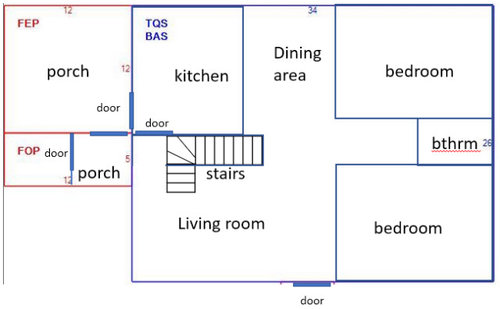
Help on the weird staircase
3 years ago
last modified: 3 years ago
Featured Answer
Sort by:Oldest
Comments (16)
 3 years ago
- 3 years ago
Related Professionals
South Sioux City Home Builders · Magnolia Kitchen & Bathroom Designers · Corpus Christi Kitchen & Bathroom Designers · Potsdam Home Remodeling · Lewiston Home Remodeling · Corpus Christi Kitchen Remodelers · Elizabethtown Bathroom Remodelers · Wichita Falls Bathroom Remodelers · Beckley Bathroom Remodelers · Chico Interior Designers & Decorators · La Grande Interior Designers & Decorators · Fort Dodge Architects & Building Designers · Huron Architects & Building Designers · Cedar Rapids Kitchen & Bathroom Designers · Moline Kitchen & Bathroom Designers 3 years ago
 PRO3 years ago
- 3 years ago
 3 years ago
- 3 years ago
- 3 years ago
- 3 years ago
- 3 years ago
- 3 years ago
 3 years agolast modified: 3 years ago
- PRO3 years ago
- 3 years ago
- 3 years ago

Related Stories
CONTRACTOR TIPSAn Expert Guide to Safe and Stylish Staircases
Understanding how stairs are designed and laid out can help you make the best decisions for safety and beauty in your home
Full Story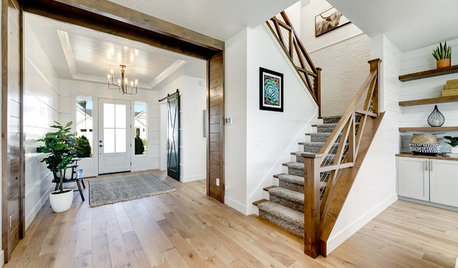
TRENDING NOWThe 10 Most Popular Staircases of 2019
Traditional woodwork, sleek floating features and more helped these staircases climb to the top for Houzz users
Full Story
FUN HOUZZGuest Picks: Wonderfully Weird
20 oddly fun items that add uniqueness to every room in the house
Full Story
STORAGEInventive Ways to Build Storage Into Your Staircase
Consider these 12 ideas for building in cabinets, shelves and more to better utilize your stairway space
Full Story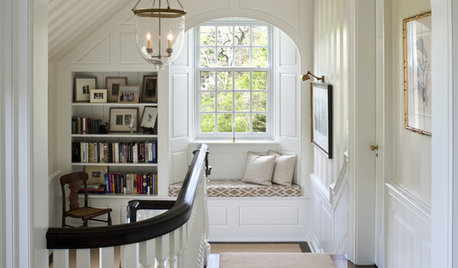
STAIRWAYSThe Savvy Staircase: 7 Ways to Get More Use From Your Landing
Large or small, a stair landing can be put to great purpose, providing a place to work, read or even do the wash
Full Story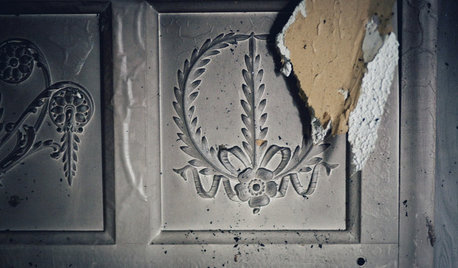
MOST POPULAR9 Real Ways You Can Help After a House Fire
Suggestions from someone who lost her home to fire — and experienced the staggering generosity of community
Full Story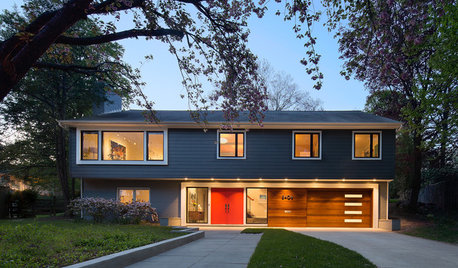
HOUZZ TOURSHouzz Tour: Saving a ‘Brady Bunch’ Staircase in a Midcentury Remodel
Personal sentiments about the classic TV show convinced this D.C. couple to overhaul this 1968 home
Full Story
SELLING YOUR HOUSE10 Low-Cost Tweaks to Help Your Home Sell
Put these inexpensive but invaluable fixes on your to-do list before you put your home on the market
Full Story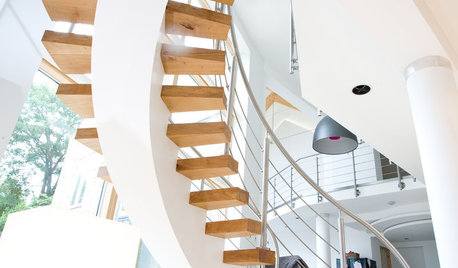
STAIRWAYSStaircase Backs Rise to the Challenge
How to make the back of a staircase as fetching as the front? Try architectural embellishments, creative colors and design-savvy materials
Full Story
SMALL SPACESDownsizing Help: Storage Solutions for Small Spaces
Look under, over and inside to find places for everything you need to keep
Full Story


party_music50