Software
Houzz Logo Print
sp52682

Powder room help!

3 years ago
last modified: 3 years ago
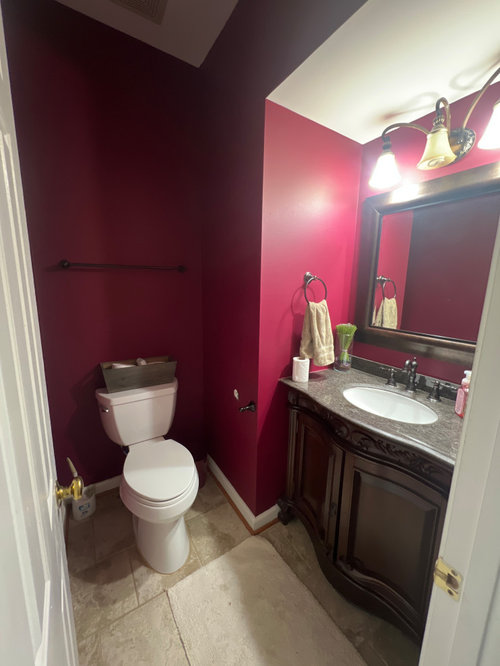
First time DIY-er trying to conquer the powder room. would love wallpaper on top and painted beadboard to match wallpaper on bottom, but dont want to replace the baseboards, which go out about 1/4 inch. replacing vanity lights and mirror. or to make it easier, just wallpaper behind the toilet. would love any thoughts or inspiration!


Comments (13)

  • 3 years ago

    You are keeping the vanity? Because I'm not sure I see it with beadboard.

  • 3 years ago

    No. definitely replacing the vanity, mirror and lights. thinking of a 30” vanity with a natural wood color.

  • 3 years ago

    I don't think beadboard is worth the effort, and I don't think it will go with your floor either.

  • 3 years ago
    last modified: 3 years ago

    If you‘re replacing the vanity you’ll have to replace some of the baseboard so you might as well pull it all out and start fresh. it’s one if the easiest and least expensive things to redo so don’t let that hold you back. It will make the bead board installation look much cleaner.

  • 3 years ago

    This is one room in your home, part of a whole home design. Without knowing what the other rooms look like, what style you have elsewhere, what your goals and color palette are, it is very difficult to provide good advice.


    Plan your home, then start renovating one room at a time, always moving toward the final design goals.


  • 3 years ago

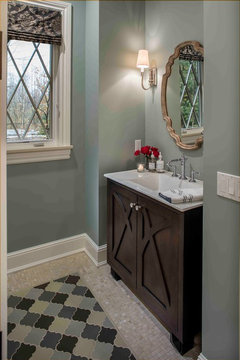
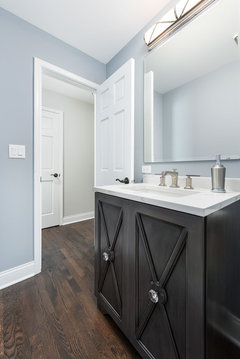
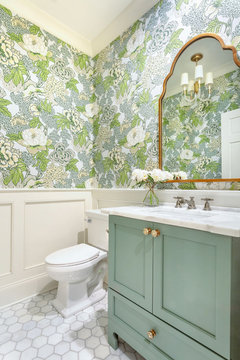
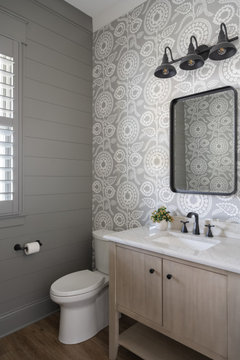
    If you keep the floor you are still in the Tuscan era. Unless the floor continues out into the adjacent hallway I would consider replacing it. It's a small area so the cost wouldn't be great. If there are wood floors in the hallway, bring them into the powder room. If you prefer tile there are tons of choices that would be more current. Then replace the vanity, etc. and just paint the room your favorite color (and/or a color used elsewhere in the house). Or wallpaper to match the new floors. Unless you have been working on changing the style of your house and this is the last room you're working on, beadboard wouldn't fit with the rest of the house. A different kind of paneling would, but you really don't have to go to such lengths. Here are a couple examples to show how just a nice paint color makes a room. If you do paneling, I suggest something like the last picture.


    Reeds Lake English Tudor Revival · More Info

    Transitional Kitchen and First Floor Flock Remodel - Naperville · More Info


    East Memphis Remodel · More Info


  • 3 years ago
    last modified: 3 years ago

    I once (mistakenly) hired a decorator with a "whole house"philosophy, and nothing ever got done as she wandered around trying to match hallway paint chips with garage doors, plus it is a pretense to think you can conceptualize and coordinate the decor of an entire house that isn't new build and hasn't been designed by you to begin with.

    Looks like you have an old house. I would definitely prioritize making the powder room presentable so you can have people over to enjoy your new life. Fortunately, if 5 years from now, as you are just putting the final touches on the attic window sashes of your home, you suddently realize it clashes with your powder room choices, it's a snap to redo a powder room.

  • 3 years ago

    You could go with beadboard wallpaper.

  • 3 years ago

    Powder rooms are where you can go wild, but they still have to feel like part of your house. If you tell us more about the rest of the house, it will be easier to give you ideas. I live in a farmhouse (on a horse farm) and have beadboard as my kitchen backsplash. I would like to do beadboard in my powder room - and yet I keep falling in love with traditional bathrooms like the last photo @kandrewspa posted. (Maybe it's because my previous two houses were colonials.)


    Stick to something that makes you happy but still works with your house. Just looking at wallpapered powder rooms on Houzz and Pinterest will show you some wild and fun rooms. I always wonder what the rest of the houses look like....


    Give us more information on the vanity style, mirror and possible new floor.

  • 3 years ago

    @ mytwo cents, I am so sorry that you hired someone who had no idea what they were doing.


    A whole home plan is simply knowing what style you want and the core color palette that you want to use.


    You are correct that you don't always get to start with a perfectly clean slate and may need to work around existing colors, fixtures or finishes that were not your choice. Sadly, except for the highly privileged, this is life. We compromise and do the best we can with the resources we have.

    .

    Not having a plan is generally not the best way to accomplish your goals and having to do things twice because you failed to make a plan is a waste money. With the ever increasing cost of living and stagnating incomes it is more important than ever to spend your dollars wisely.


  • 3 years ago

    You mention first time DIY-er? Do you have someone helping you with the vanity/plumbing? It looks like the vanity has legs so just confirm the flooring is good under there before you pull it out


    I agree with @acm that getting the room neutralized with some white paint would help a lot - I think the flooring is pretty neutral and could go a lot of directions


    (no need for a bathmat in a powder room so I would skip that)

  • PRO
    2 years ago

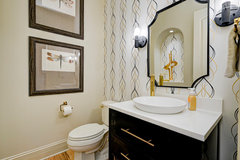
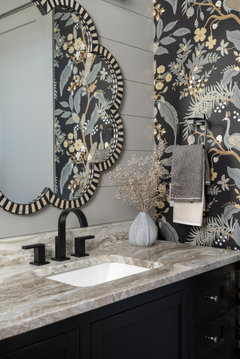
    Would you consider replacing the vanity as well? We have included some images from a few of our designs which might help you figure out if you want wallpaper and various other decor items.

    Bright Transitional Refresh · More Info


    Life of the Party · More Info


    Fabulous Farmhouse Estate · More Info


    Aberdeen Living · More Info


Sponsored
Bella Casa LLC
Average rating: 5 out of 5 stars17 Reviews
The Leading Interior Design Studio in Franklin County