Software
Houzz Logo Print
jazzlover1

Barndominium of a friend

2 years ago
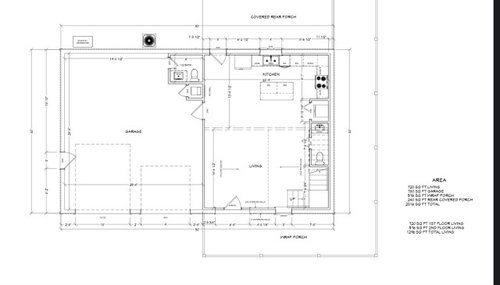
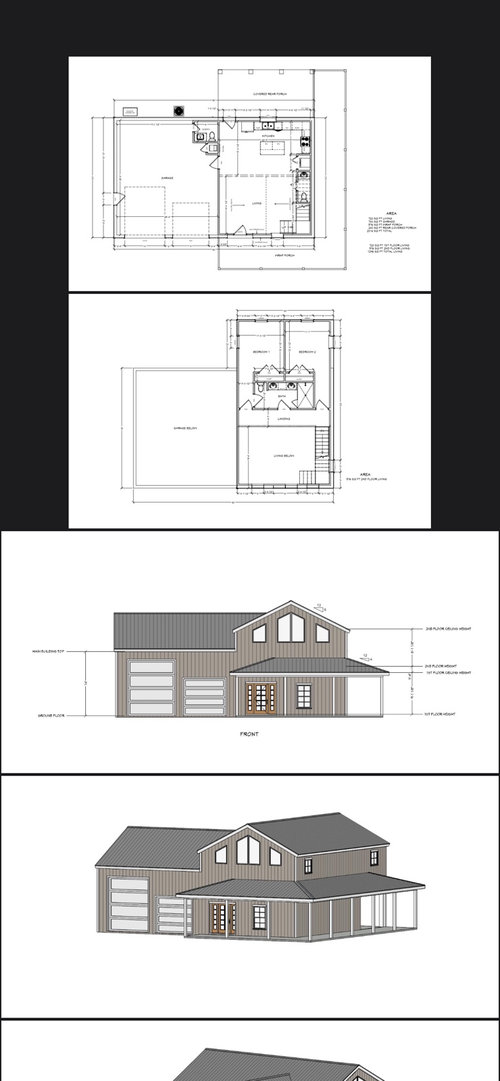
A young millennial couple I know are wanting to build a Segway home for their future real home. This will be to get them by for the next five years till they start a family. (The permanent home will be attached w a breezeway in the future)I see lots of design flaws and she is wanting to come to him with your suggestions. He won’t hire an architect and is about to start building soon so she is hoping for some help. First of all she notices there’s no pantry storage, the toilets in an awkward place downstairs and the front door appears to open into the middle of the living room. Upstairs has no linen storage(suggestions please)The outside structure is pretty much non negotiable except maybe window and door placements.Any suggestions to help this poor girl out as she will be stuck(for a few years anyway) once it’s done? I’ve been telling her what sweet smart people there on this forum so I truly appreciate any guidance for her. TIA

Comments (45)

  • 2 years ago
    last modified: 2 years ago

    A young millennial couple I know are wanting to build a Segway home for their future real home. This will be to get them by for the next five years till they start a family. (The permanent home will be attached w a breezeway in the future)

    The first, most obvious question is, What will they do with this place once they build the future home? I suspect they'll sell it and run fast, but what do they anticipate they'll do with it? Rent it? They can't put small children in this area.

    Issues I see:

    - Two half baths downstairs? Overkill.

    - Do they plan to eat at the island? If so, they might want a larger one.

    - Since they're planning this to be a temporary home, they might want to skip an island and place a table in that position. It'd be a big money savers; islands are expensive to build.

    - As you said, no pantry space.

    - Very small living space -- have they considered how they'd lay out furniture?

    - Two bedrooms upstairs? Overkill for their plan.

    - Duplicate sinks in a place with essentially no storage is a mistake.

    - Closet space is small.

    - All that porch space for what's essentially a garage apartment?

    - Where will they store the vaccuum cleaner? seasonal items? coats? pet supplies? craft items?


    The internet's full of garage-with-apartment plans, and obviously your friends have low standards. A couple suggestions:

    https://www.houseplans.com/plan/792-square-feet-1-bedrooms-1-bathroom-cape-cod-house-plans-2-garage-32013

    https://www.houseplans.com/plan/624-square-feet-1-bedrooms-1-bathroom-traditional-house-plans-2-garage-4474

    https://www.houseplans.com/plan/820-square-feet-2-bedroom-1-bathroom-2-garage-craftsman-bungalow-beach-sp291466


  • 2 years ago

    What is a Segway home?


    Interesting to have a toilet room in the garage.

  • PRO
    2 years ago

    Maybe you could suggest to she that it's best to ask for help herself instead of working through an intermediary.

  • PRO
    2 years ago

    At least talk to a local architect.

    It is only their life after all.

  • PRO
    2 years ago

    What is a Segway home ? A place to park your Segway or what. Sorry but anyone building a first home has no idea about the fact they do not know what they do not know. You ask about a barndominium i would not consider that a begiiner home . IMO you need to not get involved at all they need an architect if the hubby does not want one then IMO step back and let him figure it out or you could lose a friend.

  • 2 years ago

    Small or make do house that will segway into a larger more permanent home. They stated this with holding them until they start a family.

  • 2 years ago

    Hi all. This young couple needs a large workshop for his business, which is the part of the barn that is needed. So since he’s building a large shop, he decided to go ahead and add some accommodations for a temporary living area. In three or four years they were going to add a breeze way to connect their future home and then use the living accommodations in the barn/shop for a mother-in-law suite or a rental for additional income. I saw so many issues with the living areas and she was not at all sure what to suggest as possible solutions to some of them. Just thought we would plop them in here to see what your suggestions were for some fixes. Thanks again!

  • 2 years ago

    Everybody needs an architect, these people more than most since it's their first home and they have future plans to expand. I don't know why people think they are qualified to design their own house when they go to dentists, doctors and car mechanics. This is just another example of a specialized area of expertise that you need to employ a professional for. Sometimes people think they're saving money by not using one, but instead they are wasting their money by building something that is unattractive and functionally inappropriate/inadequate. Whenever they go to sell they will have something that won't appeal to a lot of buyers and will cause some potential buyers to just wonder what they were thinking when they built it.

  • 2 years ago

    Yea agreed on all fronts. This is being built on family land and will attach to their forever home at some point so no selling in the future(yes, even more reason, I know)so instead of letting them blindly crash into the wall thought I’d interject gently(as per her request). She is totally open to suggestions especially on the living interior sections but this is his shop(and just going to add some living space for a couple of years.) it’s going to happen just hoping to help along the way. All I can do.

  • 2 years ago
    last modified: 2 years ago

    “This young couple needs a large workshop for his business, which is the part of the barn that is needed. So since he’s building a large shop, he decided to go ahead and add some accommodations for a temporary living area.”

    I was looking at some cheap kitchen accessories on Amazon the other day and they had a deal. You could buy one for $4.95 or get a special on two for only $14.95. I always wondered who would fall for that. Thanks for helping me understand.

  • 2 years ago

    I am not saying I agree as a matter of fact I’ve been telling her the whole time that they can actually find some decent shop/barn plans as the first poster suggested if they weren’t going to hire an architect. Just looking at some suggestions to make the living space work better since they are forging ahead.

  • PRO
    2 years ago

    All right bry, how am I suppose to make money selling kitchen accessories on the side if you point out my marketing strategy? They are "special".

  • PRO
    2 years ago

    Well planned out living quarters are easier to rent, not to mention to live in. The layout shown is not very good, and the two story space may not be a good design decision considering the circumstances.

  • PRO
    2 years ago
    last modified: 2 years ago

    If they are on Facebook, there are specific groups dedicated to Barndominiums (shops, houses etc.) where they can gather extensive information including designs required by builders to provide quotes as well as information from others considering or who have built these structures. Much more targeted info than you will receive here. Groups include "Barndominium Homes", "Barndominium Designs and Layouts", and even some region specific groups.

  • PRO
    2 years ago

    Internet to the rescue!

  • 2 years ago

    Ah, thank you: Segway may be a spell check replacement for segue.

  • PRO
    2 years ago

    They are wasting a lot of money for both substandard shop space and substandard housing if they are creating that from a pole barn. They also won’t even get that built before their desired start date for the home is upon them. They would do better to live in an RV, and build a real stick built shop, if he needs a shop. Then build a real, stick built house. Barndominiums are nothing but con jobs for the gullible.

  • 2 years ago

    Segway is the brand name of the wheeled conveyance used by tour guides (invented by DYSON?). Segue is a French word pronounced the same, meaning to make a transition. Fine

  • PRO
    2 years ago

    Barndominiums are all $5000 cowboy hat and no cattle atall.

  • 2 years ago

    Could you enlarge the floor plan please. Could you rework the bathroom in the garage and turn that into a mud room that would enter into the house from the garage. I would add a laundry room in there also. Then you could get rid of bathroom in the middle of the house.


    Once you move the bathroom then maybe some of that space could be used for a pantry.


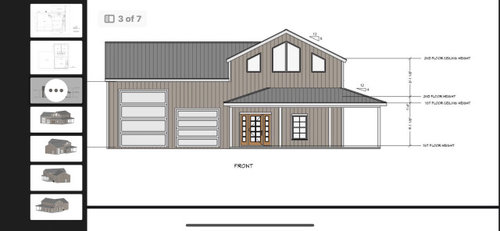
    The front door looks like it needs to be centered with the second floor middle window. I can't tell if that would work with the stairs.

  • 2 years ago
    last modified: 2 years ago

    " Ah, thank you: Segway may be a spell check replacement for segue "

    I definitely meant segue, just chose the wrong spelling.

  • 2 years ago
    last modified: 2 years ago

    There is nothing wrong with Barndominiums (other than the fact the term is usually misused). There is a long and storied history of shopkeepers living above their shop, including mechanics in cities who live above their garage. Typically, farmers chose not to live above their livestock because of the odors.

    At some point we got good enough at isolating the odors that it became somewhat acceptable to live with your horses (plus horse barns often have water, electric, and sewage) so the barndominium was born. Barns converted into homes are not actually barndominiums.

    There is also nothing wrong with converting or building a modest structure on your land as temporary housing while you save up.

    The problem with this plan is the way it has been frankensteined together. It looks like there is a lot of false economy in this plan. Barndominiums are nice enough to be permanent homes and temporary housing should be economical so money can be saved. For example, wrap around porches are rather expensive permanent parts of the structure. Either saving that money or using it to make the inside nicer are better ideas.

    The bigger problem is that in the long run, this is going to just be wasted money. The OP is going to end up with an ugly shop-house attached to their permanent home with a breezeway. For this to create actual value it has to start with the end in mind. Essentially, the entire compound (the barndominium plus the home attached by breezeway) needs to be designed now so the final structure doesn’t look like an eyesore. I understand talented designers seem expensive but they are a lot cheaper than having to abandon this entire investment… which is exactly what is going to happen. Eight to ten year from now when they go to build the house, they are going to move it as far from this eyesore as they can because noone wants to sacrifice and save up for an something like this, it only seems a good idea because of their current perspective. Really, this entire idea is a textbook example of false economy (just saying it again)!

    So, my advice is to put this idea away for a time. Don’t think about or tinker with it at all for a month or two, because if they can’t see the obvious flaws in this plan they are too close to it.

  • 2 years ago

    I so agree on all points. Will let her know what all the experts say and she can go to him with all this info. Not sure it will make any difference but, hey, we tried!

  • 2 years ago
    last modified: 2 years ago

    There are two times when you should consider taking a step back from any plan or project to get a different perspective: (1) when there is some doubt, and (2) when there is no doubt.

    That is easy advice to give that often works.

  • 2 years ago

    From what you have said so far, Jazz Lover, I suspect his ego is driving his actions. He is so caught up in the "I'm the man, I know what I'm doing" mindset and ego-set that regardless of what good advice will be offered here he will not even consider it. He's right, damnit, and he's going to do it his/right way. And I gather she is deferring to his judgment because she doesn't want to bruise his ego; she will offer gentle suggestions that he can and will brush aside rather than stand up for herself.


    Of course, I may well be wrong, very wrong. But I'm willing to lay $10,000 on a bet I am not. Sad, especially when it involves such a huge, deeply personal and massively expensive project.

  • 2 years ago

    NAIL ON THE HEAD APHAEA!! it’s HIS $$ and I was trying to just make this easier for her. He will take a few suggestions from her like trying to find room for a small pantry in the kitchen and more space upstairs for linens. I just feel so bad for her as she’s the sweetest thing and she knows SHE ‘s going to be the one who suffers in this poor living design. I’m sure HIS priority is His shop. Oui vayyyy

  • 2 years ago

    it’s HIS $$


    Obviously, I don't know what their circumstances are. But if he is the primary breadwinner and she takes care of the household chores, then it is not just his $$ - it is both their $$. She should have an equal say in the matter and be direct with him and not tiptoe around it. Is this how she wants to live the rest of their married lives? If she is financially dependent on him, my first advice to her would be to start planning how to be financially independent. Hard to be assertive when you depend on someone for your basic needs.

  • 2 years ago
    last modified: 2 years ago

    No offense …. this is one of the times when I tell my friends / relatives : ” Not my circus, not my monkeys ” ….

  • 2 years ago

    Change the sink to a single bowl and move it to the right 24" or more to create a usable work zone berween the frig and the sink. Move the entrance door on the sink wall run to the right enough to allow 11" deep pantry storage along the entire wall past the door. Choose a 30" induction range and include an exhaust hood. Move the bathroom under the stairs severl inches. Use that space for more counter next to the range. All lower cabinets should be wide drawer units. You'll need 4" led can lights over all counter work zones and sink spaced 6" in from the edge of the counter.

  • 2 years ago

    Thank you Dan1888, most kind of you!!❤️

  • PRO
    2 years ago

    "A young millennial couple I know are wanting to build a Segway home for their future real home."

    The best way to do that is to build a segue home that is very sellable, or maybe in this case very rentable.

    The results of a fixed disaster is a disaster that tried to be fixed.

  • PRO
    2 years ago

    "Barndominium of a friend"

    How close of a friend are you to this friend? Can you only tell them what they want to hear, or can you tell them what they need to hear?

  • 2 years ago

    Not that close… she works for me and this is HIS project as they aren’t even engaged yet but this is for her as well. (Supposedly) She was excited and noticed many of the flaws but didn’t know what to suggest for tweaks to make things better. All I can do is try to pass on some info. He will continue onward and with some of the suggestions it may make this a better place for her as well. Thanks all for your kind words and I KNOW it’s lipstick on a pig but it is what it is.

  • 2 years ago
    last modified: 2 years ago

    Jazz Lover: " This young couple needs a large workshop for his business, which is the part of the barn that is needed. So since he’s building a large shop, he decided to go ahead and add some accommodations for a temporary living area. In three or four years they were going to add a breeze way to connect their future home and then use the living accommodations in the barn/shop for a mother-in-law suite or a rental for additional income. I saw so many issues with the living areas and she was not at all sure what to suggest as possible solutions to some of them. "

    She should make an account here herself to converse directly.

    She or he needs to check permitting for rentals / Airbnb's. A lot of places are understandably getting more restrictive although long term renting is usually possible. She (or he) also needs to check permitting for addng onto houses.

    Someone said not to put two bedrooms on the second floor - as they think it would be "overkll". Since there appears to be none on the first floor - yes, have two bedrooms. Houseguests, office space, etc... Agree that two lesser baths on the ground floor is overkill, though.

  • PRO
    2 years ago
    last modified: 2 years ago

    Be sure he understands firewall separation between the commercial shop and the residential living. Woodworking shops burn down every single year in this country because people don't get dust collection right, or think they are immune to the dangers of solvent finishes. Then there is the mechanic shop that cleans their parts with gasoline, starts cars indoors without an adequate exhaust hose to the exterior, and all the various risks associated with "shops" of all kinds. Killing your tenants is frowned upon by the local AHJ, and can result in criminal charges if it's built sub standardly. Plus NOISE, SMELLS, and the fact that will not make for a pleasant living environment if attached to the same building. Also, if it is to be a rental, it needs to be 100% completely separate unit with it's own utility service and meter. In addition to the firewall and sound isolation.

  • 2 years ago

    This is a metal building with metal studs or rafters. It would probably be used for family to stay in after they build their future home… mother law suite etc or a friend to rent short term. She said he’s already checked code and all is well with future expansion.

  • 2 years ago

    Obviously, the "designer" has zero concept of design or layout. They just shoved stairs and kitchen elements into the space without thinking about how someone would live or cook in the space.


    The size is generous for a starter home.


    720 sf could easily be used to create a beautiful, functional living room, dining room, kitchen, 1/2 bath and stairs and another 720 sf upstairs could be 2 to 3 nice bedrooms a nice bath. Why would you create a vaulted living room and loose the useable upstairs space?


    Nothing in the design makes good sense.


    Tell them to look at online designs, go to new builds, visit some 2 story townhomes for rent or sale to get some ideas.


  • PRO
    2 years ago

    "It would probably be used for family to stay in after they build their future home… mother law suite etc "

    For the mother-in-law that is not liked??

  • 2 years ago

    Mother in law generally means 1 story, not 2.


  • 2 years ago
    last modified: 2 years ago

    Changed...


    BRY911, you may be right. I am assuming things I do not know. Therefore, I am removing my (questionable) advice for the OP.

  • 2 years ago

    I am not sure anyone is pushing anyone else around here and certainly we don't have anything approaching enough information to determine the success of the relationship. Someone is using their money to expand their business and has decided to build a "shouse," We don't know anything about the business and so it may be a great idea, we also don't know anything about the relationship other than they are not even engaged yet, but she plans to move in.


    We can say that this particular shouse design leaves a lot to be desired. Since we now know this is a steel building I would recommend using one of the premade shouse designs that are either stronger or more economical than this particular design.

  • PRO
    2 years ago

    Does this qualify for "Days of Our Life" or "General Hospital"? Maybe instead of "The Young and The Restless" it can be "The Young and The Houzzer OP"?

  • 11 months ago

    They build in the U.S.?