Software
Houzz Logo Print
webuser_227031627

Installing an oven in a wall with no cabinet

2 years ago
last modified: 2 years ago

Hi, I would like to install an oven in the wall of my kitchen. I don't have the space to install a cabinet, but if I install the oven into the kitchen wall, it will not be a problem that it impacts the room behind the kitchen. In addition, the cabinets that I am purchasing for my remodel are fairly expensive, so doing this saves money.

So, has anyone here done this? Are there building code issues associated with doing this? Anything else I should know before doing this?

Thank you in advance!

Comments (37)

  • 2 years ago
    last modified: 2 years ago

    Why not just call your local building dept, instead of asking strangers on the internet who come from a myriad of juristictions, all with differing building codes?

  • 2 years ago

    You don't know my one-horse town. They don't have a local building department. That said, most states have adopted the same International Building Code, and local communities just piggyback off of state code. Could I try to read it myself, well yes. But, my guess is that I might misunderstand important provisions.

  • PRO
    2 years ago

    yes it's OK

    Cabinets are nothing more than finished carpentry.

    Follow mfg installation specs.

    HU-227031627 thanked Jeffrey R. Grenz, General Contractor
  • PRO
    2 years ago

    yes it's OK

    Cabinets are nothing more than finished carpentry.

    Follow mfg installation specs.

  • PRO
    2 years ago
    last modified: 2 years ago

    You will need some type of oven cabinet to encase it in, in the other room. You cannot just have exposed wires and hot oven guts hanging out there. Plus you will have to carefully cut a hole in the wall and add a header, like it is a window. This will actually cost you way more in the end. It will also look like 1969 called and you picked up the phone.

    HU-227031627 thanked Quicklok Cabinets
  • 2 years ago

    I thought that I would drywall around the part that sticks out into the other room (after allowing for appropriate ventilation). This strategy looks ok given the configuration of the other room. Buying an expensive cabinet that I just stick into the wall and is completely hidden by the wall doesn't make sense to me, although I realize that my builder will have to construct something. But my builder's shelving is going to cost a whole lot less than one of the cabinets.

  • PRO
    2 years ago

    I think if you have room in the next room to build a box take out the wall and do this right have a cabinet made to encase the wall oven and get some storage as a bonus. You spent too much money on appliances and now you want to make a huge mistake that will be ugly at best and make the space next to it ugly too. FYI appliances IMO are the first thing to spend money on not the caibinets so good luck with this mess.

  • 2 years ago

    Take a look at specs and installation instructions for a typical GE wall oven. Note that the oven is designed to be installed in a cabinet, the shelf upon which the oven sits must support 220 lbs, the oven must be fastened to the cabinet, and surrounding surfaces must withstand 200 degrees. The electrical box to which the oven is direct wired must also be in the proper location, and the oven requires a 240 volt (30-50 amp) circuit. A #6 (for 50 amp) cable is murder to manipulate.

    HU-227031627 thanked wdccruise
  • 2 years ago


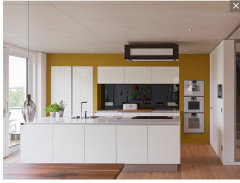
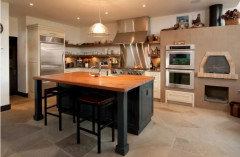
    I don't think this kitchen looks ugly or like 1969 called. It's modern and sleek. They made the space work rather than letting the space dictate to them.

  • 2 years ago

    Very true but you cannot see the extent that the wall was framed and what is supporting those ovens. Good bet it is not just sticking thru into another room.

  • PRO
    2 years ago

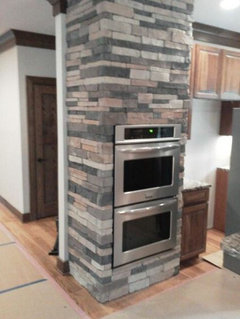
    That is still a cabinet. It is just inserted into the wall. It has to be, for logistics and fastening’s sake. What the OP wants is ugly bulky 2x4’s and drywall walls surrounding it, with zero understanding as to how this will technically be created, or function. Or the consequences to the other room.


    It will end up costing more money than a standard oven cabinet. Those are not even the most expensive cabinets in a design, so this ”money saving” idea is going to backfire, big time. Anything non standard, that causes more site labor, is more expensive than the standard pre built solution. That is construction 101.

  • 2 years ago

    @HU-227031627 if you post a to-scale 2D overhead view of your kitchen space and the surrounding areas you may get more suggestions. Without a plan for cabinets in that wall, do you have adequate landing space nearby for taking hot items out of the oven?

    The kitchen you posted does not look ugly to me; I think it's pretty cool. But the degree of skill needed to do that installation well and safely may be more expensive than an oven / pantry cabinet combo, as someone else mentioned.

    HU-227031627 thanked chicagoans
  • 2 years ago
    last modified: 2 years ago

    Lomo, why are you always so rude to people? please go away

  • 2 years ago

    @chicagoans: "The kitchen you posted does not look ugly to me; I think it's pretty cool."

    Yes, but that wall is at least 24" deep. Note how the center cabinets and countertop are recessed deep into the wall, and even the refrigerator is completely recessed.

  • 2 years ago

    I am curious how much money you think this will save you, and also what is in that room behind your newly remodeled kitchen with really expensive cabinets? Maybe it is my imagination, but I cannot fathom a room so underutilized that the back of an oven hanging out of a wall would be unobtrusive and perfectly acceptable. I am not judging your efforts to save money, I just think if you give some more information, it would lead to responses helping you make a better decision.

  • 2 years ago

    "In addition, the cabinets that I am purchasing for my remodel are fairly expensive, so doing this saves money."

    If you're remodeling your kitchen, why not just specify a range which would include an oven and eliminate the need for this?

  • 2 years ago

    @wdccruise Yes, I see what you mean. That's one reason why I suggested OP post a scaled floor plan as it may spark some helpful suggestions.

  • PRO
    2 years ago

    You may want to read the installation requirements of your oven. You can not screw an oven into drywall. There is a reason that an oven cabinet is one of the cheapest solutions that exists. By the time you frame out something suitable, and then reframe it when it is wrong, you could have bought an oven cabinet. An oven cabinet has useful storage above the oven, and below the oven. Which will not be the case here.

  • 2 years ago

    The oven cabinet itself is roughly $10,000, DeWayne. It is not, as you claim, one of the cheapest solutions that exist.


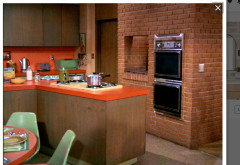
    They are called "wall ovens" for a reason. They were originally installed into walls. https://vestabul.com/2022/08/02/revisiting-placing-wall-ovens-in-your-kitchen-designs/


    I imagine some of you saw this wall oven each week on TV.


  • 2 years ago

    "The oven cabinet itself is roughly $10,000, DeWayne. It is not, as you claim, one of the cheapest solutions that exist."

    Ten thousand dollars! Holy moly! An IKEA Sektion cabinet with oak doors is $867! You're going to install multi-thousand-dollar kitchen cabinets accompanied by a wall oven stuck through the wall and encased in drywall?

  • 2 years ago

    Wall ovens tend to be heavy, especially double-oven units so need to sit on a support shelf, not just screwed into the wood facia via the mounting holes around the perimeter trim of the appliance.

    Brady Bunch is a fake kitchen, television set.

  • 2 years ago

    "Brady Bunch is a fake kitchen, television set."

    Nope.

    "'The Brady Bunch’ House Sells for $3.2 Million"

    "HGTV listed the circa-1959 house in May for $5.5 million. After buying the home for $3.5 million, the network renovated it to match the interiors depicted on the show, documenting the process for the series 'A Very Brady Renovation.'"

  • 2 years ago

    "You're going to install multi-thousand-dollar kitchen cabinets accompanied by a wall oven stuck through the wall and encased in drywall?"


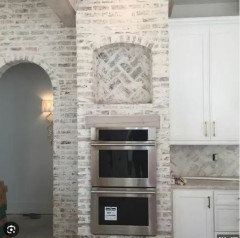
    Yes, I'd like to and save many thousands by doing that. The picture below shows an attractive kitchen where someone has done just that. I don't get the objection.


    Unless you are living in a log cabin, an old home with plaster walls, or a cement house, we are surrounded by drywall in every room of our houses. So I don't get the pearl clutching over drywall. There will be wood framing that the oven rests on that will be hidden by drywall. "Gasp, but it will be cheap 2" x 4" lumber--the horrors! What if someone knows that that there is cheap 2" x 4" lumber supporting that oven? Oh the shame."


    Never mind that the 2" x 4" lumber looks exactly like the wall studs underneath that drywall. So will someone complain that the wall studs need to be varnished and stained to look like cabinets?


  • 2 years ago
    last modified: 2 years ago

    ""Brady Bunch is a fake kitchen, television set."

    Nope.

    "'The Brady Bunch’ House Sells for $3.2 Million"

    "HGTV listed the circa-1959 house in May for $5.5 million. After buying the home for $3.5 million, the network renovated it to match the interiors depicted on the show, documenting the process for the series 'A Very Brady Renovation.'"


    wdccruise ... Brady House Appliances Don't Work

  • PRO
    2 years ago

    wdccruise, wrong again, the interior scenes were filmed in a studio, at Soundstage 5 in Paramount Studios in Hollywood.

    https://robonlocation.com/tv/the-brady-bunch/

    https://rtrlocations.blogspot.com/2015/12/the-brady-bunch-1969-1974.html


  • 2 years ago
    last modified: 2 years ago

    @Diana Bier Interiors, LLC " wdccruise, wrong again..."

    Silly woman. Yes, I know. And Lucy and Ricky didn't really live in that apartment. And Mr. Ed didn't actually talk. The comment was written as if the Brady house is fake now, you know, using the present tense of the verb to be, "is". Sheesh.

  • PRO
    2 years ago

    A small face frame mounted on drywall would give you solid surface to screw in to.

    You can frame the shelf.

    HU-227031627 thanked Jeffrey R. Grenz, General Contractor
  • 2 years ago

    Thank you immensely Jeffrey! I appreciate you sharing your building knowledge to help. It is very kind of you.

  • PRO
    2 years ago

    A 10K oven cabinet says the total for the cabinets is a couple of hundred thousand. Not a DIY design effort by any stretch of the imagination. Nor should it be a complete kludge of a design messed up by DIY efforts to create something they don't understand. "Saving" 10K on this is useless when well more than that will slip away through the fingers.

  • PRO
    2 years ago
    last modified: 2 years ago

    Even a high end custom line like Plato doesn’t have 10K oven cabinets. With all the alterations in the world to fit a TV with sliding pocket doors above, with a bonnet top, the highest cost I have ever managed to get for domestic framed custom is $5600. Now, Italian imported? Sure, I can see a highly customized oven cabinet going for 10K, without even any install attached. Every order is over 100K there. But for this? There must be an extra 5K tacked on here for the pita charge.

  • 2 years ago
    last modified: 2 years ago

    First, it is entirely feasible that adding oven cabinets triggers $10,000 in marginal costs even on a moderately priced cabinet line, as it may not be as simple as adding a single cabinet.

    Next, wall ovens are built into walls all the time, it may be atypical in the U.S. but is not rare globally and was quite common at one time in the U.S.

    The best way to accomplish this is to build a plywood box inset into the wall rather than framing a wall with 2x4’s. This reduces the depth of the wall surrounding the oven from 4” to 1”.

    Basically a 3/4” plywood box is recessed even with face of the wall studs (which are doubled up if the unit is floating) and bolted/nailed through the plywood sides and into the wall studs. The protruding box can then then be covered in 1/4” drywall and finished normally. If the back is in a utility closet (as ours was) then you typically just screw on a back panel to allow access for connections and repairs. The top and bottom of the box (flush with stud faces) are framed with 2x material for nailers and longer appliance screws are used to attach the oven.

    The cost is a hundred bucks in material and 30 minutes of work if the wall needs drywalling anyway, a bit more if you are cutting into a wall that is finished.

    HU-227031627 thanked bry911
  • PRO
    2 years ago

    Can you post a picture of exactly where you are looking to put this wall oven? I have done kitchens where folks had existing wall ovens mounted into a wall and the customer still liked the idea. The openings needed to be resized to fit the current models they were looking at.

    There needs to be framing on all sides, then cover with sheetrock. After that you can paint or tile or do stone veneer if you want to make a feature.

    It really isn't that much different than framing out a closet - you just need a proper platform to support the weight of the oven.


    I certainly don't want to comment on the cabinet cost without knowing what specifically you are getting. I just hope you are being given correct information. My most expensive company is about $3000- $4000 for a wall oven cabinet. So creating a pocket , framing, supports and then some sort of feature wall tile or brick really makes it a bit of a wash. But if your cabinet is really 10K, then this would be a less expensive option - just make sure you LOVE it; otherwise it could haunt you.

    Best of luck

    HU-227031627 thanked Debbi Washburn
  • 2 years ago

    Thank you bry911 for the very helpful and detailed answer!!! You are very kind, and I appreciate this very, very much!!

  • 2 years ago

    So if I'm understanding this you want the wall ovens installed into the wall and not put into a cabinet. I don't understand the problem. The wall of course, will still have to have a cavity opened up and properly framed out to hold the wall oven and all of it's weight and to have electrical wired into it.

    What I don't ;understand is why you're going into the room behind it? I think that's what you're saying? In the photo that you posted the wall oven wall-cavities are in the kitchen. The ovens are flush with the counter. The back of the ovens are flush with the backsplash. They are not in the room behind it. All the same as the built-in fridge on the other side of the counter.

    I apologize if I've misunderstand the issue.

    -

  • 2 years ago

    blfenton, the wall is approximately 4.5" deep. The oven is approximately 23.5" deep. So about 1.5" of the oven will protrude into room 1 and 17.5" will protrude into room 2 (23.5 - 1.5 - 4.5 = 17.5). The wall is not deep enough to fit the entire oven.

  • PRO
    2 years ago

    Do you have enough room to do the framing on the side of the wall oven to create this look?

    A picture of the space or the floor plan of your new design would be so much more helpful.

    HU-227031627 thanked Debbi Washburn
Sponsored
J.Holderby - Renovations
Average rating: 5 out of 5 stars4 Reviews
Franklin County's Leading General Contractors - 2X Best of Houzz!