

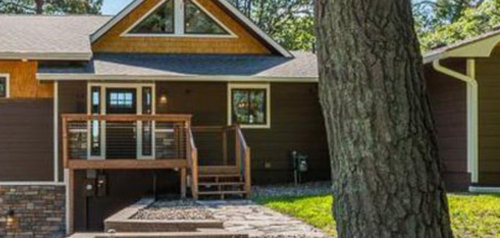
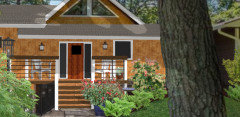
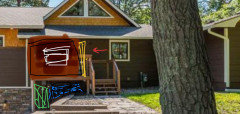
Remodel front door deck with retaining wall challenge
2 years ago
Featured Answer
Sort by:Oldest
Comments (9)
Related Professionals
Miami Decks, Patios & Outdoor Enclosures · New York City Decks, Patios & Outdoor Enclosures · Madison Home Builders · Erie Home Builders · Sedalia Interior Designers & Decorators · Kankakee Interior Designers & Decorators · Lawrence Interior Designers & Decorators · Sault Ste. Marie Interior Designers & Decorators · Williston Interior Designers & Decorators · Vicksburg Architects & Building Designers · Abilene Kitchen & Bathroom Designers · Plainfield Kitchen & Bathroom Designers · Olean Kitchen & Bathroom Designers · Kenosha Kitchen & Bathroom Designers · Mesquite Kitchen & Bathroom Designers






Related Stories

HOUZZ TOURSHouzz Tour: Stunning Rooftop Deck Tops a Totally Remodeled Home
An overhaul of this Berkeley home includes new landscaping, a sunny home office, 2 bedrooms and a rooftop entertainment space
Full Story
REMODELING GUIDESPocket Doors and Sliding Walls for a More Flexible Space
Large sliding doors allow you to divide open areas or close off rooms when you want to block sound, hide a mess or create privacy
Full Story
FRONT DOOR COLORSFront and Center Color: When to Paint Your Door Black
Love the idea of a black front door? Here are 8 exterior palettes to make it work
Full Story
HOLIDAYSHouzz Call: Show Us Your Holiday Front Door
Lights, wreaths, action! If your front door plays a role in your yuletide decorations, we'd like to see it
Full Story
HOUZZ TOURSA Remodel That Puts Sustainability Front and Center
An architect helps an Australian couple outfit their century-old home with energy-efficient design and technology
Full Story
FUN HOUZZHouzz Quiz: What Color Should Your Front Door Be?
Think you’re hip enough for orange? Or optimistic enough for yellow? Take our front-door personality quiz and find out
Full Story
PHOTO FLIP15 Welcoming Front Doors and Entryways
Looking to freshen up your home’s curb appeal in winter, or anytime? Check out these stylish entries
Full Story
LAUNDRY ROOMSBefore and After: Remodeled Laundry Room Lightens Up
See how shiplap walls, marble countertops and a new glass door brighten this laundry-mudroom combo in Atlanta
Full Story
REMODELING GUIDES11 Reasons to Love Wall-to-Wall Carpeting Again
Is it time to kick the hard stuff? Your feet, wallet and downstairs neighbors may be nodding
Full Story
LATEST NEWS FOR PROFESSIONALS7 Exterior Remodeling Trends Shaping 2026
Beige now leads in exterior color choices, and interest is growing in beams and roofing upgrades, Houzz research reveals
Full StorySponsored

Columbus Design-Build, Kitchen & Bath Remodeling, Historic Renovations



StephanieOriginal Author