Software
Houzz Logo Print
doran_33

how to furnish this empty room

2 years ago

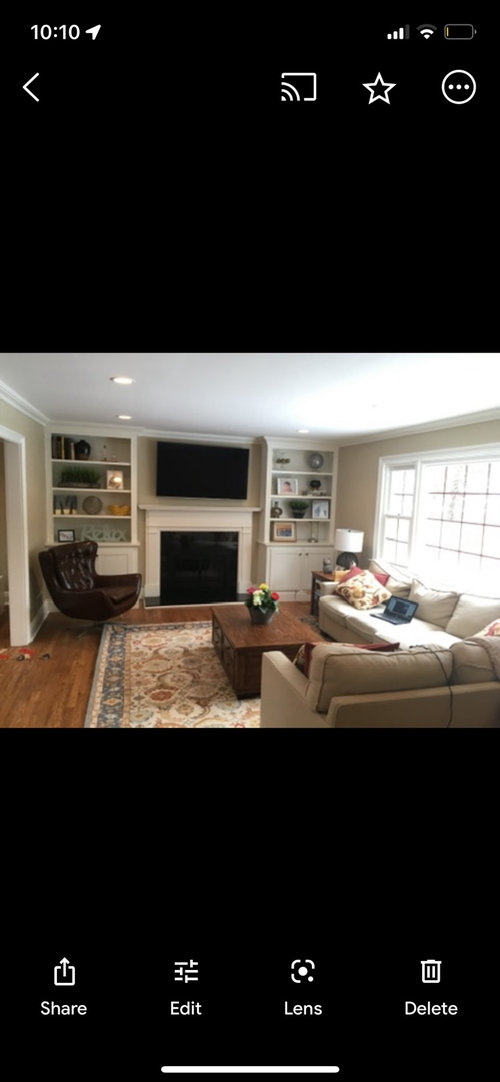
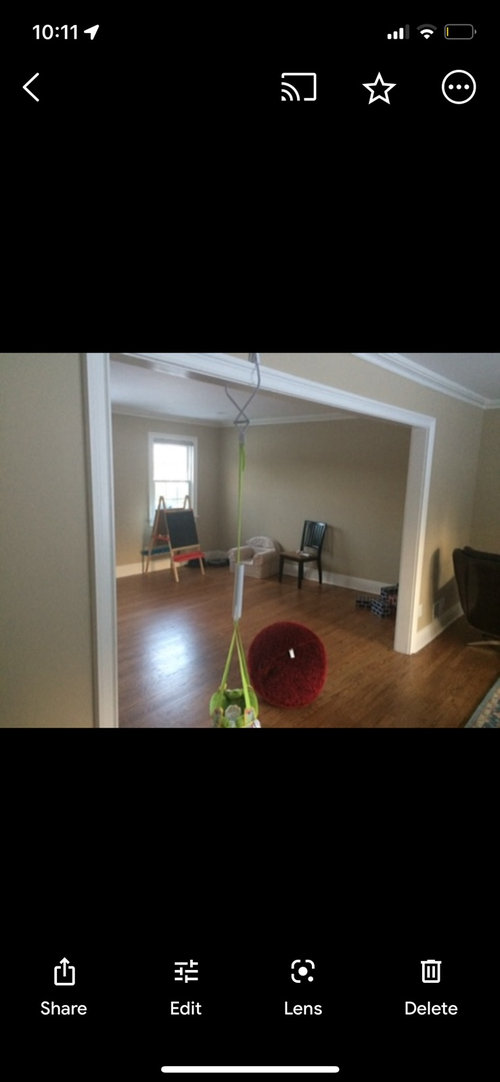
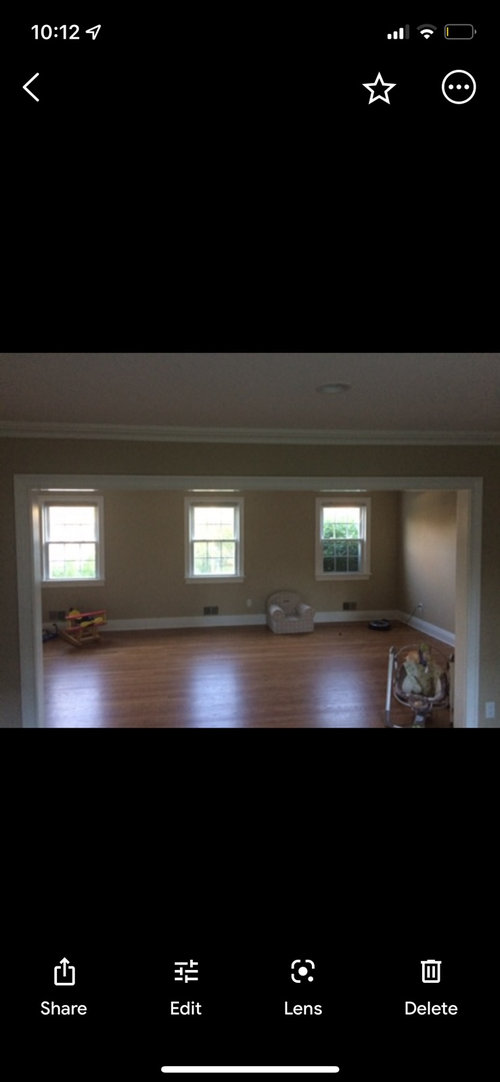
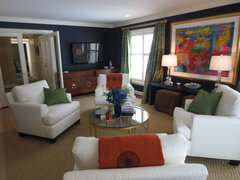

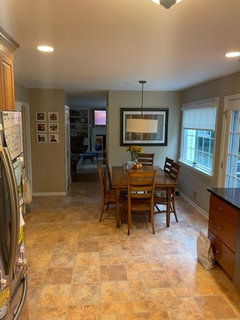
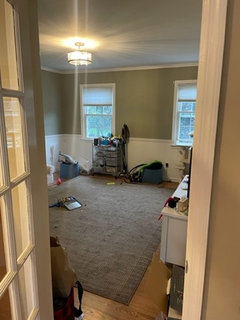
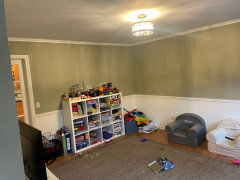
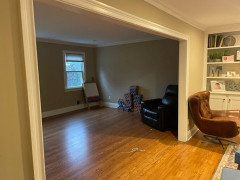
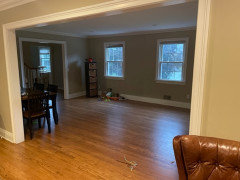
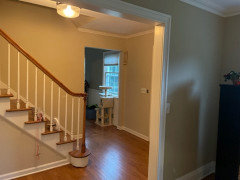
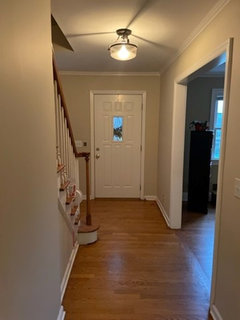
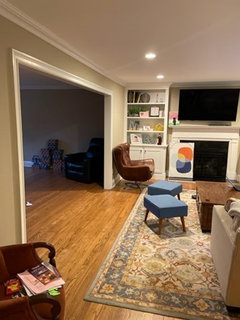
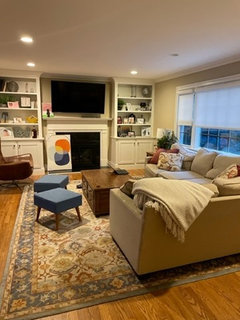
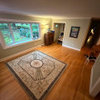
So we took down a wall between our family room and living room and the living room has been empty for years…yes years. Life got in the way. We initially wanted it to be a game room, but we plan to finish our basement for that. I’d like built ins with drawers for our bush dishes and glasses and some storage as we are lacking . I’d like a table that can be used as an overflow dining table for parties. Other than that, I have nothing in mind. I few pics with the furnished family room and the size of the living room. Would live to hear your ideas!

Comments (29)

  • 2 years ago
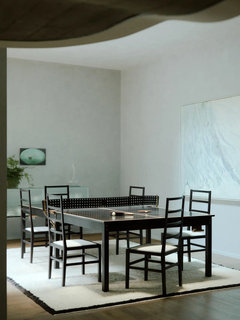

    You could put a long buffet or a cabinet on the wall - or alternatvely, your built-ins.

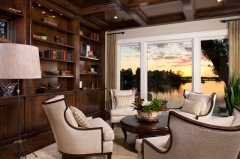
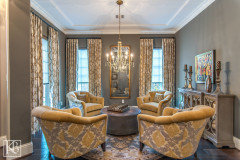
    And you could do 4 chairs with center coffee table or ottoman.


    Sara thanked freedomplace1
  • 2 years ago
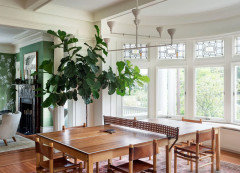
    Thank you so much!! I was thinking built ins to match the family room. It’s a size-able room, about 14x22. Will what you have fill the space? Any thoughts on how to integrate a dining table of some sort? Even if it’s a high top or something

  • 2 years ago
    I have seen dining tables that fold down so that they look like a console table. Something like this: https://www.wayfair.com/furniture/pdp/ivy-bronx-eleanora-drop-leaf-dining-table-w004127787.html

    It could also function as a desk with one side up, so multifunction.

  • PRO
    2 years ago
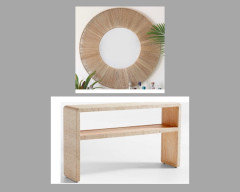
    last modified: 2 years ago

    It's been empty for years, because you didn't NEED it. ?

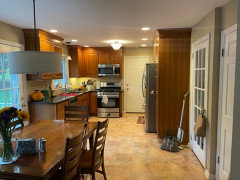
    Can you show the dining room across the foyer entry, and your kitchen that precedes the family room?

    Can you also RE POST your pictures without using the screen shot. Take pics, put in your photos, and then upload as a jpeg that can be enlarged.

    For what it's worth... adult space, add the tv have cocktails , watch a game, play games, swivel...

    ( we never use rooms that don't have the tv capability ).......we just don't.

    I wouldn't build in....I get a great long buffet to store, or build one.


    Not for style, but this went from being wasteland for a decade to favorite space....yes, because of tv

    Interior Design Work · More Info


    Interior Design Work · More Info


    Sara thanked JAN MOYER
  • PRO
    2 years ago

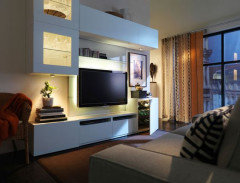
    IMO get the TV off the FP and do a besta wall with the TV in the LR space and have 2 nice areas one for watching TV and the other for some nice conversation . Can we see the DR please .


  • 2 years ago

    Thank you, both! You are 100% correct that we don't need the space. It has been a gym for my two boys (now 6 and 8) for years. So our dining room is now a play room. My long term thoughts are to finish our basement within the next 2-3 years and make the dining room an office/home base for the house. Even longer term, 7-10 years I would knock down the wall between the dining room and kitchen and make it a large kitchen with a pantry and a lot more storage. Of course, I am not sure what is possible given our layout, but I know we will need to add footings in the basement and a support beam. Here are some additional pics - sorry for the mess :) On a side note, when they opened up the two rooms they did make the opening the right size for french doors with panels. I am just worried it is too loud for two TVs


  • 2 years ago

    Just adding that my kitchen table ends flip up to seat 10 but I would love extra seating but do t want a formal dining room so though I could add something to loving. Storage is also lAcking (one closet) so I’d like built ins with big drawers to bring all my china up from the basement. Thank you!!!

  • 2 years ago

    For occasional use dining I would get a dropleaf table that doesn't take up much space when not in use.


    Mahogany Drop Leaf Dining Table C1840 - Etsy


    In a long room like this I would probably do a 4 seat sofa with a chaise and have it facing a wall of built ins, but not just a row of base cabinets with rows of shelves above - look at built ins on Houzz, lowers that include drawers, some open shelving, some closed storage, an interesting color or finish.


    Not sure if you or your family like to eat in the living room, but they have some interesting sofa back tables with chairs, so you can sit at the table and watch tv,


    I also like some of the more modern, not so bulky recliners.

  • PRO
    2 years ago
    last modified: 2 years ago

    You need to sloooooow down. Before you start furnishing a space, you need real intent for that space. Both in terms of function and style.

    Post the entire living floor as you did these two rooms, with every dimension.

    You don't want a formal dining space......but having a dedicated, and FUNCTIONAL space doesn't dictate style or feel of that space.

    From what I see in pictures? You are jamming yourselves into two rooms in back and the front is simply a mess.

    A six and eight year old don't need a "finished" basement: ) to play. They need a big area rug, inexpensive shelving, a couple chairs, maybe even a tv. Simply safety !

    Basements unless walk out , will need egress, and I can see a kitchen re do far ahead of that project!

    Post the whole darn floor.: )

  • 2 years ago
    last modified: 2 years ago

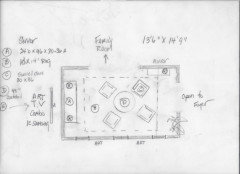
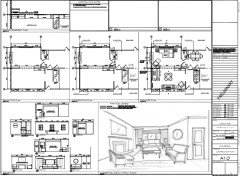

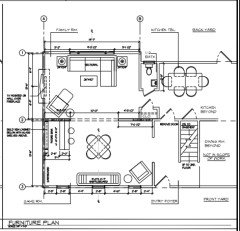
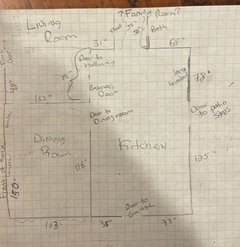
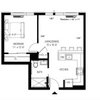
    Thank you!! Ok here is the layout of the main floor. It is a center hall colonial 4 bedrooms upstairs. The layout does not have the dimensions of the kitchen or dining room which I added the pictures for above, but I can measure if helpful. My kids don't need a finished basement, but I always think it's nice to have a place for them to go and hang out with their friends as they get older. I assume a kitchen re-do is going to be very very expensive and we are not ready to take that one quite yet. Appreciate any and all thoughts! We haven't had furniture in our front room for 5+ years so starting to get a little embarrassing. However, we started with wanting a bar and more classy game room, but I don't think we will use that very much so I assume we just need to add some extra seating, built ins for storage and I would love some extra seating for a meal for when we entertain. Open to any and all thoughts and happy to add more pics.

    And to answer the question above, we eat in our kitchen every night so only need extra dining seating for when we entertain.


  • 2 years ago

    I would move your TV to that space, make a huge media wall on that left wall, and use the fireplace room for conversation and extra seating. Art over the fireplace.

    Oh how I'd love a living room without a TV. Especially with kids.

  • 2 years ago

    I agree with @anj_p ...move the TV (and other media) into the dining room, and implement your plan to install your french doors between it and the living room for some sound control.

  • 2 years ago

    Why does the tv need to move? I don’t want to refurnish the current room so are you saving move everything to the other room? Why? Thx!!

  • PRO
    2 years ago

    Add the detailed dimensions dining and kitchen to the floor plan, along with mud entry, laundry etc : )

    So we have the entire !! picture

  • 2 years ago

    Will do! I’ll
    Measure when the kids are in bed, No mud entry and laundry is in basement 😪

  • 2 years ago

    Okay, no media room...I forgot you had a wish list for the room.

  • 2 years ago
    last modified: 2 years ago

    I understand @anj_p’s points. But i think the way you have it set up now works better for you and your family, which is probably why you’ve had it this way for 5 years; and i don’t have the impression that you are requiring overflow dinner/company seating every day.

    Also, since that other room is off of your house entry - imo, it would be better to do the 4 chair arrangement there, versus having people walking into the back of your sectional, and a straight on view of your tv. The 4 chair arrangement is really perfect for an extended entry setup; and this way, you also keep your family room more private.

    As far as the tv height : if it‘s a problem for you, it is easily remedied with a mount. In 2023 there is really no reason to strain one‘s neck.

    For example, this is one of the mounts that lowers, as well as angles the tv for optimal viewing. https://www.mantelmount.com/

  • 2 years ago
    last modified: 2 years ago

    Ok, I measured the kitchen and dining. These are certainly not perfect, but hopefully helpful. Let me know if I am missing anything important. And I ran out of room so you will see the actual line lengths in the dining room are off, but measurements are accurate, or fairly accurate. :) I can try to do a better job with this later if this is too messy :) Thank you!!!!


  • 2 years ago

    Honestly it's fine if you want to keep it there. My perspective is maybe a bit different as we designed a house a few years ago with the concept that our fireplace room would be the heart of the home but would not have a TV in it - it had the best light, the best access to the deck, and housed the piano. I wanted it to be a place for conversation and music, and not TV watching (TV can be watched in a dark room with minimal furnishings). I also wanted a space where I could relax and NOT hear what the kids or DH were watching. Read a book. Take a nap. Sit by the Christmas tree. Whatever. We designed the room for the TV off the kitchen but tucked away (it would have essentially been where your dining room is) and with doors so we could close it off. But really you need to decide how you want to use your rooms. Most people these days don't close off their family rooms to guests - and most guests congregate in kitchens and move throughout the house so the whole formal living/formal dining in the front of the house and no one sees the family room isn't really how people live any more. I was just trying to give you an option for the room that you could use when you don't have guests...and a room that you and your family would still feel inclined to use even without a TV due to its proximity to the kitchen.

  • 2 years ago

    Yes, I understand and am questioning this now. To be honest my sectional is old and could be used in the basement once we redo it. So I guess the question is now, if I were designing from scratch, what should I do? 😊

  • 2 years ago
    last modified: 2 years ago

    Okay another thought...

    The Living Room is better for watching a TV on the far wall only because you can have a big sofa facing it...more comfortable viewing.

    Then the suggested four chairs setup can go in the Family Room...with no TV.

    That leaves you with no overflow Dining table. Perhaps use some TV trays instead?

  • 2 years ago

    Hmm, your probably right. Now I’m redoing two rooms, but it makes sense.

  • 2 years ago
    last modified: 2 years ago

    Depending on how often you have guests, overflow seating for eating can easily be accommodated with a folding table. We just bought one for that purpose. Put a table cloth on it and you're good. With 4 chairs and a table or something similar it would be easy to shift furniture around to make it work.

    If you like the idea of couches you can do that in both rooms as well. No need to do chairs if that doesn't appeal to you.

    It would be very easy to accommodate the extra storage/sideboard hutch on the wall next to the PR as well (and provide a bit more separation/privacy if you build it in).

    Really you have a lot of options. You can easily test it out as well before you decide.

    ETA: It also depends on your TV habits and how that fits in with your lifestyle. If the TV is always on in your house and everyone watches it, it makes sense to have it in a room that takes prime real estate.

  • 2 years ago

    Thank you! Tough decision. Really appreciate any and all input!!

  • 2 years ago
    last modified: 2 years ago

    Because 1.) your short term plan in the next 2-3 years is to make an office/home base for the house; 2.) you want storage for china and glassware and to forego a formal dining room now; and 3.) you have a huge, unfurnished room, you can reimagine how every common space is used.

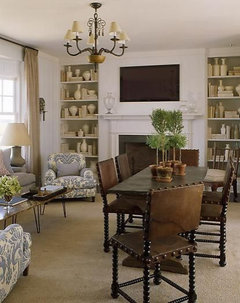
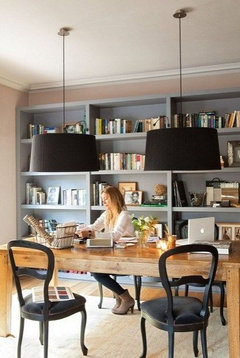
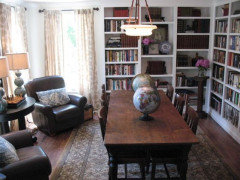
    Another scenario is to move the large dining table in the kitchen to the family room with the fireplace and make it a dining/study multipurpose room, then add a china cabinet or buffet and smaller 4 seat round table in the kitchen where the table is now. Make the front room your living room with furniture for lounging and built ins for overflow storage.

    The small kitchen table can be used daily for your family of 4, then for overflow seating, the large table can be used for larger gatherings and for study projects, laptop use, gift wrap surface, etc.

    These photos are more about layout and repurposing ideas, overlook the style of furniture and furnishings if they aren't to your taste.


  • 2 years ago

    Thank you everyone! I have decided to switch the rooms. The larger room will now be the family room with a larger low profile sectional and a very long side board with storage with a tv over it. I’m thinking this one

    https://www.sierralivingconcepts.com/product/10172/peshtigo-two-tone-solid-wood-10-drawer-extra-long-sideboard

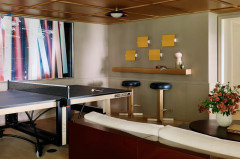
    The other room I’m thinking round rug with comfortable swivel chairs and on the back wall a high top ping table with stools.

    How does that sound? 😊

    Appreciate all input!

  • 2 years ago

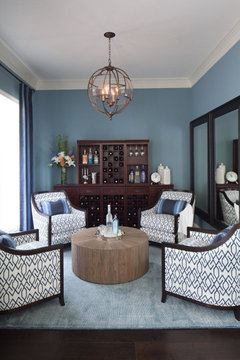
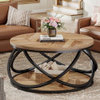
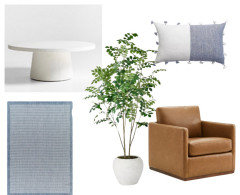
    How does this furniture, etc look for the new living room (which will be room with fireplace)? There will be 4 brown chairs coffee table and give seating under the console table.