Software
Houzz Logo Print
klab2424

floor plan advice appreciated!!

2 years ago
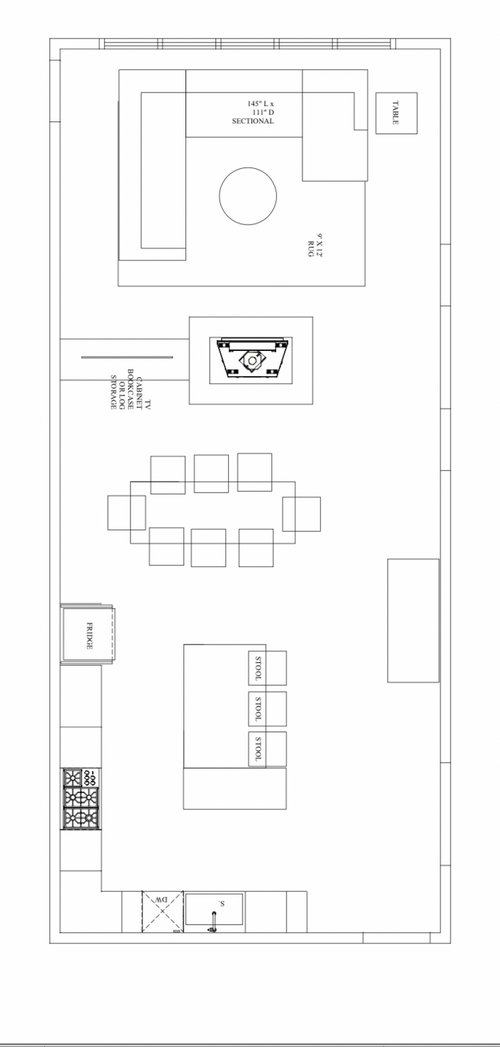
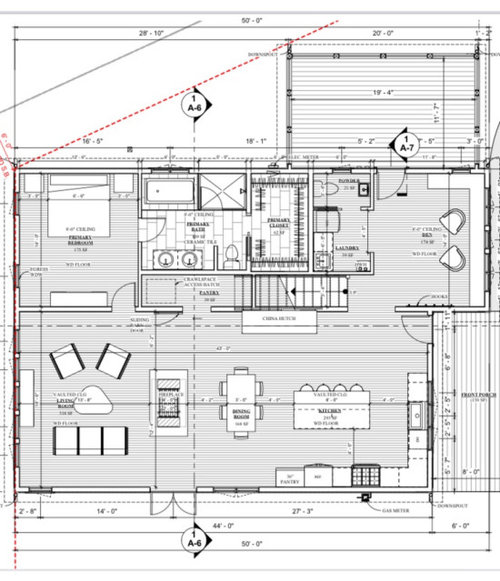
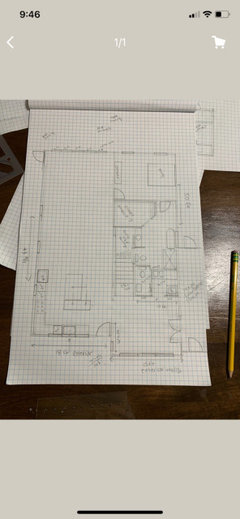
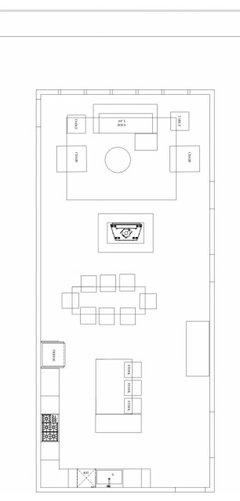
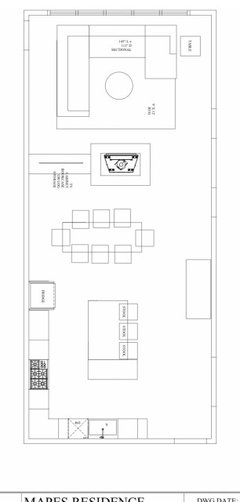
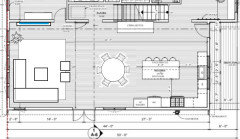
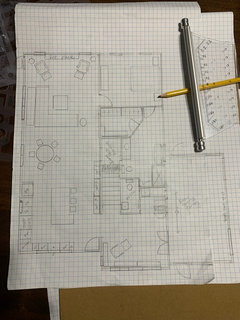
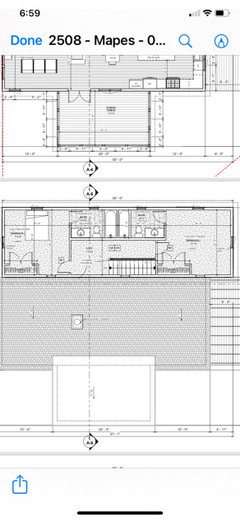
I have posted a few times and have not really gotten any response so maybe I am asking for too much but I really would appreciate professional opinions if possible ! I hired a designer to help with space planning last week but she didn’t really come up with anything other than furniture arrangements which I did like to see but I was hoping for more of 3d images so I could visualize what I am getting myself into here😆 I will post a few photos of our floor plan and please if anyone sees a glaring issue or an idea of how I can move this thing around to make it better I would love it! No change is too big or too small. I have considered putting the fireplace on the back wall of the house but I’m not sure if that helps because then it is too open with no defined dining area but at least you can see the tv from everywhere in the house and I worry about walking around the fireplace if it is out in the middle of the floor as a pass through 🤷‍♀️

Comments (27)

  • 2 years ago

    Posting photos in comments

  • 2 years ago

    See!

  • 2 years ago

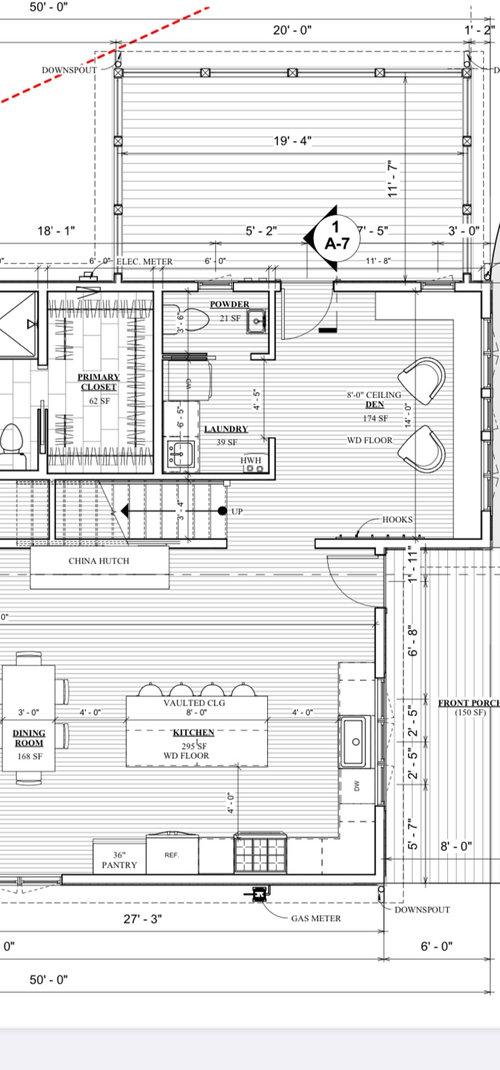
    Not what you were asking, but... I have a similar layout in my kitchen and really appreciate having a prep sink in the island across from the stove. You have a long run from the fridge to your main sink, so adding the prep helps that issue and in general, is a convenient option.

  • 2 years ago

    I posted in kitchen forum

  • 2 years ago

    For you !

  • 2 years ago

    I will definitely consider adding a prep sink there. It seems to be a good little spot for one indeed

  • PRO
    2 years ago

    I have posted a few times and have not really gotten any response so maybe I am asking for too much

    Try to ask more specific questions.

    please if anyone sees a glaring issue or an idea of how I can move this thing around to make it better I would love it!

    Move what thing around?

    No change is too big or too small.

    Your floorplan is set. What changes are you wanting suggestions on?

  • 2 years ago

    I’m concerned about the fireplace ! I like the idea of the double sided wood burning in the middle of the floor as a room divider between dining and living room , yet I’m afraid once my hubby starts framing it up I will have regrets about placing a huge fireplace in the middle of the floor and it will disrupt flow !!
    I thought of moving it to the very back wall and changing those windows around, but then the dining area is so open with no walls, shelf’s or anything. I had planned to stick the dining room out on the porch but we had to move it over by the other side of the house.

  • 2 years ago

    By this thing I mean the whole floor plan! What would you do if this was your house? You probably wouldn’t build yourself a big old rectangle room like this ! 🤦‍♀️😊

  • 2 years ago
    last modified: 2 years ago

    If it were me, I'd prefer my fireplace along a wall rather than in the middle of the room. But I rarely use my fireplace and I would like to have more flexibility in my main space. But YMMV. (Also you'd need to check the span of your ceiling and if you'd need additional support if you moved the fireplace.)

    In the master bath, I'd for sure want the vanity to go wall to wall with a drawer bank between the sinks. (Actually in that space I'd just do one sink - I don't think it would be comfortable for two people to stand side by side there, and I like more counter space and storage space.)

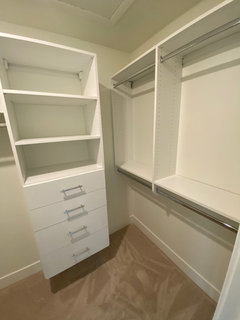
    Note in your master closet that your hanging rods cross over each other, which won't work well for hanging clothes. Built-ins will help you use those corners more efficiently.


  • 2 years ago

    Random thoughts:

    - I'd move the fireplace to the back wall. Seems like it'd allow you more flexibility.

    - You said you like the TV to be visible from across the public spaces ... yet I don't see how this will work: I assume it'd be able to "spin" from the living room towards the dining room, but people seated on the sectional wouldn't all have a view; it'd be over their shoulders.

    - The space on each side of the dining room table looks kinda small ... I think it'd be problematic for traffic flow.

    - The china cabinet looks massive compared to the other items.

    - I'd switch the range (cooktop?) and the sink. The sink is the most used item in the kitchen, and I'd rather have it nearer the island (and I would skip the prep sink, which steals from your storage). This would also place the dishwasher closer to the dining table.

    - I'd downsize to a standard-sized range. A huge 6-burner range is "too much" proportionally for a house this size.

    - In the den, are those short bookcases topped with windows? Super cute.

    - Consider moving the washer/dryer to the exterior wall. This will allow the dryer to vent directly to the outside, which is cheaper to build and more fire-safe.

    - You have a long walk between the master closet and the laundry. Consider adding a pass-through between the two. Maybe even turn the washer/dryer 90 degrees and open a door between the master bathroom /closet all the way to the den.

    - That's a stacked washer/dyer? Are you tall enough to manage this? (I ask because I'm not.) How will you pull this out from the wall to clean the dryer vent?

    - The vanity you're showing in this picture isn't big enough to support duplicate sinks. If you squeeze them in, you'll have literally no drawer space at the vanity. Given that you have no linen closet nearby and no other storage in the bathroom, this is bad.

    - I'd like to see a coat closet and a broom closet on this first floor.

    - I like that as you walk down the stairs you'll be walking towards the cute den with all the windows. Nice sight line.

  • 2 years ago

    In the den, those are low shelfs along the windows ! I feel like I sacrificed a lot of function for that situation to happen but I saw a pic on Pinterest and that was what I wanted when we first started this process of picking a house and starting the process to build ! As things have changed we had to put a five foot French door there and move it down so it will have to fold open where those shelf’s start and ever since we moved the door and framed in that laundry and power area I feel like it has ruined that whole spot but I sure hope I’m wrong once the everything starts getting installed 🤦‍♀️🤷‍♀️

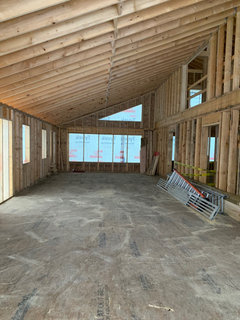
    I want to place the fireplace on the back wall but I hate to have my husband move that many windows plus that is our only spot with a view … the sides look to neighbors but I suppose that is what landscaping and fences are for !

    I so dislike the location of my laundry but unless I change the whole floor plan I can’t really change that ! My hubs biggest fear is a dual entry bathroom so I won’t do that to him ! 😂 the bathroom and closet area changed since the original plans which I tried to sketch for y’all in one of the photos! I have 2 different posts going 2 young kiddos , a brand new puppy a rental house since we sold ours & menopause so forgive me if I get confused ! 😂

    We have the small pantry closet 7 by 4 under the stairs and I was hoping to furnish the entry easy breeze porch with some “mudroom” type furniture. We’ll see !

    I think the China cabinet will actually be 14 “ deep built in but 🤷‍♀️

  • 2 years ago
    last modified: 2 years ago

    A few questions:

    Could you label the front and back of the house on the floor plan and note which entry is the main entry? Also not sure which plan we should look at - the formal plan or your hand-drawn sketch?

    Will the TV go above the fireplace?

    What state do you live in? Not seeing a coat closet, so wondering if you are in a warm climate.


    Where are you in the build process - looks like the windows are in so it would be expensive to move any windows.

  • PRO
    2 years ago

    "first started this process of picking a house and starting the process to build !"

    For those lurking, that is the first step to many a Houzz discussions. Good house design is created to meet the owner's need and fit the site, not picked and altered. I know this does not help the discussion at hand, but not everyone is reading this for the purpose of adding to this particular discussion.

    The construction of the house has progressed to a point where I feel any suggestions would be a waste of time or the husband would hate me for making him make more changes to the construction. In the end the OP and her husband will have a finished new home that they can enjoy and ignore all the things they should have done, because it happens in every project. And making a house a home is the most fun.


  • 2 years ago
    last modified: 2 years ago

    Katie,

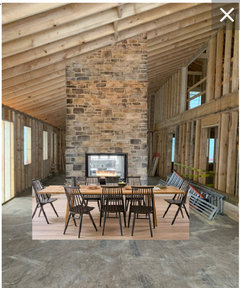
    If you keep to your original plan, you'll have two focal points. When you first come into your home from the front porch, you'll see the fireplace. Then as you walk towards the fireplace, you'll have the view on the back wall. Try adding a fireplace and dining table similar to your vision (and within your budget) like I did below and see if you love it. The see through fireplace does break up the long room and is great next to the dining table. (click to enlarge)


  • 2 years ago

    That is amazing of you !! How did you do that ? Is this something I would be able to do on my iPhone or iPad ? Thanks !! I do enjoy the dining table with the fireplace indeed

  • 2 years ago
    last modified: 2 years ago

    Glad it helps! I used 'SnagIt' software by Tech Smith.

    If you find a picture of a fireplace and dining table you like, I can try to do a mock-up. It's best if the picture is 'head-on' because it will look better.

  • 2 years ago

    Mark indeed we wish we would have had an architect at the beginning come out and design a house for our unique lot but we opted to just pick a house off the internet and go for it 😮🙄😳 we both agree if there is a next time we will enlist the pros !

    As of this evening my husband decided to move fireplace to back far wall so i don’t think he would hate you for any suggestions 🤔😂 you are correct making this house a home will be of the utmost blessing !!!

  • 2 years ago

    Congrats on your decision - must feel good so you can move forward!

  • PRO
    2 years ago

    I wouldn't give that much real estate to a double-sided fireplace.

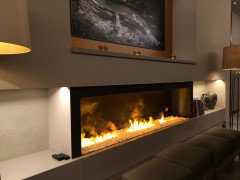
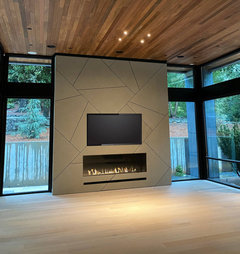
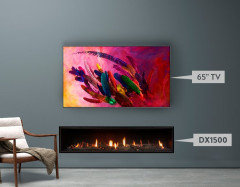
    I'd install an electric one recessed into the wall and place the TV recessed above it.


  • 2 years ago

    Thank you ! I like your plan with the round table ! I have a particular dining set and the sectional by the windows that holds a ton of sentimental value. Perhaps I’ll have to store it if it doesn’t end up fitting in! I agree about the fireplace taking up a lot of space so we are moving forward with it on the back wall, only leaving one window on each side of it! Thanks !!

  • 2 years ago

    I think the wood burning fireplace is non negotiable for my husband ! He has been talking about it and planning for it for a year now 😆 … but I would love to see a recessed fireplace in that wall you have on your plan !!! Thanks again

  • 2 years ago

    Beverly, I’m still sitting here looking at your plan because it seems remarkable to me how you were able to make it look so nice & flow like that ! Some people just have talent

  • 2 years ago

    By the way wiseca9 the fireplace you mocked up has the same stone as my sister’s fireplace and it is breathtaking in person !

  • PRO
    2 years ago

    Katie, I’ve had 50 years as an interior designer. Space planning issues never change.

  • 2 years ago

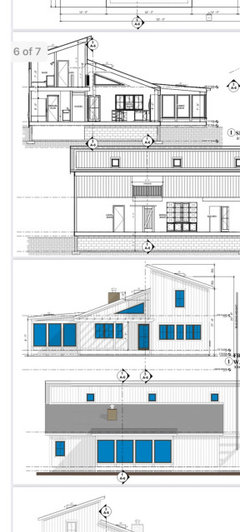
    Beverly do you have any thoughts on this now that the fireplace has moved and here is the other side of the house as well…. Not sure how I’ll layout that easy breeze porch. This was the exterior of house before we had to move the porch !