

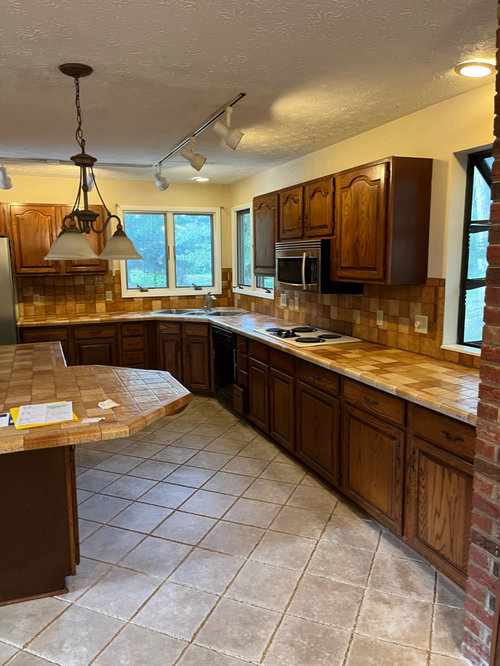
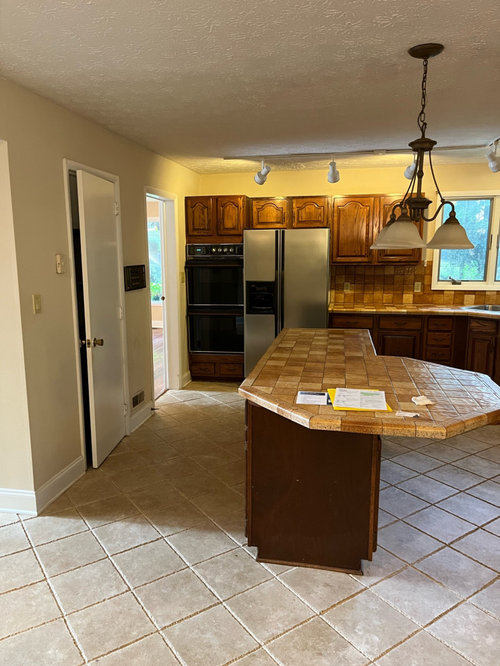
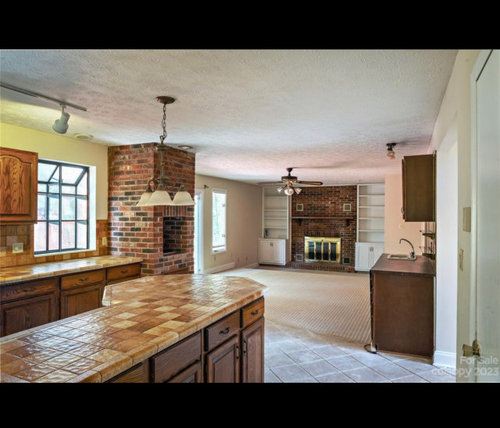
keep the funky island shape?
3 years ago

Sort by:Oldest
Comments (10)
Related Stories
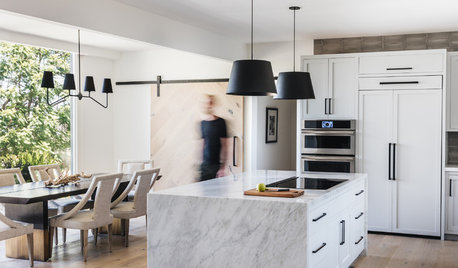
LATEST NEWS FOR PROFESSIONALSHow the Island Is Shaping the Kitchen of the Future
Pros weigh in on why the island is turning into the superstar of the kitchen — and where kitchen design is headed
Full Story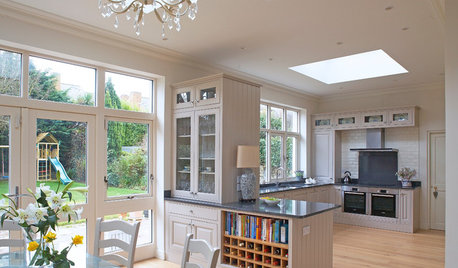
KITCHEN LAYOUTSKeep Your Kitchen’s ‘Backside’ in Good Shape
Within open floor plans, the view to the kitchen can be tricky. Make it work hard for you
Full Story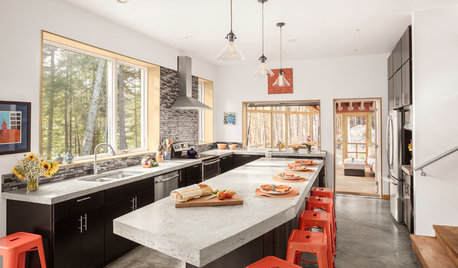
KITCHEN ISLANDSNew This Week: 5 Kitchen Island Shapes You Haven’t Thought Of
Going a bit abstract with your island design can get you more room for seating, eating, prep and personal style
Full Story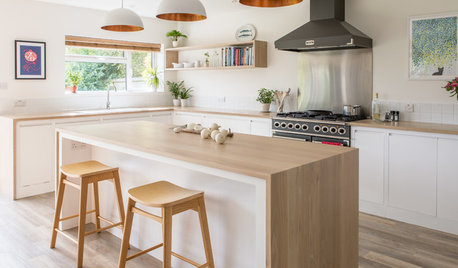
KITCHEN DESIGNOdd Walls Make Way for a U-Shaped Kitchen With a Big Island
American oak and glints of copper warm up the white cabinetry and open plan of this renovated English kitchen
Full Story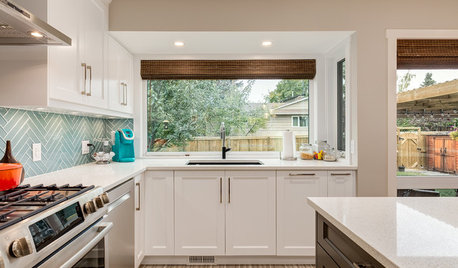
KITCHEN MAKEOVERSA U-Shaped Kitchen Opens Up
Dark cabinets and dated tile were keeping a cook away. A new layout and brighter finishes make the space more inviting
Full Story
KITCHEN DESIGNYour Guide to 6 Kitchen Island Styles
L-shaped, galley, curved or furniture-style? Find out which type of kitchen island is right for you
Full Story
KITCHEN DESIGNKitchen Solution: The Main Sink in the Island
Putting the Sink in the Island Creates a Super-Efficient Work Area — and Keeps the Cook Centerstage
Full Story
KITCHEN DESIGNKitchen of the Week: A Hardworking Island Creates Efficient Zones
This L-shaped island delivers multiple prep areas as well as an inviting banquette dining spot for casual family meals
Full Story
KITCHEN LAYOUTS7 Small U-Shaped Kitchens Brimming With Ideas
U layouts support efficient work triangles, but if space is tight, these tricks will keep you from feeling hemmed in
Full Story
KITCHEN ISLANDSLet’s Go Island Hopping Again
Check out these 92 kitchens with binge-worthy islands in a variety of shapes, materials and styles
Full Story


AnnKH
fireducklingOriginal Author
Related Professionals
Lawton Home Remodeling · New Haven Home Remodeling · Brunswick Bathroom Remodelers · Oxnard Bathroom Remodelers · Springfield Kitchen & Bathroom Designers · Fargo Kitchen & Bathroom Designers · Salem Kitchen & Bathroom Designers · Redding Kitchen Remodelers · Sheridan Kitchen Remodelers · New York City Custom Countertops · Columbus Interior Designers & Decorators · Middlesboro Architects & Building Designers · Vineland Architects & Building Designers · Spartanburg Kitchen & Bathroom Designers · La Crosse Kitchen & Bathroom DesignersAnnKH
lharpie
cat_ky
Rho Dodendron
herbflavor
KW PNW Z8
Ariana Designs & Interiors
Patricia Colwell Consulting