Software
Houzz Logo Print
randi2023

Help with kitchen island size and position

3 years ago
last modified: 3 years ago


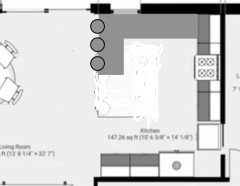
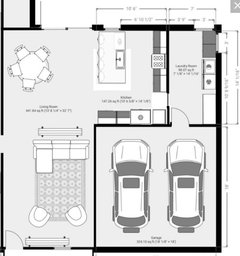
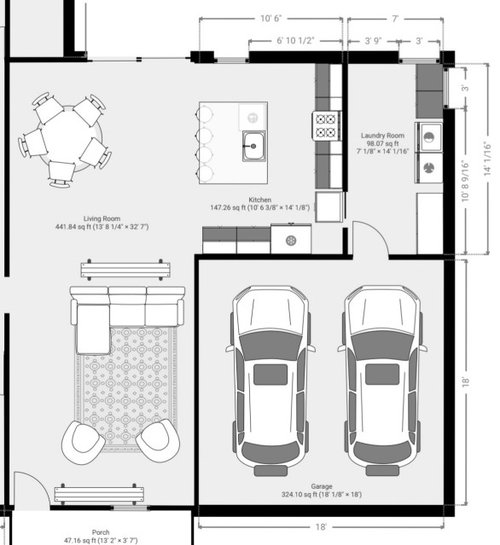
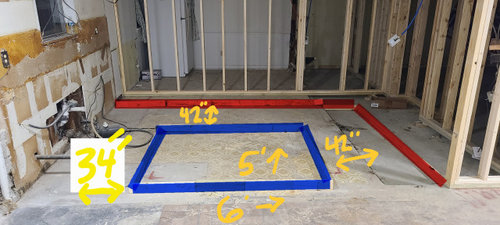
My kitchen is 14.5' long and 10.5' deep. I was thinking about a 5x6 island (including the seating overhang). This would leave 42" between the island and the back and side wall of cabinets and 34" between the island and far side wall of the kitchen. I don't see that walkway being used much. On the main walkway it will end in a floor to ceiling cabinet that is a walk through door to the pantry/laundry/mudroom. The empty corner to the right will be open to the laundry room. There will be a microwave over the oven.

What do you think about that? Is 5ft too deep? Is the placement ok? I know it will be a little off center, which is annoyin but seemed like the best option.


Comments (16)

  • 3 years ago
    last modified: 3 years ago
    Honestly? The island you show is not very functional. It's much too short to have the only sink in it. There's not enough room on either side for either a Prep Zone or Cleanup Zone - both of which should be next to a sink but on opposite sides of the sink.

    Aisles...That 42" you mention -- is that cabinet-to-cabinet? If so, then your aisles are only 39" wide since you aren't taking into account the cabinet doors/drawer fronts and counter overhangs. Cabinets are 24" deep without the doors/drawer fronts -- i.e., they're the boxes only. Doors/drawer fronts extend approx 1" beyond the boxes and counters extend approx 1.5" beyond the boxes.

    [Aisles are measured to/from the items that extend into the aisle the farthest -- appliance handles, counter overhangs, etc.]

    Regarding the aisle bb/w the refrigerator and the island, it's the only path b/w the Garage & the house, so it will potentially be a very busy aisle. It should be closer to 48" than 42".


    Island...For the island to be functional with the only sink in it, you should have, at a minimum, 36" on one side of the sink for the Prep Zone and 24" on the other side of the sink for the Cleanup Zone. The Cleanup Zone side should have the DW. Note that if a DW is at the end of a cabinet run without a wall next to it, you will need a panel/support approx 1" thick/wide to support the counter on the outside side.

    This means the island would need to be at least: 1.5" counter overhang + 36" cabs + sink (30"?) + 24" DW + 1" panel + 1.5" counter overhang = 94" = 7'10".

    Seating at the island...the minimum recommended seating overhang for counter-height seating is 15". Additionally, each seat needs at least 24" of linear space. So, a 6' wide island seats 3 (24" x 3 = 72").

    randi2023 thanked Buehl
  • 3 years ago
    last modified: 3 years ago
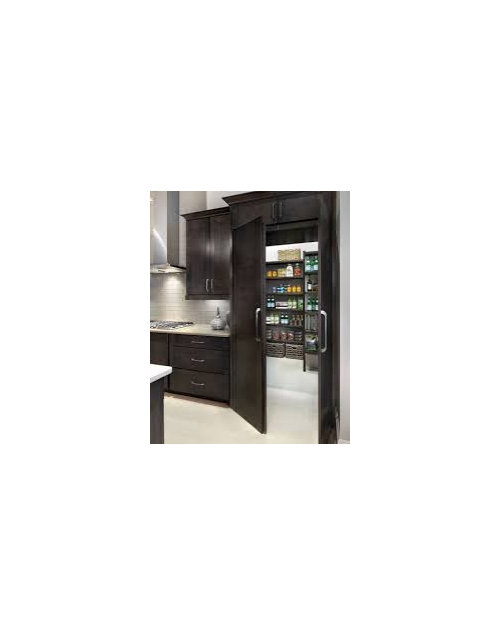
    Is something blocking the door to the Laundry Room? Is it supposed to be that pantry picture you also posted? Are you trying to make it look like a cabinet door instead of an actual doorway?

    Remember, with Laundry, you'll be carrying baskets full of clothing to/from the room. How easy will it be to open cabinet doors to transport your laundry? You won't be able to leave the doors open b/c they would be in the way of the rest of the Kitchen. What's going on in the corner to the right of the door?

    If you're planning to combine pantry/food storage & laundry room, I recommend you do not do so. Food storage should be in a cool, dark, dry place. Laundry Rooms are the exact opposite -- warm, bright, moist!

  • 3 years ago

    @Buehl your comments are incredible. I hope many people looking to squeeze in an island read this info.


    @Randi It is really hard to reach the center of a 5 x 6 island to clean. And as Buehl pointed out, you really don't have the proper aisle widths. How many people live in your home and do you need four stools?


    I would instead add lowers to your window wall with a peninula for seating. You could consider swapping out locations of your range, sink, DW. This leaves a very wide path for people coming in and out of your home through the garage and to your laundry room, mudroom.


    randi2023 thanked Kendrah
  • 3 years ago

    Love the idea of a secret door!

  • 3 years ago

    That design software appears to have some quirks. For example, it shows the washer/dryer only 24" deep. Most w/d today, with space for connections, are at least 36" deep.


    Kendrah's design is a vast improvement. I would replace that cabinet/hatch/doorway with a regular door, then add a pantry cabinet to the left of the fridge. I would also look for another place for the microwave to allow for true ventilation.

    randi2023 thanked latifolia
  • 3 years ago
    last modified: 3 years ago
    The secret cabinet door into the laundry and garage, while a cool idea, looks awkward. I assume it will get a lot of use due to the garage. It seems like someone coming in could very easily hit someone working in the kitchen when opening the cabinet door. You may also find it gets left open a lot. It may be more practical and cheaper to install a regular pocket door instead.

    Consider eliminating the island, running cabinets/counters in a u-shape on the 3 kitchen walls and having a large centered rectangular table in the dining area (rather than the round table which looks to be too close to the side wall). The table can be used for kitchen prep if needed.

    randi2023 thanked Design Fan (NE z7a)
  • 3 years ago

    Yes the penninsula is the way to go here! i hate only having 2 ft of prep space next to sink. its just not sufficient. you would have to clear fridge wall to make a big enough island but then you will decrease space considerably. agree no cabinet door. carrying laundry i would not want to go through double doors. yours also bang into fridge opening space. if its set back to doorway you won’t risk collision.

    randi2023 thanked lharpie
  • PRO
    3 years ago

    Just agreeing with the others that the island is simultaneously too deep and too short, and that cool hidden access door will never function well for a laundry room. You will grow to hate it.

    randi2023 thanked HALLETT & Co.
  • PRO
    3 years ago

    Your original layout looks to have been a sink under the window with a penninsula to the left. Are you putting in an island just because? I see a lot of new framing- why not absorb the laundry more fully into the kitchen?

    randi2023 thanked HALLETT & Co.
  • PRO
    3 years ago

    I love a hidden pantry - however - this is a frequently used opening. I can't imagine having my hands full of groceries and kicking 2 doors open to get into the kitchen area. The right door will hit the ref and the ref is not far enough over for a french door model - the handles will always be hitting the cabinet doors ( many require about 14" for a backswing).

    There is also wasted space where the hidden pantry meets the ref. By eliminating the hidden pantry door, you can add a nice cabinet pantry.

    You had said you wouldn't use that 34" walkway. If that's the case, then slide the island over and make it into a peninsula. You could continue the cabinets around as shown in a plan listed above or let it have an island "feel" and just anchor it to the one wall. This will also give you more seating. Your posted plan would never have fit 4 people! This sort of set up could fit 4.


    Good luck!

    randi2023 thanked Debbi Washburn
  • 3 years ago

    I saw one of those secret doors in a parade home 18 years ago...it felt awkward to enter through and probably more of a pain on a daily basis.

    randi2023 thanked lucky998877
  • PRO
    3 years ago

    The original layout was 1000% better. The island and secret door is just horrible.

    randi2023 thanked Lomo
  • 3 years ago
    last modified: 3 years ago

    Hi everyone thank you so much for you help! I've decided to go with Debbie Washburn's layout. I'll make it a peninsula without lower cabinets on the far wall. I'll skip the cabinet walk through.

    For the peninsula-what should the dimensions be? 4x8? Should I leave it flush with the wall or pull it back and have it "inset" in the kitchen some so the walkway between the stove and sink is still 42"? How much of an overhang should the seating area have?

    For the walkway- would you leave it open, put a door, or a pocket door?

    @Hallett & co-You said why not absorb the laundry more fully into the kitchen? I believe my framing is set but could you we explain what you meaning by that?

  • 3 years ago
    last modified: 3 years ago

    I think I'd center the door from garage on the wall available. Instead of the garage door swinging all the way to the bit of wall on kitchen side ....you'll have space for some coat hooks.... maybe a boot bench. then Id get a hinged door into kitchen which can be swung around into laundry room as you call it...... propped all the way open against the long kitchen wall [you'll end up propping most of the time but i would not omit a door] ....when people are passing thru these doorways you want a space for a few hooks/ hang keys.... a mail slot affixed to wall...maybe a high shelf for hats..etc. this would be the small section of wall so just move that garage door over a bit. My folks had the "garage into laundry/drop zone /half bath area ..." then on into kitchen........they had NO DOOR but this was at an end of their kitchen. I think this passage is in the middle of your space in a way so a pocket or other hinged door to prop open is better than no door.

  • 3 years ago

    That frig corner looks terribly inconvenient for opening the doors and for the amount of traffic a frig gets from multiple users.