

Ideas for addition?
2 years ago
Sort by:Oldest
Comments (15)

Related Stories

ADDITIONSParents' Places: Ideas for Integrating an In-Law Suite
Get expert advice and inspiration for adding a comfy extra living space to your home
Full Story
DECORATING GUIDES10 Creative Ideas for Eye-Catching Walls
Transform an empty wall into an artful display with unexpected additions and personal collections
Full Story
KITCHEN DESIGN9 Ideas for Creating a Casual Dining Perch in Your Kitchen
As a dining, conversation or homework spot, a breakfast bar can be a welcome addition. Here’s how to work one in
Full Story
KITCHEN DESIGNKitchen Confidential: 13 Ideas for Creative Corners
Discover clever ways to make the most of kitchen corners to get extra storage and additional seating
Full Story
LANDSCAPE DESIGNBefore and After: 4 Pool Additions for Fun and Relaxation
Spectacular backyard setups for swimming and more offer ideas for yards big and small
Full Story0
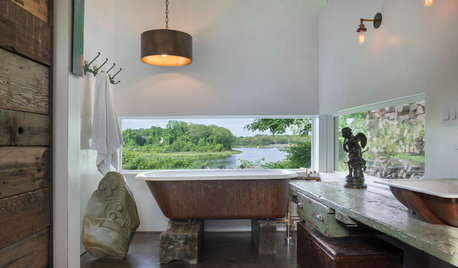
BATHROOM DESIGNRoom of the Day: A Salvaged Bathroom Full of Fresh Ideas
Entwined pipes as faucets, old doorknobs as towel hooks and swaths of concrete bring function and attitude to a master bath
Full Story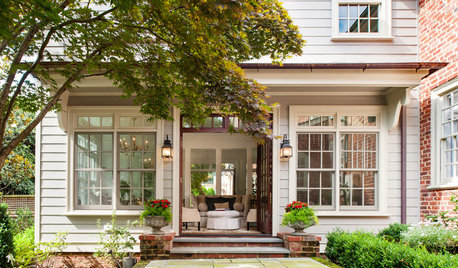
HOUZZ TOURSHouzz Tour: A Redesign and a Pitch-Perfect Addition Revive a 1930s Home
This Virginia Colonial gets new life and energy with an iridescent palette, a light-filled addition and a ‘man den’
Full Story
SELLING YOUR HOUSEKitchen Ideas: 8 Ways to Prep for Resale
Some key updates to your kitchen will help you sell your house. Here’s what you need to know
Full Story
GARDENING GUIDES15 Ideas to Try in Your Garden This Year
These gardening stories were tops among Houzz readers. Which ideas might you try this year?
Full Story





Jacob StanleyOriginal Author
User
Related Professionals
Bartlesville Architects & Building Designers · Panama City Design-Build Firms · Saint Joseph Design-Build Firms · Victoria Design-Build Firms · Clovis Design-Build Firms · Scottsbluff Design-Build Firms · Eureka Home Remodeling · Vancouver Home Remodeling · Springfield Kitchen Remodelers · Grand Island Kitchen Remodelers · Minneapolis Bathroom Remodelers · Bakersfield Interior Designers & Decorators · Jackson Architects & Building Designers · Waco Architects & Building Designers · Owensboro Kitchen & Bathroom DesignersBeverlyFLADeziner
dan1888
mytwo cents
Theresa Peterson
cpartist
Mark Bischak, Architect
Diana Bier Interiors, LLC
Debbi Washburn
bearbev
Lomo
RedRyder
roarah
Patricia Colwell Consulting