Software
Houzz Logo Print
ladykate5243

Help Young Momma decide what to make these rooms

2 years ago
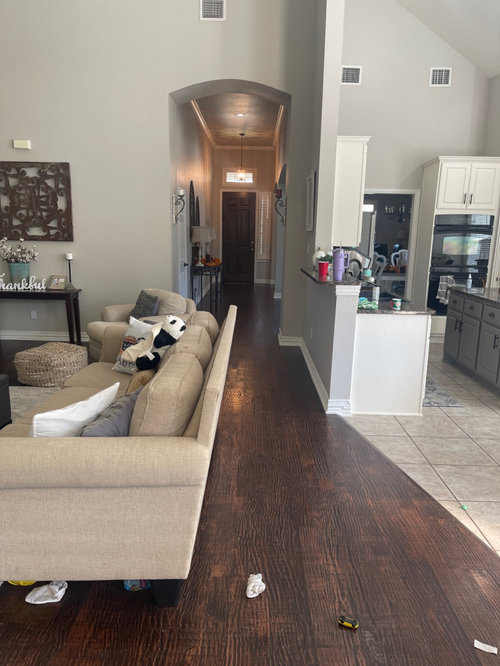
Hello!
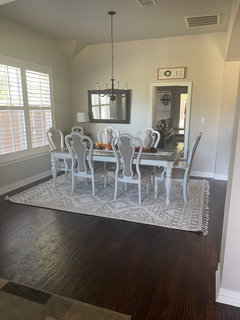
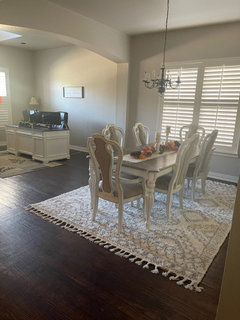
Me and my husband with 2 toddler boys have lived in our house for going on 7 years. We have never figured out what we should do with these rooms right off the front door. Someone please help me figure out what would look nice when you first walk in the door. I’m willing to make these rooms whatever will look best. Currently, one is office area and one is dining room, but we never use the dining area.
Help this momma that is currently pulling her hair out!
Let me know if I need anymore angels.
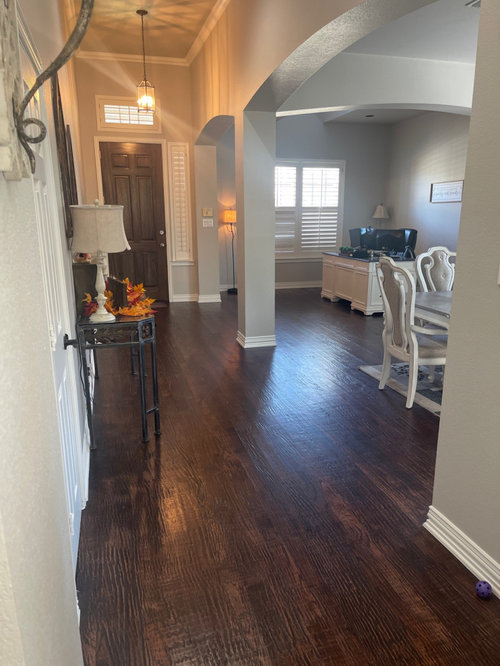
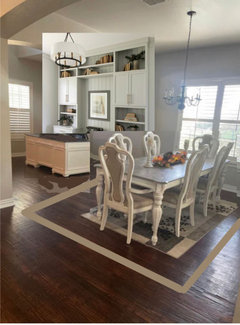
1st angle shows from very end wall to the front door
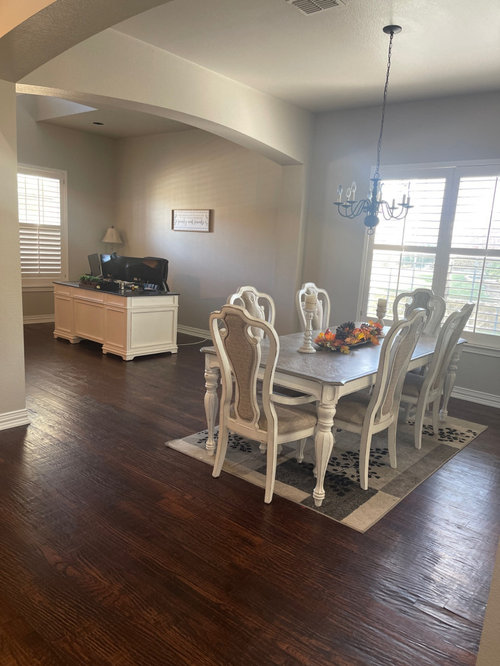
2nd angle shows a little closer to font door
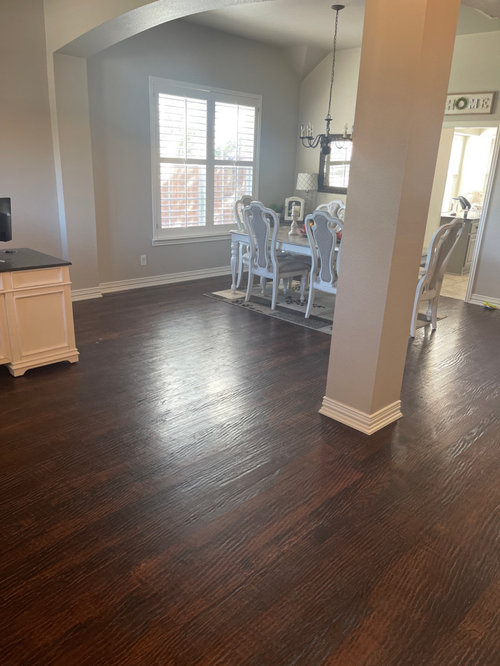
3rd angle is the 2 rooms I need help with
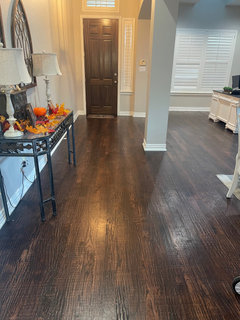
Last angle is taking a pic at the front door
Help! :)

Comments (19)

  • 2 years ago
    last modified: 2 years ago

    Turn them into music and art rooms, and grow plants by the sunny window, including vegetables.

  • 2 years ago

    do you already have a designated play room?

    Is the office used daily, is it a household office or professional office... do clients come to the office? You don't use the dining table because it is too formal, or are the toddlers too small to sit at the table right now? a room right at the entry of the home sets the tone for what the rest is like... although I am all in on the kids being your priority. Maybe create an "office" for them too... a work space, craftting, reading, learning space.

  • 2 years ago

    Whatever will look best? You just want to design something that looks good and is never used?

    Why not design something that will be used regularly by your family and maybe friends?


    Do you enjoy games? Get a pool table, foosball table and shuffle board!

    Need a play space for your kids? Turn it into a playroom for a few years.

    Need to exercise? Put a treadmill, reformer and some free weights in the space.

  • PRO
    2 years ago

    Hi, great potential here!


    If you just want to do nothing but make them look decent, leave one as a dining room and the other, create a sitting room or put in a pool table.


    But, ask yourself these questions:


    1) are you willing to do any renovation? (example make a pantry out of one, connecting to the kitchen)


    2) What functionality do you need? A million ideas including


    pantry, dining space, toy room, office, music room, wine room, fitness center.


    Thanks!!

  • 2 years ago

    Thank you everyone for the suggestions thus far. @Lyn the office is used daily and no clients. I agree that it sets the tone for the rest of the house which is why I want it to look nice. Regarding the dining room, it’s never used because we have another table in the kitchen that we sit at. :/

    @chispa I’m confused by your question. I want something to design that I will use. If I’m setting the tone for the rest of the house, then not sure I want to play room with a lot of toys right off the front door.

    CDR Design- thank you for the encouragement. You have given me hope!
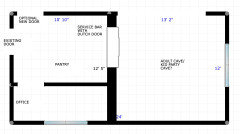
    1). Yes, willing to do renovation and have thought of putting a wall on that first room, but the kids love to run down the entrance way and around that post, so I’d hate to take that away, but certain an option. I’m curious if you could share a picture of what you mean by making it a pantry. I would LOVE a bigger pantry. Right now, it’s pretty much a coat closet size. Also, We have kicked around the idea of making it a bar/coffee bar lounge type area that people can hang out, maybe hang a tv and have adult time if needed.
    What do you think?

  • 2 years ago
    last modified: 2 years ago

    Identifying yourself as '''Young Momma" steered me to thinking you'd get most enjoyment of these spaces as creative development for your kids as they grow. Might have misled others as well.

    If you want a bar-lounge there for adult time I think you will have to close off the space to the hallway, and redirect traffic flow. Something you might consider before you commit to structural changes is putting 2 lounge chairs facing the window under the arched entry, and remove the desk to put a compact sofa on the wall to the right, which would eventually be facing a TV when you close up the arch. That would more establish the space as off-limits to running around and active play.

    If your kids wouldn't use them as toys, swivel lounge chairs would be nice.

    If you'd like to keep something of an open feel coming into the house with a view into the front room, consider doing a 2/3 wall so you can put a television there, but do the top with decorative slats or open shelving.

    Given the position of your wall oven in the kitchen I don't see how the space can be used for a pantry without renovating the kitchen, and eventually you might want to capture that space for an expanded kitchen. In the meantime you could probably easily do a coffee stattion and bar set up, And consider curved lounge seating with a very large round coffee table, for a conversation area that included the swivel chairs.

  • PRO
    2 years ago

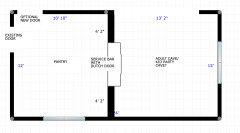
    Hi. Here are a couple of beginning ideas for you. They can be tweaked of course and the measurements are guesses. Of course you tell the kids that the pole might have to go away, but you have a bigger surprise in mind. Like their own party room, or secret door or special area in pantry.


  • PRO
    2 years ago

    We had dineer at our more formal DR every Sunday it was a great way to teach our kids mannners and behaviour at the dinner table . They looked forward to it after awhile we had 3 boys . IMO never too early to teach sitting for a bit longer time and manners.

  • 2 years ago

    Why not swap out that area for your living room and use the space opposite your kitchen as a family/play area with your office desk in one corner? That way visitors will come in the door and there will be the visitor space and you can keep an eye on the kids while you are preparing meals.

  • 2 years ago

    Such an odd idea, Patricia teaching other people manners and patience. What happened?

  • 2 years ago

    @ffpalms

    Do you think I could keep the table we have, or would have to sell that for more of a round table / game table? I really like the picture you shared. I’m such a visual, so this is very helpful.

  • 2 years ago

    Yes, your table can be used for games. If you’d like to keep it, I’d also keep the matching desk to keep the spaces harmonious. I’d have the built-in behind the desk for your monitors and keep the desktop clear, with just a few items such as a battery operated lamp, a plant, and a container for pens. It’s a prominent feature near your entry and should be pretty. The rug under your table is undersized. The general rule is that it should extend at least three feet past the table.


  • 2 years ago

    I like this!! I do like your 1st picture a lot better but this is great if we decide to keep the table and want to choose the least expensive option. Also I appreciate the feedback on the rug. I thought it may be too small.

  • PRO
    2 years ago

    Hi. I am confused on what you want/need and your budget.


    1) What do you need to keep? A desk?

    2) What is your budget?

    3) What would you want to add, within your budget?


    Thanks!

  • 2 years ago

    Hi!
    Basically I’m open so want and need is hard to answer. My first thought is make this one cohesive room that includes my desk since it is utilized daily (if there’s a way to position it differently or make it work in this room that would be best case scenario). Secondly, I would like to make this an adult lounge/bar/coffee area with maybe a table for cards or games etc. Looking for a really neat room right when you walk in since this is the first room you see.

    Budget wise- I want to spend as least as possible and I’m hoping I can use the money from the sell of the dining room table to purchase other items I may need.

    So to sum it up- I’m an open book. If you have a completely different idea and can show me a picture etc I would be open. I’m a visual so easier for me to picture this room with that.

  • PRO
    2 years ago

    Hi. Budgets are tough, but they are a reality. It is one of the first items I discuss with my clients.

    So, you have a tight budget. Here are some steps I recommend you take that would cost you little to no $. Sadly the resale price on dining sets and furniture in general is very low. You might check out Craigslist to see. Good news is you could also buy something on Craigslist for your new adult area.


    1) Start an ideabook (looks like you may have already done that) with what you'd like this area to look like


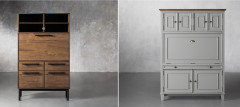
    2) Is there another place you can put your office? Hard to see, but looks like there are several monitors on the desk? Do you work from home or is this just used to pay bills, etc? Moving it to another location would be ideal. Another idea (when budget allows) would be to buy a hidden desk.


    3) For now, I would take your existing table and make it more approachable. Remove the decor and the end chairs. Add some cards or games to the table. Bring in a small beverage station and set up a bar along the kitchen wall. (Use the table from the hall, which is crowded the narrow hall). Then see if you like the space/ if you really use it.


    If the desk is moved, move in a couple of lounge chairs and a table. to place my the front window.


    In other words, give it a trial. You may find you use it a lot, or rarely use it.

  • 2 years ago

    I got a new rug that I LOVE and it’s the first step to transform this space. Curious if you have an idea on which rug I should select for the entry way as well as under the desk? This desk is used for work and will be the last space I transform due to that. But.. my game plan is to make a few changes that I can first and build from that.

  • PRO
    2 years ago

    No, I don't have an idea for what rug to choose for the entry way or under the desk. The reason is I do not know what your overall goal is style-wise or floor-plan-wise.


    It sounds like you on on a tight budget. Example: you mentioned selling the dining set to help pay for other products. I am not quite understanding buying a rug for a dining table that could be sold.


    We all have a budget, and you can work within whatever yours is. But, without a plan that includes your style and floor plan, you are, in my opinion, actually potentially wasting money. You are not alone. This is common.


    One help.....you love this rug. So, that might be a clue for you to the future style you like. But, it does not seem to work well with the current furniture you have.


    Best to you going forward.