Software
Houzz Logo Print
katie_graham88

First timer, new build, exterior help

2 years ago
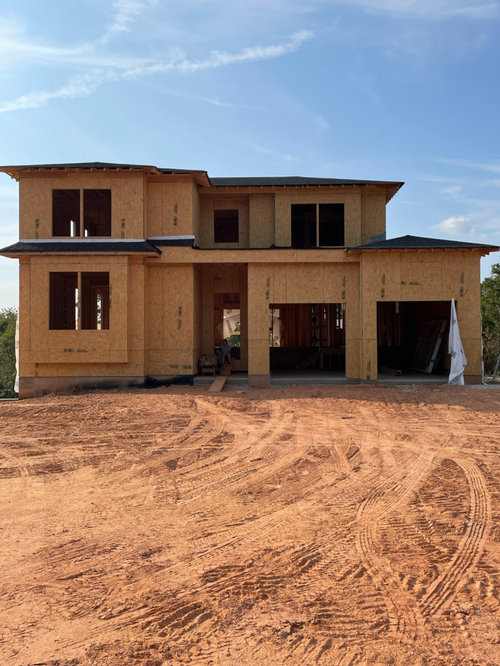
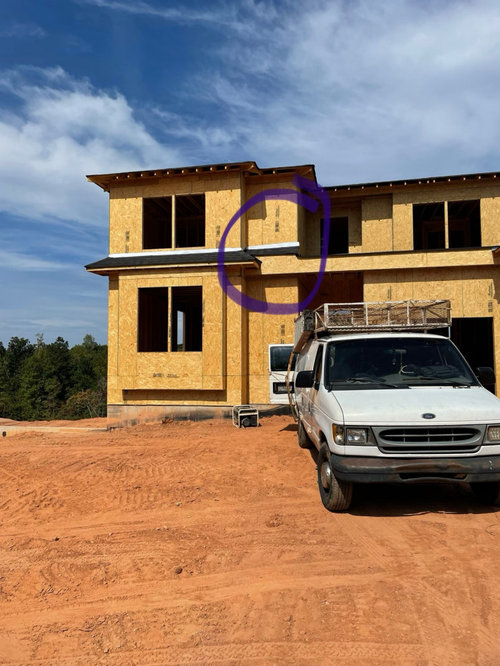
Would greatly appreciate some ideas for the exterior of our “modern prairie”. I mostly see stucco on homes like this. We live in Georgia and while there are some stucco houses around here, siding would be preferable. But do we mix different types of sidings; board and batten, lap, shake?? Should we do any stone accents? We will have white windows and plan to do a white paint color. Also, in the plans there is supposed to be an accent piece of wood that runs along the front. It is part of a flat roof system. The framing instructions for this area were not clear and we are trying to fix how it turned out. You’ll see what I mean in photo. Any direction would be greatly appreciated!!

Comments (14)

  • 2 years ago

    I do!! Hope these help! Our home is a walk out basement and our windows are slightly different sizes but essentially it is the same.

  • 2 years ago

    Oh and I am not firm on white. White is just safe. I am open to suggestions. 😁 thank you!!

  • 2 years ago

    And the roof color is rustic black, Tamko Heritage. So sorry for all the separate responses.

  • 2 years ago

    Oh wow. Removing that does look cleaner/nice. Hmm…. I’ll speak with my husband about both things you’ve mentioned. Like I said, this is our first time, and I’ll spare all the details, but I wish we could go back with what we know now…. But here we are.

    Windows are about to be installed. Windows were part of the complexity of this build among a bunch of other factors.

    I realize there are probably a lot of things that could be changed to make this house more aesthetically pleasing. At this point I’m just trying to make the best of it. Grateful for the roof over our head. I would still love to hear some possible material suggestions as it looks now. 😃

    Appreciate the eyes and expertise.

  • PRO
    2 years ago

    I think you can do a combination of siding and shakes with the siding on the 1st story and shakes on the 2nd story. You'll need a band or other element (like the roof at the bump out) to separate the two. I'd avoid board and batten.

  • PRO
    2 years ago

    IMO look at some Prairie style homes on line they sure never have shake siding anywhere .IMO this style of house is best when vwery simple not complicated exteriors are planned. . NO sakes ever on that house

  • PRO
    2 years ago

    Frank Lloyd Wright said of Prairie Style homes that they were “married to the ground.” They celebrate the long, low landscape of the Midwest. Indeed, their emphasis on the horizontal rather than the vertical is a key characteristic of the style. The style featured flat or shallow hipped roof lines, rows of windows, overhanging eaves and bands of stone, wood or brick across the surface and large (mostly single floor) footprints. In light of those characteristics, the OP's home wouldn't qualify as authentic Prairie Style--nor do they don't claim it as such. A Modern Prairie Style is an adaptation of the style.

  • PRO
    2 years ago

    I agree with Patricia Colwell Consultingin that you should look at houses designed by Prairie School Architects that developed the style (Frank Lloyd Wright, William Gray Purcell, and George Grant Elmslie, and others). I find that the word "modern" when added to an architectural style is code for bastardizing a style that makes some people cringe.

  • PRO
    2 years ago
    last modified: 2 years ago

    Here is a similar home I finished a couple of years ago with stucco, Hardie panels and brick.

    I do not see shake or board and batten on a Prairie-style home. If siding, I think horizontal lap would be most appropriate for the style of home.

  • 2 years ago

    I appreciate everyone’s input so far. Being completely honest, I realize how ignorant we are in this process and I’m trying to learn to love our house. A few reasons we landed on this plan; We have a large family of 8, it seemed practical for our life, straight forward to build, space exactly where we wanted it, not an exorbitant amount of square footage, bathrooms, ect. I certainly wish we had met with an architect and come up with a more classic looking home to accommodate all those specific needs. (Our framer wishes that too!) But we are past the point of no return.

    I have looked online at a lot of prairie homes. I just struggle with translating what I see onto our home. I fear I’ll end up highlighting things I shouldn’t with the wrong materials.

    I appreciate the thoughts on the board and batten. All the homes near us have that (they of course are farm house style) and I like it. I was about to just slap that all over the house and call it a day. But instead I created this discussion and am hopeful to find a more fitting design. Thank you to everyone that has shared their ideas so far 😁

  • 2 years ago

    Kristin Petro, thank you for that photo! I have never seen the Hardie Panels. That may be something we should explore.

  • PRO
    2 years ago

    The Hardie panels are only on the bump out, in dark gray. The lighter portion of the home is stucco with horizontal seam detail.

  • 2 years ago

    PPF, I so appreciate the thread you shared. I 100% agree that getting the details right is key. I pointed out your first two concerns to my husband; the bump out roof will have to stay. The garages being off centered…. Apparently they are both “centered” within the outer walls, not centered individually. I think it’s a lack of attention to detail in the design?? So that leaves me with trying to deemphasize those less than perfect things. And what you said about “the abilities of local trades…” that is partly why we are hesitant to do stucco. I’m from Florida and it was everywhere there, but when I see it here in Georgia, it just doesn’t look like it’s done quite as well. And yes, the windows have been ordered and are here on site. I could give you the backstory for the last 2 years and it would explain a lot of this mess better but I don’t think anyone wants to hear all that! Haha! Like I said, just trying to move forward, a little bit wiser (I think!!) and make the best of it.

  • 2 years ago

    Brick first floor and stucco second floor.