Software
Houzz Logo Print
webuser_733173324

How Will They Tie in Cabinet Crown with Ceiling Crown

2 years ago
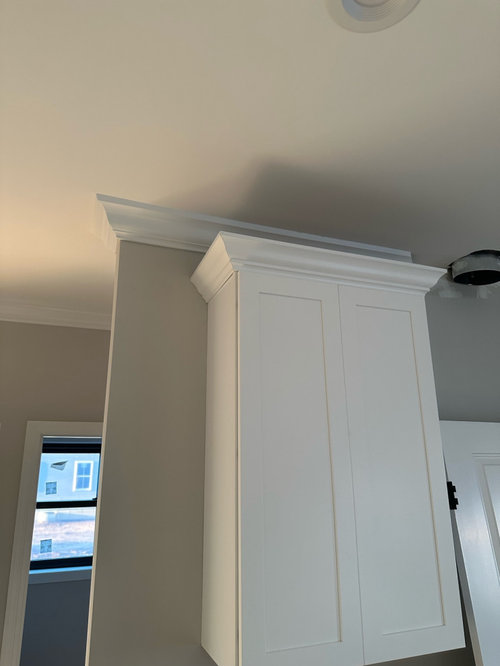
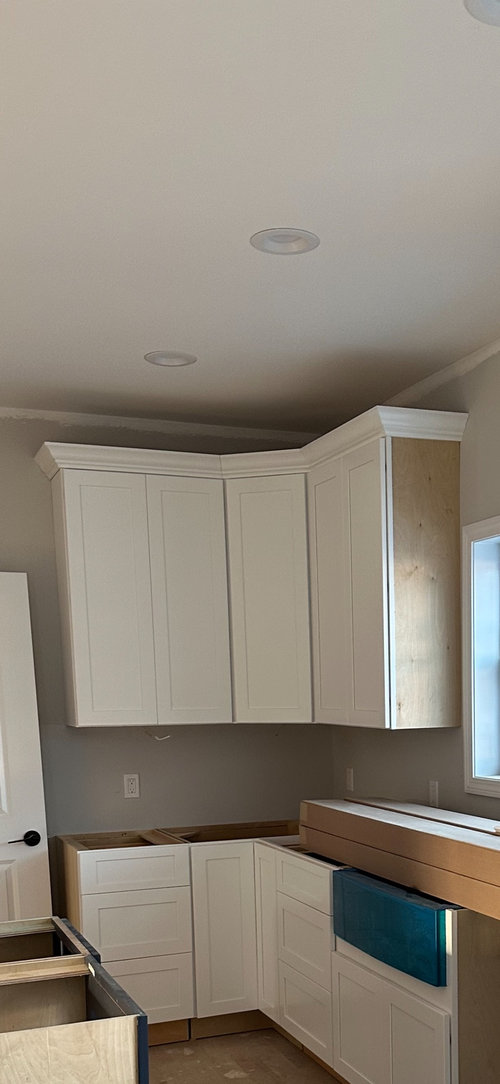
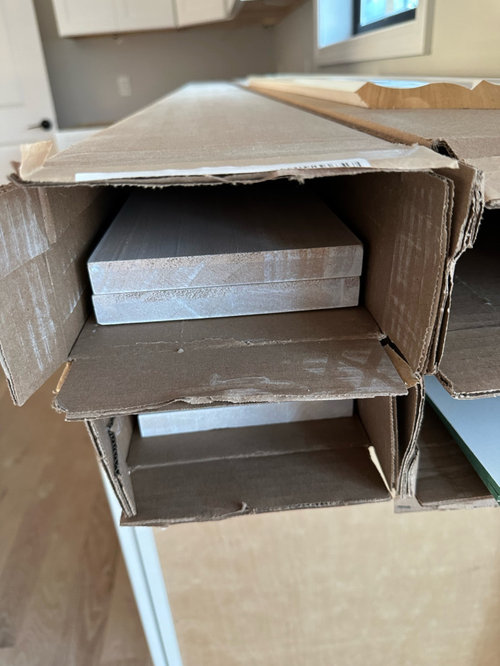
Hi so it looks like they will throw a 6 inch base filler between the cabinet crown and the ceiling crown. Ignore the extra ceiling crown in the picture as they originally went too far with the ceiling crown before the cabinets arrived. So they have to remove that.

Will they just be putting the 6 inch base filler on top of the cabinet crown and then wrap the remaining space to the ceiling with the ceiling crown you see in the 1st pic?

Is this common, will it look ok?

Comments (23)

  • 2 years ago

    " Will they just be putting the 6 inch base filler on top of the cabinet crown and then wrap the remaining space to the ceiling with the ceiling crown you see in the 1st pic? "


    No idea. I would ask them but this should have been detailed and planned for long before this.

  • 2 years ago

    Is that common though to have a stock filler between 2 crowns?

  • PRO
    2 years ago

    None of that is common. Or designed well. This is a design failure.

  • PRO
    2 years ago

    More typical would have been to put the flat stock on first to extend the cabinets closer to the ceiling then the crown would have gone on. What you are describing with the current crown plus house crown sounds heavy

  • 2 years ago

    These things are very regional and taste specific. In my area, cabinets that don't go all the way to the ceiling would typically have their own crown and the ceiling would have a crown like the way it already looks in the first pic.

    But typically, we are talking a greater distance between cabinet top and ceiling.

    Given how close it is, putting a flat piece of wood to extend the cabinets to the ceiling is reasonable I guess. But it might look a little blank with that size crown. A heavier crown might fill the gap better but hard to say how that would work with the rest of the room.

    It isn't the worst thing in the world, but this is a planning failure.

  • PRO
    2 years ago

    To be sure, this is a detail that should have been considered in the design phase. You could construct a soffit above the cabinets. Personally, I'd run crown around the ceiling and call it a day.

  • PRO
    2 years ago

    I would have the crown removed from the cabinets, unless you wear two hats at the same time.

    If you have an architect, have them review the cabinet design. They may find other issues like the wall cabinets and base cabinets not terminating at the same place.


  • 2 years ago

    I suspect the wider gap that Mark pointed out between the upper cabinets is because of the range hood. I suspect that one is intentional versus a design miss.

  • PRO
    2 years ago
    last modified: 2 years ago

    You wanted the cabinets "to the ceiling", with crown? That seems like a miscommunicatin here. What you have IS an acceptable choice of how to handle tall cabinets, in a tall room, plus crown molding.


    How "to the ceiling" crown around a room, plus cabinet crown, is usually handled, is first of all, to use the same profile, in the 2 different colors. You use a riser on the cabinets, to get the crown attachment point to equal the point where the room crown attaches. Then the crown wraps around the entire room seamlessly, with only a color change to cabinet color, above the cabinets.

  • PRO
    2 years ago

    I think T T is correct.

  • PRO
    2 years ago

    The cabinet placement should have been factored in when the kitchen was designed so thta the crown matched the crown in the rest of the house .The first pic is atotal miss for sure .

  • 2 years ago

    If they put the 6 inch stock filler on top of the cabinet crown and wrapped the ceiling crown around the cabinets on top of the filler. Would that be ok?

    So it would be from top to bottom

    Ceiling
    Ceiling crown
    Stock filler
    Cabinet crown
    Cabinet

  • 2 years ago
    last modified: 2 years ago

    I could easily be missing something but I don't see a range hood - did T T mean the crown?

    If you put a base filler on top it will look like a soffit - is that what you want? I think it will look very odd. Review the elevations and see what was designed.

  • PRO
    2 years ago

    No. You do not place a riser above crown molding. You place a riser below crown molding, so that it has something to attach to. In your case, because the cabinets are significantly shorter than the ceiling, this will require a really tall riser.


  • 2 years ago

    The issue of your ceiling molding tieing into you cabinet crown molding, should have been well planned out via specific written diagrams prior to ordering your cabinetry and cabinet moldings. “Winging it” is poor craftsmanship. My fabulous kitchen designer had our kitchen plans all diagrammed with specific measurements that he went over with me meticulously. I approved them, and signed off on the plans prior to him ordering them. Hindsight is always clearer. I suggest that for any future renovations, you get specific plans in writing, before you sign off to approve anything. This is “best practice” for yourself and for any craftman you hire. Best if luck on your journey.

  • 2 years ago

    Rip it out and carry it to the ceiling.

  • 2 years ago

    @kculbers has the gold standard for how to use risers to reach the ceiling. either do it her way or rip out your existing crown molding

  • 2 years ago

    They messed up on my invoice it says

    6 inch solid stock
    4.5 inch base molding
    3 3/8 crown

    The current crown against the ceiling is not supposed to tie in with the kitchen.

    The crown on the cabinets needs to be removed as that is what should be at the ceiling

  • 2 years ago

    After 59 posts on various issues and continueing debacles which involved lots of time consuming help from the forum, any follow-up on your part? On anything? For example, any photos to post of how the house looks? Lots of your posts/questions involved that. And other stuff too.

  • PRO
    2 years ago

    “The current crown against the ceiling is not supposed to tie in with the kitchen.

    The crown on the cabinets needs to be removed as that is what should be at the ceiling”


    You can not have it both ways. Either it is planned to all go to the ceiling and integrate with the room crown, or it ends before the room crown. There is nothing wrong with what you have.

  • PRO
    2 years ago

    Put an extra large crown moulding on the cabinet that extends al the way to the ceiling. I am surprised no one has thought of that yet. No need to thank me.

  • PRO
    2 years ago

    Ah, the old magna corona treatment. Clever and efficient. Gets the job done and limits the trim carpenter's scope to installation of a single-piece moulding.

  • 2 years ago

    Also check the finished distance from the countertop to cabinet bottom. For some reason, it looks a little short to me.