

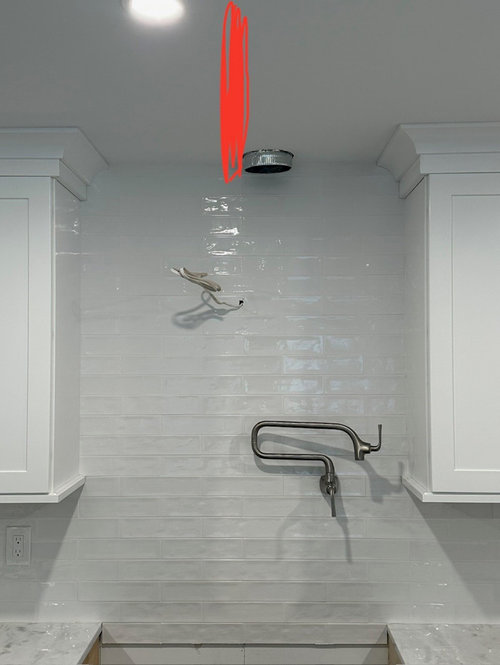
Ceiling Joist does not allow range hood to be centered properly...
2 years ago
Sort by:Oldest
Comments (9)
Related Stories

KITCHEN APPLIANCESDisappearing Range Hoods: A New Trend?
Concealed exhaust fans cut visual clutter in the kitchen
Full Story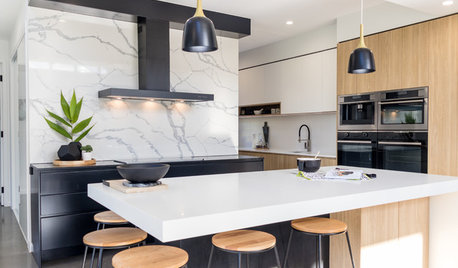
KITCHEN DESIGNHow to Get Your Range Hood Right
Get a handle on the technical specs, and then learn about fun design options for creating a beautiful kitchen feature
Full Story
KITCHEN DESIGNWhat to Know When Choosing a Range Hood
Find out the types of kitchen range hoods available and the options for customized units
Full Story
KITCHEN MAKEOVERSZinc Range Hood and a Limestone Fireplace Create a Timeless Look
A designer uses weathered materials to fashion a new classic kitchen for her family in Walnut Creek, California
Full Story
KITCHEN DESIGNKitchen of the Week: Updated French Country Style Centered on a Stove
What to do when you've got a beautiful Lacanche range? Make it the star of your kitchen renovation, for starters
Full Story
NEW THIS WEEK5 New Kitchens Where Luxurious Materials Take Center Stage
See how designers layered textures, warm woods and refined details to create cohesive, timeless kitchens
Full Story
INSIDE HOUZZHow Much Does a Remodel Cost, and How Long Does It Take?
The 2016 Houzz & Home survey asked 120,000 Houzzers about their renovation projects. Here’s what they said
Full Story
KITCHEN DESIGNHow Much Does a Kitchen Makeover Cost?
See what upgrades you can expect in 3 budget ranges, from basic swap-outs to full-on overhauls
Full Story
KITCHEN DESIGNHow to Choose the Right Hood Fan for Your Kitchen
Keep your kitchen clean and your home's air fresh by understanding all the options for ventilating via a hood fan
Full Story
REMODELING GUIDESBathroom Workbook: How Much Does a Bathroom Remodel Cost?
Learn what features to expect for $3,000 to $100,000-plus, to help you plan your bathroom remodel
Full Story
DeWayne
rebunky
Related Professionals
Bennington General Contractors · Butte General Contractors · Miami Basement Remodeling · Ottumwa Basement Remodeling · Abilene Bathroom Remodelers · West Palm Beach Home Remodeling · Muskegon Kitchen Remodelers · Ashland Bathroom Remodelers · Raleigh Bathroom Remodelers · Charleston Kitchen & Bathroom Designers · Chillicothe Kitchen & Bathroom Designers · Pocatello Kitchen & Bathroom Designers · Daytona Beach Kitchen Remodelers · Aurora Custom Countertops · Omaha Custom Countertopsihmike345Original Author
DeWayne
Joseph Corlett, LLC
ihmike345Original Author
T T
HU-131248914
Jeffrey R. Grenz, General Contractor