Software
Houzz Logo Print
webuser_462339172

strange living room configuration

2 years ago
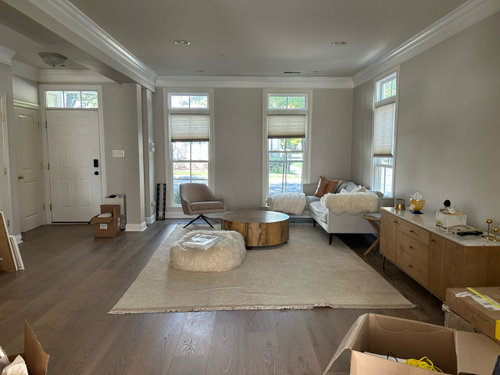
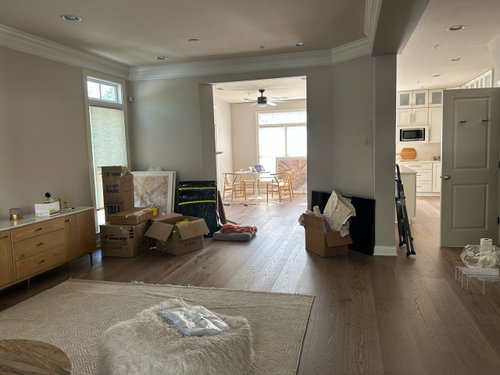
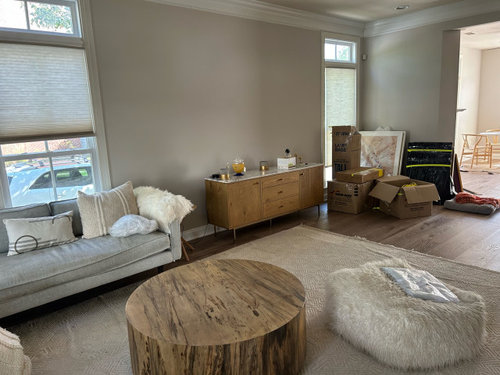
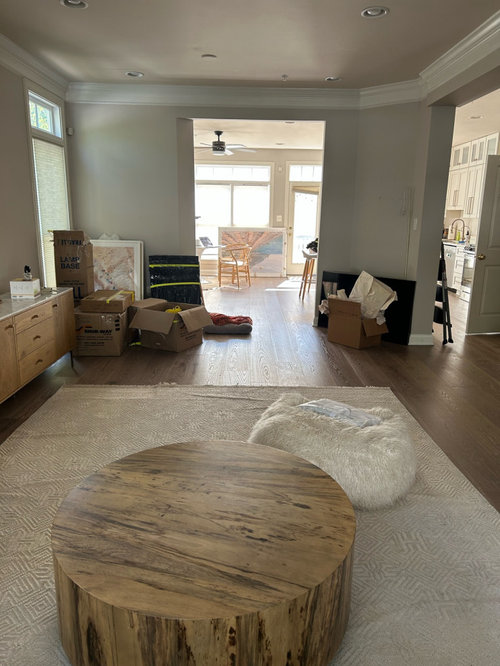
Anyone have any idea on how to set up this room? Where would the couch go, and where could I put the Television? The pics are looking from the kitchen into the living room, and then from the front foot looking towards the kitchen. Does the TV go on that big wall above where the console is and a couch across from it?

Comments (15)

  • 2 years ago

    A floor plan with dimensions would help get you better advice. The room might be too narrow to put a tv where the console is and sofa across from it. I’m guessing this is more suited to a no-tv space with the sofa floating facing the front window and creating a conversation area to the front and maybe a table or second conversation area in the back. But it’s all guesswork with no measurements.

  • 2 years ago

    Tv on the wall between the windows. sectional sofa with one secion against the long wall and the other section facing the tv.

  • PRO
    2 years ago

    I dislike sectionals so IMO a sofa facing the TV aboove that cabinet and 2 chairs there and then 2 more chairs in the window and a table lamp . The chairs in the window then can be moved into the large space for a big crowd, Yes a to scale plan would be great post it here in a comment jpeg format . DO NOT start another post

  • PRO
    2 years ago

    Very nice home!


    There really aren't a lot of options, as far as furniture. I would set it up like this and it should work well.


    The sofa back will form a "hallway". The console you have might be a little high for a tv. What is the height of it? Thanks!


  • 2 years ago

    Thank you! I like the idea of the sofa back separating the room. It’s a tad high but worked in my last place.

  • 2 years ago

    Let me measure.

  • PRO
    2 years ago

    Okay.....great. that inside width of the family room (minus the hall) looks to be around 11 feet or so. It should work fine.

  • 2 years ago

    So appreciate this!

  • PRO
    2 years ago
    last modified: 2 years ago

    Happy to help.

  • 2 years ago

    ! like the layout that @CDR Design, LLC offers, and perhaps if there's enough room behind the sofa for a narrow console, you might like to include one to have some accent decor behind the sofa, with maybe a couple small ottomans tucked under. Beautiful space!

  • 2 years ago

    That is a really smart idea and would help create the separation from hallway and living space!

  • 2 years ago

    I lived in a house built in 1852 that had a living room that was quite like this! I think CDR's suggestion will work well. iI you don't have enough depth to put a console behind the sofa, I think it will look perfectly fine. Your rug, the focal point of the TV, and the layout of the furniture will make a visual delineation between the "hallway" and living room. See images from Brooklyn brownstones below, where this is a common layout.


    I'd encourage you to make a sort of separate feeling space in front by the windows either with some plants and a chair or a small table and chair. I did that with my room and really enjoyed having a spot to sit and watch the world go by on the sidewalk.


    Cobble Hill, Brooklyn Brownstone · More Info


    Brooklyn Brownstone Cobble Hill · More Info


    Brooklyn Brownstone Bluegrass Tile · More Info


    Hudson BrownstoneHoboken | Eclectic Modern | Interior Design and Renovation| Hud · More Info


    This room doesn't have the open hallway like yours, but I like it as an example of making a separate little area by the windows.

    Charlestown Brownstone · More Info


  • 2 years ago

    Once you place the sofa opposite the console, move the rug to be centered on those two items. And a tv can sit on top of the console if putting it on the wall makes it too high.

    The other seating arrangement is at the far end, like the above photo with the olive green sofa. You may decide to get two matching chairs for that area.

    Something like these two ideas:

  • PRO
    2 years ago

    Without exact measurements or your seating needs, hard to tell how much room will be left in the front area, once you add a sofa (and perhaps chairs within the tv viewing area).


    The obvious thing would be to place the console on center between the windows, but this may not be ideal.....again, without exact measurements, hard to say.


    Just eyeballing, you will likely have just enough room for a sofa and coffee table and console to fit the width of the space. I rarely recommend a console behind a sofa. To me, it often just adds visual clutter and makes the sofa area feel awkwardly deep in a narrow room like this.


    Sometimes it is convenient if you need lamps behind the sofa, for a specific reason.


    A little off topic: can your sofa cushion be turned over? The cushion cover welting is being pulled down and a quick solution is to simply turn if over, as long as it is finished on the underside.

  • 2 years ago

    I see a few options. I think using the sofa as a 'wall" is the best option for large group TV watching. That is unless it's possible to flip the scenario to make the room feel larger. That would turn the walk way into part of the roo,. We aren't shown the entire wall on a person entering the home's right. I do think I see a door frame however so it must not be possible. Most homes have one space that is used for daily 'living' so the TV has to be incorporated. Otherwise putting the sofa back to the front window is a logical place. That way you don't cut off the seating area with the sofa back to the room. Sectionals tend work one way in a room. In this room a sectional back to the window COULD work well--but lets go with what you have for now. Long narrow spaces lend themselves to two seating areas. What if you put the credenza in the window upfront TV on top of it and faced the sofa toward the outside view? Unconventional perhaps but it does work. Then seating behind the couch gives you the space to add that sofa table, perhaps an electric fireplace and createa cozy conversation area.