Software
Houzz Logo Print
webuser_227031627

Kitchen wall cabinets 32" or 36"?

3 years ago
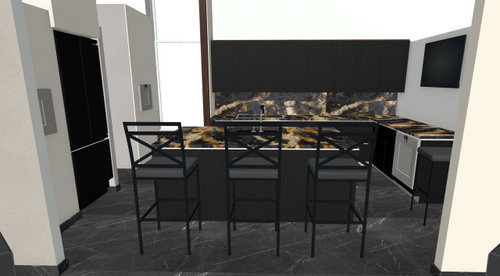
I know that the standard answer here is more cabinets. However, my kitchen will have a pantry and enough cabinets to keep me happy. What I am looking for are opinions about design. I am more than willing to give up cabinet space if the design looks better.

My kitchen has a sloping ceiling. The attached picture from a software program does not accurately depict my ceiling. On the left side of the kitchen where the window is, the ceiling is 12 feet tall. The right side of my kitchen is 91 inches tall.

I am installing telescoping ventilation over my cooktop. I am not sure if there will be a chimney pipe coming out of my cabinets to the roof. That would change the look of the design.


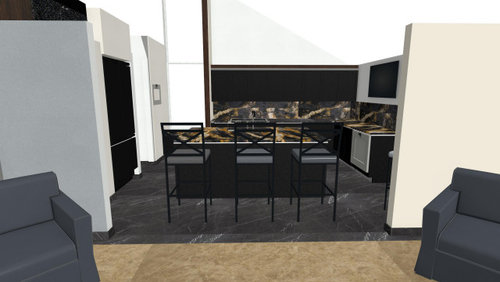
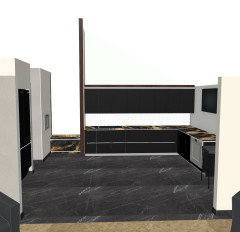
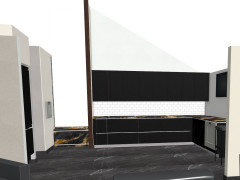
The first picture I have posted here shows the kitchen with 36” wall cabinets and a 1” walnut strip across the top of the cabinets. The math is 36” base cabinet + 18” gap between countertop and bottom of wall cabinet + 36” wall cabinet “ + 1” walnut strip = 91 inches. The software program does not really show the walnut strip, as it is only 1”. I included the 1” walnut strip across the top as a design element. It serves no other purpose.

The second picture I have posted shows the kitchen with 32” wall cabinets and a 3” walnut strip across the top and a 2” strip of stainless steel across the top of the cabinets. The math is 36” base cabinet + 18” gap between countertop and bottom of wall cabinet + 32” wall cabinet + 2” stainless steel strip + 3” walnut strip = 91 inches. The walnut strip and stainless steel strip are only there as a design element.

To me, the 36” wall cabinets give the kitchen a top-heavy look. To me, incorporating the wood and stainless steel into the cabinet tones down the black a bit and gives it a wonderful contrast. I have no idea where to get the walnut strip (thankfully, I am friends with the owner of a metals shop so getting the stainless steel strip is no big deal). I also thought about using a shelf with lighting instead of a walnut strip and stainless steel strip. I have no idea how that lighting would work, where to get it, how nice it would look, what dimensions I would need etc. The wall cabinets are 14” deep.

What would you do or what other ideas have I overlooked?


Comments (31)

  • 3 years ago

    Between those two heights, get the 36" tall cabinets, no question. The taller the upper cabinet, the taller the ceilings look. A cabinet only 32" in height creates a strong horizontal line, causing a squat look. Plus there is never too much storage in a kitchen. The 32" tall cabinets will hold much less, even though it's just a difference of 4".

    The heavy look you mentioned is due to the dark cabinets, the dark counters that also cover the backsplash with no visual relief, the dark floor, and the black appliances. That is where you make changes to lighten the look of the kitchen. Using 32" tall upper cabinets rather than taller uppers will increase the dominating heavy darkness of your choices.

    HU-227031627 thanked M Miller
  • 3 years ago

    Go as high and tall as you can on the shortest wall.

    HU-227031627 thanked chispa
  • 3 years ago

    Both options go as high and tall as I can on the shortest wall. The difference is essentially whether I go higher with a monolith or whether I try to incorporate a design element into the height.


    The ceiling is 12 feet high on the left side.

  • 3 years ago

    "The math is 36” base cabinet + 18” gap between countertop and bottom of wall cabinet + 36” wall cabinet “ + 1” walnut strip = 91 inches."

    If the wall is 91" tall and the ceiling is sloping then the floor-to-ceiling height at the front of the cabinets will be greater than 91".

    You might want to take a level to check how level the ceiling is and check how flat the ceiling is above the planned cabinet run. Depending on the ceiling's deficiencies, you may need to cut any wood filler strip to fit between the top of the cabinet and ceiling after you install the cabinets. If you wanted add a strip of metal, you could insert a piece of tile-edging trim (example) between the top of the cabinet and the filler strip.

    HU-227031627 thanked wdccruise
  • 3 years ago

    I'm impressed that you're sure where the range and sink actually are, Lomo! ;)

  • 3 years ago


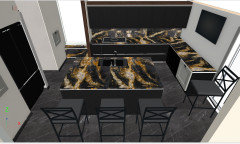
    Here's a picture of my kitchen design from an overhead angle so you can see the cooktop. The induction cooktop is on the back run of the base cabinets--not in the island. The sink is in the island. There is 48" between the base cabinets and the island, so someone using the sink and someone using the cooktop at the same time will be ok (not something that is likely to happen too often in my house anyway).


    The island is 91 inches long and 57 inches deep. Not huge, but certainly a workable size. There are 26" deep cabinets on one side of the island and 19" deep cabinets on the other side of the island along the whole 91" length of the island. There is also an 8 foot by 4 foot pantry next to the kitchen that is not shown in the picture. Add in the approximately 16 feet of base cabinets and 12 feet of wall cabinets, and that is enough storage for me.


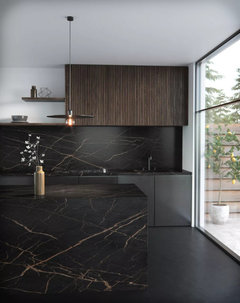
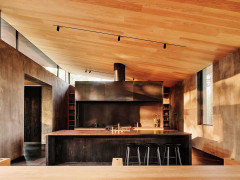
    Here's a photo that shows the color of walnut that I would like to use. I have also attached a kitchen with a sloping ceiling that is similar to my ceiling. I am not a fan of that sloping ceiling picture (too industrial for me). It is just so you can understand the sloping ceiling situation. Mine is a sharper angle than the one shown.


  • PRO
    3 years ago

    IMO I need to see the space and those pics are pretty useless .

  • 3 years ago

    This is not a remodel of an existing kitchen. So seeing the space is going to be pretty useless too.

  • PRO
    3 years ago
    last modified: 3 years ago

    Can anyone see the space is the issue. Or will everyone be issued headlamps at entry? Even a 20 something will need a huge amount of extra lighting for something like that. And extra cleaning too. Moody dimly lit rooms might be great for a theater. But in a room where you might slice off your finger? Nope.


    You will find the specs of any electric cooker will require a certain distance from combustible surfaces. The minimum for that is usually 24". Without a vent over the cooking surface, and just a useless downdraft, the entire space will become soiled and greasy rather quickly, with the finish becoming damaged and softened over time. This is a big money investment to get so wrong in so many ways.

    HU-227031627 thanked DeWayne
  • PRO
    3 years ago

    Most of us would ask if the answer you want is the ONE you want, or the one you may NOT want?

    The pictures are dark as a tomb, we're seeing it in isolation from the rest of the living floor.

    If you made up your mind,it's your kitchen. right?

    We all understand the ceiling has slope - go as High as you can, and if that is 36" do it.

    Thirty two.......has become a dodo bird. No matter the style or finish

    HU-227031627 thanked JAN MOYER
  • 3 years ago

    “Thirty two.......has become a dodo bird. No matter the style or finish”

    I agree with Jan Moyer that 32” cabinets has gone the way of the Dodo bird. It’s ironic because the OP is seeking to be cool and moody-current with that design. The OP inspo photos look stylish, but living with them and eating in them would be a depressing prospect. But perhaps the OP doesn’t plan to do much eating/cooking in that kitchen, and if so, they should go all out for that moody style - it’s their kitchen! I must caution though that the black floor will be a constant cleaning challenge.

    HU-227031627 thanked webuser_ 786635126
  • 3 years ago

    I get that you guys don't like a dark kitchen. I don't like a white one.


    I hear the advice to go as high as I can with the cabinets (which would be 91 inches). Both of my designs go as high as I can (91 inches). The difference in the 2 designs is "what" I use to go to 91 inches. Taller cabinets or cabinets plus fillers that tie into other decorative aspects of the room.


    Some said the horizontal line of the filler will make the kitchen feel more squat--so I should eliminate any fillers and just use cabinets. Yet when I go into other threads here, a common complaint is that someone will say their wall cabinets are too tall, and the solutions are to break them up into 2 rows of cabinets or put a trim row across the cabinets to separate them into 2 faces with 1 door. So I guess I don't understand what is different in my situation besides you don't like black.

  • 3 years ago

    "a common complaint is that someone will say their wall cabinets are too tall, and the solutions are to break them up into 2 rows of cabinets or put a trim row across the cabinets to separate them into 2 faces with 1 door. "

    Read those threads again. Those complaints are for people with 9' or 10' tall ceilings, not 7-1/2" tall ceiling. Not an equivalent situation to yours at all.

    HU-227031627 thanked M Miller
  • 3 years ago

    Even in the drawings, the 36" cabinets look better. In real life, putting a stainless steel strip across there creates an eye-stopper that makes the 32" cabinets look even squatter and, frankly, would just look weird (it begs the question of what is it doing there, and there isn't much else in the way of stainless in the kitchen that it can relate to). In the 2D drawing, something of a false harmony is created by the walnut edging on the left wall and what can be seen of its surface from that perspective (so it looks like another such strip, though it is not), which may make it seem better than it would be in reality.

    HU-227031627 thanked catspa_zone9sunset14
  • 3 years ago
    last modified: 3 years ago

    Thank you M Miller! That helps clarify. I appreciate that. If it makes any difference, my ceiling is only 7.5 feet at the corner. It quickly shoots up to 12" when it gets to the window and continues up higher long the window (trapezoid).

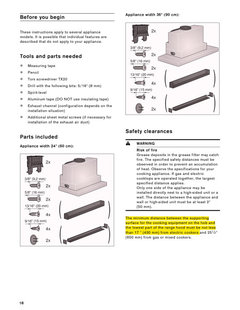
    And thank you DeWayne for the warning about an electric cooker. I researched the specs of my telescoping vent and it is 17" from the cook top. I am installing it at 18". Another brand that I did not go with (Miele) required 24". My cabinet guy said that the Miele one would be fine to install at 18", but I explained to him that that would violate the warranty and I was not about to do that. It is not a downdraft. It is a convertible one--that is, I have the option of venting through the side or through the roof. Venting to the side means that it would vent to the front of my house, which I am not in favor of. I watched several downdrafts being demonstrated, and they worked very poorly in my opinion. I did not see my telescoping one demonstrated, but a friend raves about hers--I'm a bit skeptical, but oh well, buying it anyway.

  • PRO
    3 years ago

    The cooktop specs control the height of the combustible surfaces above it. Not the vent. Your cabinets are far too low for safety.


    I don't think anyone here hates black as a color. It can be quite handsome and sophisticated. But an overload of any color would be just as bad as the overload of black. If that were navy blue, or white, or any color, it would be an overload of the same color. Black just has the unpleasant bonus of absorbing all the light in the room, instead of reflecting it, as white would do. All white would still be an overload of a single color! It needs the warmth of woods, and the contrast of value, color, and pattern. Plus a pretty intense lighting add on.

  • 3 years ago

    "Even in the drawings, the 36" cabinets look better. In real life, putting a stainless steel strip across there creates an eye-stopper that makes the 32" cabinets look even squatter and, frankly, would just look weird (it begs the question of what is it doing there, and there isn't much else in the way of stainless in the kitchen that it can relate to). In the 2D drawing, something of a false harmony is created by the walnut edging on the left wall and what can be seen of its surface from that perspective (so it looks like another such strip, though it is not), which may make it seem better than it would be in reality."


    Thank you Catspa for the very constructive and helpful response! Very kind of you.


    The vertical walnut strip along the wall is there because I have to make the wall there deeper by 3 inches. So rather than drywall, I thought I would add a trim piece roughly 3 inches deep by 5 inches wide by 12 feet tall to that wall (without it, appliances would stick out). Then, I thought I could continue that walnut wood texture/color across the top of the cabinets.


    My cabinets will have lighted stainless steel channels across them where handles would be and stainless steel toe kicks. The base cabinets in the back row will also have a horizontal lighted stainless steel channel in the middle that separates the upper and lower drawers. My thought of using a stainless steel strip across the top was to tie into the stainless steel channels and stainless steel toe kicks. The sink and ovens are also stainless steel. My skill using the software program doesn't translate all this very well.

  • 3 years ago

    I know this drawing software is a bit tough, but here are some views without the island in the way and a white subway tile backsplash to show the contrast. First photo is 32 inch wall cabinet plus 2 inch stainless steel plus 3 inch walnut. Second photo is 36 inch wall cabinet.


  • 3 years ago

    "The cooktop specs control the height of the combustible surfaces above it. Not the vent. Your cabinets are far too low for safety."


    Strawberry Patch Designs, my cooktop and vent are made by the same company (Gaggenau). The distance is 17".


  • 3 years ago
    last modified: 3 years ago

    The distance is 17".

    What distance are you referring to? From what to what? Building Code states that there must be 30" minimum clearance between the cooktop and the bottom of unprotected wood cabinetry. And if it's protected wood cabinetry above the cooktop, the mandated distance is 24". These distances are required because cabinetry is combustible - nothing to be lackadaisical about. Cooktop fires cause an average of 158,400 reported home structure fires per year (44 percent of all reported home fires in the US). These fires resulted in an average of 470 civilian deaths (18 percent of all home fire deaths) and 4,150 civilian injuries (42 percent of all reported home fire injuries) annually (per the NFPA). If your 17" is the distance from the cooktop to the cabinets above it, it is a true and literal disaster.

    If you think "that will never happen to my home" and keep the 17" distance to upper cabinets, then nevertheless, you'll not get a certificate of occupancy, or be able to sell the home with that kind of fire hazard. If you do have a house fire, and your insurance company realizes your distance to cabinetry violated building code, they won't pay you.

  • 3 years ago

    Couple quick items to note. § In your calculations have you allowed space for under-cabinet lighting? I think that will ne important here. It may not take up much room, but it will take some. § I have been in a kitchen that had something very similar to your 17”/18” clearance between cooktop and cabinets. It would have been almost impossible to see into a pot on the back burners, and difficult to stir or saute anything on the front burners. May I suggest you mock up this plan to see how that might work for you? § Have fun with your planning, but keep some of the comments in mind. I’m sure your your kitchen will be stunning. Good luck.

    HU-227031627 thanked Otter Play
  • 3 years ago

    According to my state: "Freestanding or built-in ranges shall have a vertical clearance above the cooking top of not less than 30 inches (762 mm) to unprotected combustible material. Reduced clearances are permitted in accordance with the listing and labeling of the range hoods or ovens with integral exhaust."


    I am not installing a freestanding or built-in range, so this section of the building code is not applicable to the situation.


    Also according to my state: "Cooking appliances shall be listed and labeled for household use and shall be installed in accordance with the manufacturer's instructions."


    In the installation instructions, the manufacturer of my appliance lists 17" inches as the minimum.


    I am not doing this project as a DIY, and I am relying on the cabinet designer, his appliance installation team, and the appliance manufacturer. If I am misunderstanding, please let me know, but I think you are looking at the clearances for ranges, and I am just doing an induction cooktop which has a different clearance.


  • 3 years ago

    Just because 17" is allowed for distance from cooktop to range bottom doesn't mean it's a good idea. The existing kitchen in our house had barely 18" clearance between the electric cooktop and the microwave functioning (poorly and noisily) as a rangehood, reduced to 17" when the old microwave died and the new one reduced the clearance even more. With poor visibility and limited room to maneuver in that situation, it was like cooking in a cave (especially the back burners) and often annoying. Just finished a renovation that installed a real, well-functioning, quiet rangehood a wonderful 24" above an, again, electric cooktop. On a practical level, it is SO much easier and better for cooking, having that extra clearance.

    HU-227031627 thanked catspa_zone9sunset14
  • 3 years ago

    Thank you Otter Play for the heads up about the lighting. The lighting is built into the underside of the hood. I checked it out in person, but I didn't test how well it actually lighted up the cooktop. Sounds like another thing that I will need to go back and see again in person.


    Relative to the height of the cabinet over the cooktop, it is my cabinet designer who wants to have the row of cabinets all the same height from a design standpoint. I liked the idea of having the hood over the cooktop be a focal point with a deeper cabinet that was set up higher than the others. He wanted them all the same. He had them all at 21 inches, but I didn't like reaching up that far to access my cabinets, so we lowered them to 18 inches (actually 18 1/2"). Because they were all the same height, we went with the telescoping hood that hides in the cabinet and you pop it out when you want to use it rather than a typical kitchen ventilation hood.


  • 3 years ago

    Catspa you and Otter Play have both brought up the importance of visibility when cooking. I am going to have to start paying more attention to my cooking because I am not sure that I even turn the hood light on when I cook (hmm...maybe that explains some things about my cooking...lol).


    Anyway, if 18" is going to mechanically and visually be a problem and the wall cabinets need to change, I've got a big design headache to solve. The design is set for all the wall cabinets to be the same height. I am not model tall, so moving all the cabinets up higher on the wall reduces my cabinet accessibility and visibility (harder to grab things or see things). Moving just the one cabinet over the cook top up higher than the others without also making it deeper or a different color or something might look odd. If the one cabinet were deeper, then I may not be able to use the telescoping hood with it (it is designed for a certain size range of cabinet). I would then have to find another hood with a different company, since the telescoping hood is the only hood that I would want from this company (others are too big or downdrafts, which I don't think work very well). That would then disqualify me from the warranty promotion deal (buy 5 appliances, get a longer warranty) because I would then only be buying 4 appliances from that manufacturer.


    So, move all the cabinets higher? Move the one cabinet over the cooktop higher? Get rid of the cabinet over the cooktop and install a wall hood? Buy a bulletproof vest to wear because my cabinet guy may shoot me if I make any more changes? Just wear a miner's hat to cook as one of the other posters suggested and just leave it alone?


  • 3 years ago

    Ack! Would a lift-hinge type cabinet door maybe somehow sorta camouflage what’s going on? (Think those microwave cabinet niches that are accessed by lifting the door. For example, https://www.houzz.com/hznb/photos/middleburg-modern-contemporary-kitchen-dc-metro-phvw-vp~140972092 Okay, that’s not a MW cab, but you get the idea.) Maybe something like that could be down when the cooktop or hood are not in use, but open up when they are. Maybe?

    HU-227031627 thanked Otter Play
  • 3 years ago

    I don't know anything about telescoping hoods, but having cabinets 18" over my cooktop (safe or not) would drive me crazy. how do you cook? A tall stock pot is only going to have a little bit of space above it to stir, etc. I get that it looks nice, but seems horribly impractical for the purpose of a kitchen! As for the appliances most people find better function/value buying from different brands. In fact all of our appliances were different brands - ie higher end cooktop but happy to live with less fancy wall oven/fridge.

    I would only go this dark if there is a lot of natural light coming in from somewhere - like your first inspo pic with the giant window I do like.

    HU-227031627 thanked lharpie
  • PRO
    3 years ago

    This kitchen is not designed for someone that cooks. During the design phase is the time to change that. Not after things are ordered, or installed, and you have regrets.

    HU-227031627 thanked DeWayne
  • 3 years ago

    The cabinets have not been ordered yet. But no, I am not someone who enjoys cooking. That is why restaurants were invented! The solution is just make the cabinet over the cooktop shorter than the others so that it is flush across the top and avoids the pot stirring issues that Otter Play and others have pointed out (for those times when I do have to cook). This design process is not fun at all.


  • PRO
    3 years ago

    You might find a better design compromise is to have a universal 24" from counter to wall cabinets along that run. That is common with Modern style kitchens. Also use flip up doors, for better access. In addition to adding under cabinet lighting, with a recessed channel for the LED tape lights. And adding additional room lighting as well. Dark rooms only really work when they have the ability to be over lit, and then dialed back via dimmers. Mot of your inspiration images are computer brightened ones, and the reality would leave you searching for that piece of broken glass on the floor in the dark.

    HU-227031627 thanked DeWayne