Software
Houzz Logo Print
eslobode

kitchen floating shelves help

2 years ago

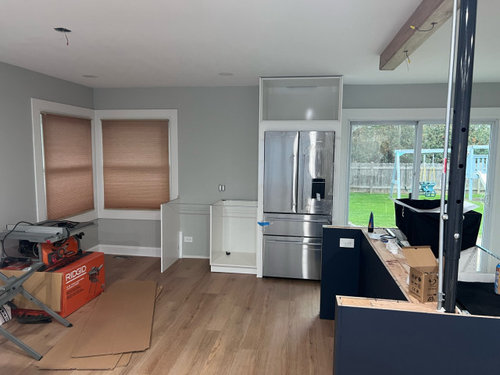

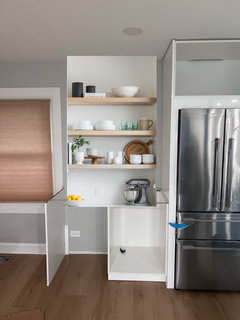
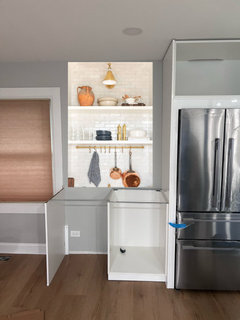
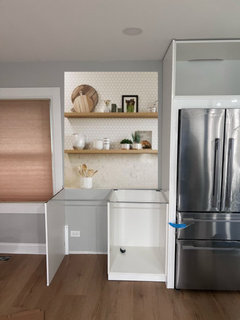
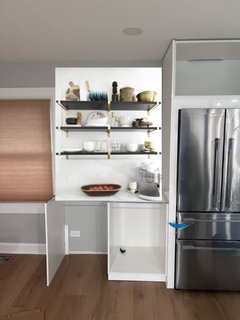

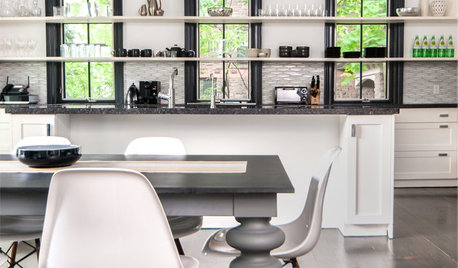
We’re finalizing our kitchen remodel, and we’re originally planning to do two (2) 48” x 12” floating wood shelves in the photo attached.

I’m concerned that the 12” depth will cause athletic issues with the window right next to it.

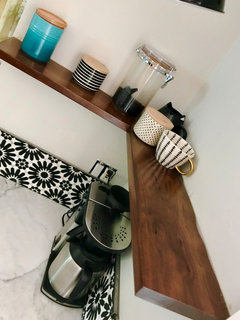
The countertop and space in this area will house the espresso machine, cook books, and decorative items (nice looking bottles, decanters, etc)

Any advise on how best to utilize this wall space?

  • stick to the original plan?
  • narrower, or shorter shelves
  • staggered shelving
  • etc?

Comments (17)

  • 2 years ago

    Can you show us a drawing of the plan for the whole kitchen? You are up against the window frame on both sides with this wall of cabinets. The corner windows make me wonder if this area was originally intended to be for a table? Since I can't see the rest of your kitchen in this picture I'm not sure how this fits into the whole. Is the space next to the frig going to be a cabinet and a beverage refrigerator? If not, what is the intention for the open space next to the empty cabinet frame?

  • PRO
    2 years ago

    Are the shelves going to be touching the window like the base is? That won't look good - it is already too crowded there. The countertop is going to be notched over the window trim.

    I don't mind the idea of floating shelves but make them smaller.

  • 2 years ago

    What is the distance between the window frame and the fridge cabinet? I think floating shelves would look great but I definitely wouldn't go the entire width. Regardless of what the colour of the rest of the cabinets are going to be I would use white shelves in this area.

  • 2 years ago

    As others have said, narrower so that the window has some breathing room--but I wouldn't go less deep. Ours used for the same purpose are 11" deep and I wouldn't want them less deep than that. (We also have 7" deep shelves used for things like oils and they're fine for that, but do not work for most of our coffee equipment or cookbooks.)

  • 2 years ago

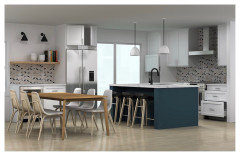
    Thanks all for the comments. Adding a view of the entire kitchen plan for original reference.

    Answering some questions from above.

    1. Left side will contain wine fridge, middle will container high drawer for small appliances and medium drawer for flat accessories

    2. Distance between fridge and window is 48”

    3. I don’t know the original purpose of both windows together like that, but the window is too low for bench seating there. It was not a good look when we tried drawing it up in our early plans. I plan to use that space for a nice planter.

    4. I don’t want to do white shelving. The perimeter is already white, and I want it to accent. Since we have wood beams, which wasn’t part of original plan, but was added to accent/cover the required support needed, I want to carry over the look.

    Any thoughts after this clarity would be greatly appreciated!

  • 2 years ago

    You could try 42" shelves (3" of breathing space on each side) or 36" shelves (6" of breathing space). If you have some painters tape you could try the two widths and see what you think.

    In you inspiration picture the wood shelves make sense because the table is the same wood and your eye travels up and down between the two creating the tie-in. In your kitchen the wood is on the ceiling to the right and the tie-in is harder to connect. Now, if you had beam on the ceiling at the location of the bar that might make more sense. However, your kitchen and your vision and I respect that.

  • 2 years ago

    I love the rendering of your plan! Hard to imagine 2 shelves, being sure the height of 1st shelf will accommodate espresso machine and other tall items and having enough space so top shelf isn’t too close to sconces to display stuff. I would be inclined to leave a small space at each side so window trim stands on its own, but that’s me. Will be lovely!!

  • 2 years ago
    last modified: 2 years ago
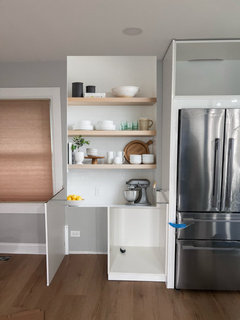
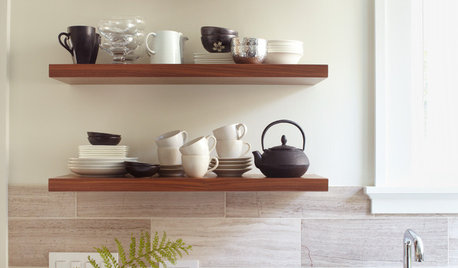
    12" is pretty deep. If you wanted to source your own shelves, the max depth is about 8" or so.

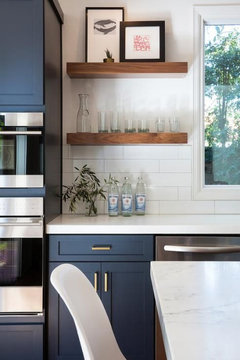
    when I did mine, I went to the lumberyard and got walnut boards. they varied but mine ended up at about 7-8"


    They're plenty deep. Maybe trying this size would work out better?


    these are about the same


    I'd also suggest setting them into the studs w/lag bolts

  • 2 years ago
    last modified: 2 years ago

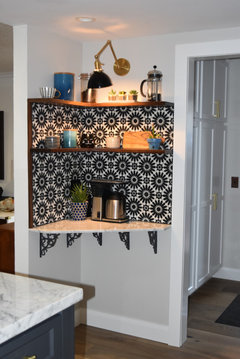
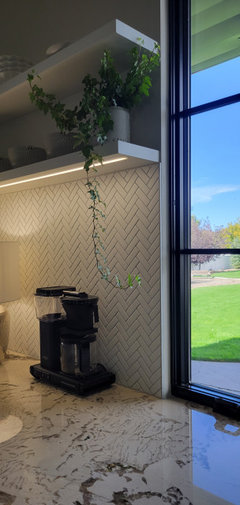
    Mine are only 8" deep and right next to a window. If yours are as high up as mine (30")...only the bottom shelf would be accessible.( I wanted mine to line up with a hood near by so the backsplash would go around at the same height.) I added under cabinet lighting to the bottom one.


  • 2 years ago

    The rending has sconces, but we decided during the build to exclude them as there was plenty of light in the room already.

    The initial plan was for the first shelf to be 20” above the countertop, and I was thinking make the second shelf 16” above that. Which would put them 56” and 72” above the floor, respectively. Since I’m 6’ tall, I would be able to reach both shelves without a ladder.

    That said, it seems the consensus is to do shelves, but keep them less then 48” wide.

    My contractor made a suggestion about varying the length of the two shelves, or even introducing a 3rd shelf in line with the top window trim.

    Thoughts?

  • 2 years ago

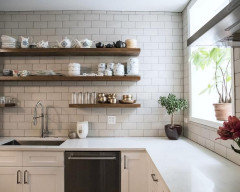
    You can get your own shelves in a range of depths at nearby lumber yards if you’re DIYing it. Ours are 11” deep Douglas fir and our neighborhood lumber yard cut them for us. We used IKEA brackets for them and they sell shelves in that depth too—just not in wood.

    Our low shelf is 20” off the counter and the one above is 12” above that. Works for us but appliances are below the shelf and we’re short!

  • 2 years ago

    We have an open shelf that is 6” deep, and it is perfect. It holds everything (pretty, useful canisters) in one row, no moving one thing to get at another, and shallow enough that it doesn’t interfere with activites and storage on the counter (currently coffeemaker, microwave, cutting boards, and measuring out spices).

  • 2 years ago

    The good thing for shelf support and strength is the cabinet panel for the frig. Bolt through that into the shelf out toward the edge.

  • 2 years ago

    Lomo, that's why I said to do lag bolts into the studs. those shelves won't go anywhere.

  • 2 years ago

    @Eugene S - sounds fantastic! Please post a photo when you're done. Love your plan!

  • 2 years ago
    last modified: 2 years ago

    Eugene, You could take some painters tape and tape it out to see what you like.


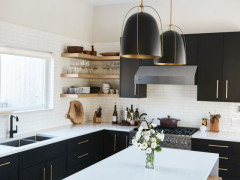
    If you like the 3 shelves, I'd do this, and this size. white oak. 1.5" or so


    bore out a hold in the back for the lag bolt. cut off the head. bore another hole into the stud. slide the bolt into both holes. That shelf won't move


    triple shelves