

Major kitchen renovation and potential timeline issues
Hey guys, my girlfriend and I purchased a home a couple months back that needs some type of love and care in every room of the house. Thankfully I'm pretty handy having owned homes before and being a hobbyist woodworker. We have a pretty large sum of money from the sell of our homes that we plan on putting into this new place. I'm doing what I can to save us money so those projects which are beyond my expertise or aren't allowed by the homeowner (200a panel upgrade) can be offset. The home was built in the 50s and is a colonial revival on a charming tree lined street in Massachusetts. Seriously looks like a damn postcard. Given the price of the house putting a nice kitchen in with custom cabinetry and panel ready appliances won't price us out of the neighborhood.
We're currently working with a designer and have a contractor lined up to start the kitchen job in early december. I'm kind of freaking out because we haven't picked out appliances, gotten samples from Cabinet Joint, picked out stone...the list goes on. Basically all we have is a general idea of the kitchen layout, color, and style of the cabinets and island. IMO the rough draft of cabinets will require a few iterations to get done correctly and given the size of the kitchen and money being spent I would rather delay if necessary to not have regrets. We intend on doing a cream color for the cabinets and a QSWO island. I think the one cabinet that goes all the way to the countertop on the side where the range is would look cool as eiher QSWO or some other complimentary color.


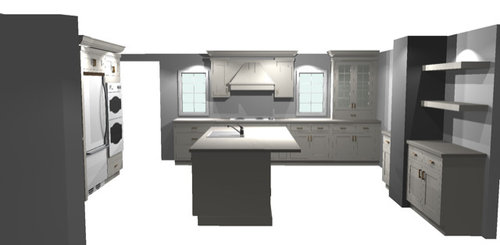


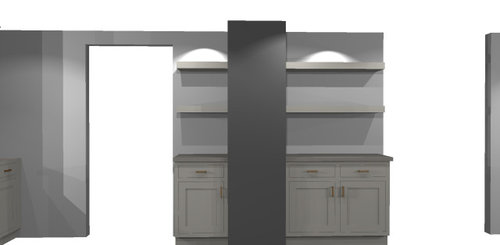
I'll include our initial cabinet sketches and would appreciate the group collective input.
Ways i plan on saving money for this project: Do the majority of the demo myself excluding taking out the wall from the adjoining room since its load bearing. 3k saving
Order RTA inset cabinets from Cabinet joint to assemble myself. 15k saving
Potentially install cabinetry as this was almost a 9k quote. I should be able to get another set of experienced hands to help with this. She is kind of pushing back on this since I have never done something this large of scope.
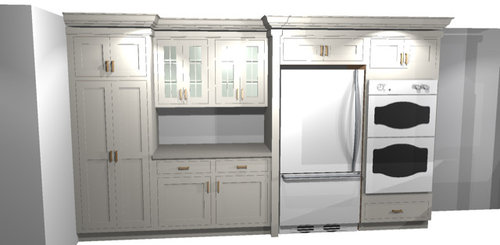
Changes I think would be beneficial. The bank of cabinets where the double oven and refrigerator are located: Make 30"depth to accommodate a larger refrigerator and also incorporate an appliance garage to the left of the refrigerator with some doors that fold into the side when open. Increase the uppers on this side to 18".

Potentially add a small bar sink under the larger bank of open shelving as we plan on having a coffee /bar station in that area.
Things im conflicted about:
I love cooking and do basically all of it aside from her preparing chicken nuggets in a toaster oven for her kid. Given that I think its fair that my preference for cooking appliances be considered. Ive had gas for the last decade and love it, but I like the safety, ease of cleanup and efficiency of induction. I've done a bit of research and prior to going down the rabbit hole of induction I was leaning towards a 36" thermador gas cooktop. For induction I like the bosch benchmark, or the bluestar induction with knobs. Pretty big differential between the 3, but I think all of my choices have their merits. Still so many decisions...
A big question for the group. Does anyone else feel we're rushing the timeline given how many decisions and finishes have yet to be decided on?
Comments (25)
 2 years ago
Yes, you are rushing it. Let the contractor go to someone else in early December. You need time to plan for what you both want, after living in the house for a year, not for two months.
 2 years ago
I don't see how starting in less than two months would be a good idea. If you're planning on living in this house a long time more planning will benefit you tremendously. One of my neighbors bought a house that had had smokers in it for years. She said the smell of smoke was so overwhelming they had the whole thing almost gutted before they moved in (got it at the right price because of that). They had the kitchen remodeled and she has several regrets since the timeline was tight and they hadn't lived in the house before remodeling. It's a very nice kitchen, but she likes to cook, so I think some of these things will bother her forever. It's a shame to spend a lot of money and not get what you want. Nothing's perfect, but with six months of planning you'll be able to do better.
Also, unless you don't have a day job, be careful about what you take on as DIY. If you have a day job it's hard to find time to do everything, even if you are able to do it from a skill standpoint. If you're not able to do your parts timely you will mess up the schedule by not being ready for other trades to come in and do their part. You can always paint, which is a cost savings. You will also be adding value by being an knowledgeable homeowner. Tons of things will come up that will need to be decided during the project. Being able to understand what they're doing and asking will be a huge help. It sounds like there will be plenty of other projects besides the kitchen that you can work on without it being disruptive or holding things up. Once you tear out your kitchen you're going to want it done ASAP.
My husband is also very handy. We put an addition on our previous house. He had to let go and have all of the work done by contractors because he was still working. Now he's retired and is doing a lot more of the work on our current house. If he had tried to do more on the last house we might have both lost our minds. :-)Related Professionals
Tulsa Interior Designers & Decorators · Mason City Interior Designers & Decorators · Lafayette Architects & Building Designers · Grand Rapids Architects & Building Designers · Edison Architects & Building Designers · New York City Architects & Building Designers · Toledo Architects & Building Designers · Ottawa Kitchen & Bathroom Designers · Savannah Kitchen & Bathroom Designers · Mansfield Kitchen & Bathroom Designers · Tucson Kitchen Remodelers · Carson City Kitchen Remodelers · Baltimore Custom Countertops · Kankakee Custom Countertops · Springfield Custom Countertops PRO2 years agolast modified: 2 years ago
There is absolutely zero way to meet an early December start date. Far too much design work remains. You also cannot get cabinets in that time frame. Much less assemble them and do demo and start back the rebuild. There will be hidden issues to correct in a home of that age. Plus the structural foundations that have to be done, and beams inserted. That scope, with the needed materials to have on hand, and DIY involvement, is already overly ambitious for a January start date.
People have no idea of the sheer bulk of RTA like Conestoga. While not difficult to assemble, it will take at least a week to sort through and coordinate the parts. Assembly requires room. And you need empty room inside the house to place the end result.
Ideally, the room should be ready for install, and you place the cabinets in it, in roughly the correct location for install. You do not want them spending much time in an unconditioned garage. The house should also have the whole home humidifier running. That’s really important, to keep the home humidity constant.
Slow down. Get the design right first. Any time I see the awkward hood that the designer used there, I know that they are novices at kitchen design. The rest bears that out. Get the overall design right before doing any anything else.
- 2 years ago
You are in a big hurry to spend a lot of money and make a lot of mistakes here. Live with what you have for a while first. Take your time to plan. With a kitchen designer.
 PRO2 years agolast modified: 2 years ago
Starting in early December will be tight. There is still so much to do and determine before moving forward. When I've seen projects rushed on the front end, they've often gotten significantly delayed over the course of the project.
That being said, as others have mentioned, the kitchen design posted could be dramatically improved upon. I always like to give designers the benefit of the doubt because we don't know what conversations you, the client, and the designer had. As a designer myself- there are thousands of ways to make an incredible, functional kitchen while protecting my client's investment. There is some awkwardness here that isn't necessary.
As far as deeper uppers in some areas- There are several factors to consider. Are you guys tall? If you're not tall people, it will be hard to reach the back of the cabinets and things can get lost. Often when working with custom cabinets or higher-end lines, a faux back will be added to deeper cabinets so that the reach isn't more than 15" in depth at the most for a cabinet that's functioning as a standard wall cabinet. (Refrigerator cabinets and specialty cabinets are different.) The deeper wall cabinets would also mean that the doors, when open, will protrude further into the room. To combat this so they don't become head knockers, the cabinet widths should be smaller (so the door widths are smaller), or the walkways around the island need to be enlarged.
Age also plays a role and how long you plan to live here. As we age, our bone density lessens, so it's harder to lift from higher levels. The extended reach from a longer distance could be problematic if this if your forever home or if you're 50+. This is also why microwave placement and steam oven placements are critical for kitchens.
Max Hallmark thanked Innovatus Design- PRO2 years agolast modified: 2 years ago
I never do a kitchen design before appliances are on hand and now more than ever that affects design time frame . Wait this is not the time to rush into anything First what will you do for flooring IMO best to be installed before cabinets . So mant decisions do not rush and regret .My first item in a older home buy is the guts all the stuff that needs upgrading to meet code now . I have a 50s MCM ranch all the electrical, plumbing and heating all needed work before any design choices were made . Things like switching the DR for the kitchen that involved all kinds of plumbing issues . The guts first then the pretty stuff. Do it once and then no regrets.I use IKea a lot for my kitchen designs and I agree the putting together takes time and space not to mention the timing for the actual parts to be assembled . Slow down and do it right. We lived in a room in the basement for a year while we renovated our other home not ideal but worked . We had one working bathroom and a utility sink in the kitchen space and a saw horse with a sheet of plywood for a work spac e We took our time and the results were awesome BTW an independant KD is what you need once all the bones are good.Not a cabinet salesperson or the contractor. Do not oder anytign until all the basics are dealt with
Max Hallmark thanked Patricia Colwell Consulting - 2 years ago
Do you really want a torn apart kitchen/house over Christmas? I wouldn't do anything until after Christmas because during that time you will really figure out what does and doesn't work and what changes you want to make. We have done a whole house gut and are now building new and in both cases the contractor would not start until every thing was chosen and floorplans/elevations finalized.
Don't let anyone rush you.
- 2 years ago
As everyone has said, your timeline is unrealistic. But also, I think you need to allow time to tweak the plan you have a few times before even shopping for cabinetry, appliances, sink, counters. Turnarounds on those design tweaks tend not to be quick.
Your kitchen ceiling would likely be 8' tall, which is in keeping with the age of your home. Can you confirm? It is hard to see the numbers on your drawing, and I could not find one that I could read that cites the height of the ceiling. The rendering looks like cabinetry for a taller ceiling. That style exhaust hood would not fit well with an 8' ceiling. The hood's proportions need a taller ceiling. The hood also needs to be 6" wider than the cooktop, i.e. 42" wide; the drawing says the hood it 36" wide. And do not overlook the correct hood depth front-to-back. That style of hood shown is often quite shallow - 20" deep or less. A cooktop is 24" deep so the hood should be 24" deep. You can get away with 22" deep if you must, but no less. A shallow hood means the front burners won't have hood coverage, so grease and smoke will fall onto the front of the hood rather than up the exhaust.
Speaking of kitchen hood exhaust, a 1950s home is unlikely to have adequate or any exhaust duct to the outside for the hood. When installing the exhaust duct that goes to the outside, make sure it is 8" or 10" diameter for proper exhaust. Indoor air quality has taken on much greater importance in the last few years.
I do not like wall ovens next to a refrigerator. Even assuming both fridge and wall ovens have good insulation, I still don't like having a heat source next to a refrigerator. You still will be opening the ovens' doors letting the 350+-degree heat out next to the fridge. Then when the ovens' fans are going, they too will exhaust hot air out right next to the fridge. Also, in order to be sure the refrigerator's door swing won't hit the wall oven you must choose the style shown in the rendering - a bottom-freezer-single-door refrigerator with left hinge. Your KD also must be certain about the refrigerator's specified requirements for air-flow space around the fridge - they are all a bit different, and there are many people who did not take this into account when designing their kitchen and the cabinetry surrounds for the appliances, and it caused problems.
Re cabinets meeting the counter - I don't like them. The reasons are that you cannot leave anything in front of them on the counter or else you will not be able to open that drawer or the door, without moving those things. The cabinet meeting the counter also takes up counter space - I'd rather have the counter space. And what will you put in that drawer on top of the counter? They tend to be too small and shallow for much useful storage.
No spice pullouts on either side of the cooktop. They're dated, and the reason they are dated is that people who put them in 20-25 years ago when they were big ended up disliking them, and for their new kitchens they don't have them. The reasons why people dislike spice pullouts next to the cooktop is that you have to bend and peer to see the spices, and the spice bottles jostle and fall over. Much better would be to delete the spice pullouts, and make the adjacent base cabinets wider. Have one of the top drawers next to the cooktop house the spices by using a spice drawer insert where the bottles are face up, easily visible and within reach.
When considering deeper-than-standard cabinets/counters, you need to be more specific than just saying "30"". Keep in mind that the counter adds 1-1/2" to the depth of the cabinets. What many people do is buy standard base cabinets, i.e. that are 24" deep. That way they do not have a big upcharge for non-standard base cabinets and there also is not the issue of having to reach so far to the back. Install the base cabinets so that they are 3" from the wall. Then have your counters fabricated to be 3" more than standard, i.e. 27" + 1-1/2" overhang = 28-1/2" counters. You will still need 18" deep uppers.
Max Hallmark thanked M Miller Max Hallmark
Original Author2 years agolast modified: 2 years agoOk everyone so this is a very rough initial 1st draft. Ceiling height 93", range hood shown is an example that our designer threw in for a 1st sketch. Cabinet joint is a 4 week turnaround time so not waiting a super long time for cabinets. Several things have yet to be decided and once I have a more accurate drawing I will post to the site. Hopefully looking into appliances this next week.
Will definitely eliminate the vertical spice drawers, and there will be a filler between the stove and refrigerator. I personally like the look of the one cabinet down to the countertop assuming you have enough counterspace that the work area isn't significantly smaller.
Reading a about appliance lead times isn't something that I had considered so hopefully our choices aren't months out,
- 2 years ago
4 of my cabinets came in damaged, defective or wrong so I had to reorder - at least twice. They were standard sizes and colors - not custom. So you might want to add 4-8 weeks to cabinet time. Unless they are really accurate, and assuming they won’t make you send cabinets back. Reorders were much faster than initial order but I heard the paint takes 2 weeks to cure (IIRC from SW rep).
I wasn’t in a hurry. Rushing doesn’t usually end well, at least for me. I think it’s easier to hire the contractor after everything is designed, on site, inspected and corrected, and ready to go, assuming you have dry space to store materials. JMO.
 PRO2 years ago
Go ahead with your panel upgrade. That doesn't have to be tied in with everything else.
I may have missed it, but are you getting permits for this job? There will be time tied up there as well. The contractor can't do anything in the kitchen ( even demo ) without an approved permit.
The plan is ok - I feel like it could be better. Not sure how experienced your designer is - the floor plan is overloaded with dimensions and the perspectives don't have a floor or ceiling showing and there is no scenery in the windows. These may seem like petty items , but all of it helps you to "see" your space.

Are all the doors/windows existing? Can anything be moved? Where do they go to?Personally, I am not a fan of the main sink being on the island - you might not have a choice. I think it might be nicer to have the cooking center behind you, if keeping the sink on the island. Makes it easier to just turn around. It would also make more sense if you do a lot of entertaining. The chef can be contained to their work zone and not have to worry about people walking behind them or around them to get to the ref.
Keep at it.
I totally agree with everyone as well. Take your time and do it right. This time of year, deliveries take longer and countertop fabricators are at max capacity since everyone wants their stuff done for Christmas. The places I work with usually give us a cut off date for installation before Christmas. That will roll around in a few short weeks.
Best of luck! Do the right thing for yourselves. Waiting an extra couple of months won't be a big deal in the grand scheme of things
Max Hallmark thanked Debbi WashburnMax Hallmark


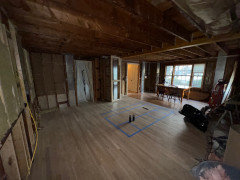
Original Author2 years agoYou guys weren't lying when you said it takes awhile to get things right. Kitchen is gutted, rough in electrical complete, flooring being laid next week, then the plumber will rough in. Two new exterior casement windows going in next week, then its all of the inspections followed by drywall. Getting closer on the final cabinet design. definitely a bit frustrating how much back and forth its taking but totally worth the effort in getting it done correctly. Im going to include some photos and I'll try to go over glaring things that are wrong in this current revision that I'm aware of. Soapstone that will be used on the perimeter countertops and also be the full height backsplash for the wall with the cooktop.
Imperial white Danby marble for the island.
picture of cabinet color and countertops
https://drive.google.com/file/d/1oZraIh6HFq5GFL4Lb7k4NtXFcUYOQKwi/view?usp=sharingMax Hallmark
Original Author2 years agoAlot of the comments I added to the google drive link.
The island base is 4x8ft. The island top is 5'3" by 8"The sink we intend on using is (I prefer the sea salt finish) https://www.build.com/product/summary/562320?uid=1867694&jmtest=gg-gbav2_1867687&inv2=1&source=gg-gba-pla_1867687%21c1707673110%21a69500367354%21dc%21ng&gad_source=1
I wanted a slightly larger workstation sink in stainless like the this one,
but my better half is concerned it will clash with the countertop and also with the faucet (most likely traditional waterstone pulldown) since she wants a brass finish. We're inspired pretty heavily by this kitchen https://www.renovationhusbands.com/post/the-kitchen-of-our-dreams
My concerns for wall with refrigerator and double oven- Depth of appliance garage
- spacing between oven and refrigerator
- cabinets under appliance garage
1: I made the lowers 30" for more storage since I was having pullouts but also so I could have the uppers be 18" above appliance garage to allow for more spacing for appliances. Looking at pictures it seems people have even less than 12" oftentimes so I'm wondering if I should make the uppers maybe 22" here. The main concern would be accessing the things in the glass cabinets above.
2: I know I know a big no no. We honestly didn't see a way around this. The only thing I could think to do would be to switch the built in pantry all the way to the left of this wall but then you have this big distance to access the oven or rangetop. Open to ideas here.
3. We have quite a few small appliances so we had pullout drawers that are on a track that is adjustable by 3" increments. Is this adjustability worth the hassle of having two operations vice 1?
My concerns for wall with cooktop:- Since the beverage fridge is going all the way to the right of this wall of cabinets will the upper cabinet look weird since it is quite a bit wider?
- I believe drawers make sense along this entire wall. I know people hate the vertical spice racks, how do you make this bank of drawers look good. It seems like having the drawers under the cooktop should be the same 36" width no?
Open to any other suggestions you guys may have that weren't brought up. 2 years ago
As the plan stands now, consider swapping positions of the refrogerator and the appliance garage. Generally, its better not to have major appliances back to back so that you aren’t bumping butts (although you have a geneous clearance) and you want to have a landing area for things that come out of the oven.
The part that concerns me is that it looks like the stovetop is in a not very wide aisle that is in the flow of traffic. Is the doorway in the upper right corner. Is this used often or does it go to a rarely used space like a basement?
Max Hallmark thanked Andrea CMax Hallmark
Original Author2 years agoGood points Andrea! For stuff coming out of the oven it is on the corner and near where the soapstone perimeter is, so it could go there with no risk of damaging the countertops. I don't know why I never considered switching the appliance garage and the refrigerator. I'm just concerned with the distance from the refrigerator to the stove. Would I get annoyed with that and is that of more concern than damaging the door... I guess only I can answer that (along with my pregnant fiance... trying to keep you guys engaged with little personal nuggets =).
- 2 years ago
Regarding the distance between the refrigerator and the stove: First of all, I rarely use the stove. I use countertop appliances more. Secondly, if you have a surface near the fridge that you can put a sizable tray on, you can unload your ingredients from the fridge and move the tray to a prep area near the stove. That may sound awful to some, but think about the cooking shows and how all the ingredients are measured and put in little containers in a row prior to preparing the dish.
It’s an alternative to consider. In my kitchen, the prep area is the most important consideration. Next is the sink. Next are countertop appliances: emeril oven, microwave, ninja combi (that’s new to me). Next is refrigerator + pantry, then stovetop. The big oven is only used around the holidays.
Crate and Barrel has a white outdoor molded tray with great handles. I bought two to use to transport items between fridge and prep area.
Max Hallmark
Original Author2 years agoThe 1st pic shows the island and 15” overhang. You have 37.5” excluding seating. I sat in a stool and it projected out another 12” so realistically someone would have 2ft of passage if people were sitting. The other side has 59” of passageway. I feel like I need to shift this island over at least a foot right?
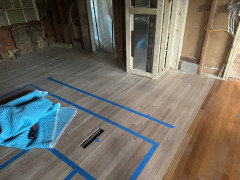
- PRO2 years ago
From counter edge to wall ( or cabinets ) behind a seating area, there should be at least 48" ( you might be able to get away with 42 ). So I would shift the island over about 10" .
 PRO2 years ago
"... then the plumber will rough in. Two new exterior casement windows going in next week, then its all of the inspections followed by drywall. Getting closer on the final cabinet design."
How on earth can a plumber rough in without a final cabinet design? Is the electrician supposed to guess where the range is going?Max Hallmark
Original Author2 years agoSo when I say final cabinet design I’m more talking about drawers vs normal lower cabinets or things of that nature. There was a question about where the refrigerator was going which has been resolved. All of the outlets and locations of plumbing is good to go
Max Hallmark
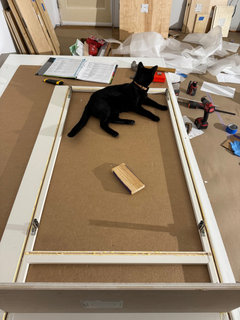
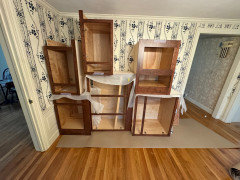

Original Author2 years agolast modified: 2 years agoCabinet parts arrived on 13 pallets. Started putting them together on monday. 32 cabinet boxes put together in 6 days... I will say this company does a good job covering installation of every type of cabinet they offer including REV a Shelf products that get integrated into their cabinet boxes. The only thing I don't like is how the face frame attaches to the cabinet carcass. to get a tight seam along the face frame I had up to as many as 10 clamps on a cabinet (floor to ceiling). If they attached the frame with pocket holes there would be no need for clamps. That being said no damage to any of the parts and order provided close to everything necessary for assembly. You'll still need to pick various screws and I would highly recommend a narrow crown stapler for assembly over an 18ga brad nailer. You do get into a rhythm after building 3 or 4 of these. I needed help on a couple of the floor to ceiling cabinets that needed to be assembled standing up but otherwise everything was easily accomplished by one person.
This is my 1st experience using an RTA cabinet that doesn't include Ikea. The quality is definitely there and aside from the mountain of cardboard to get rid of I would 100% do again considering the money saved. If you're capable of putting together Ikea furniture you're capable of this type of project, albeit a few more tools will be needed.
- last year
To the OP, maybe I missed it, but what company did you use for your RTA cabinetry? Are you still happy with them? Any issues at all? Thanks for your time!













Debbi Washburn