Software
Houzz Logo Print
jocelyne_cantin

small rectangular living-room

2 years ago
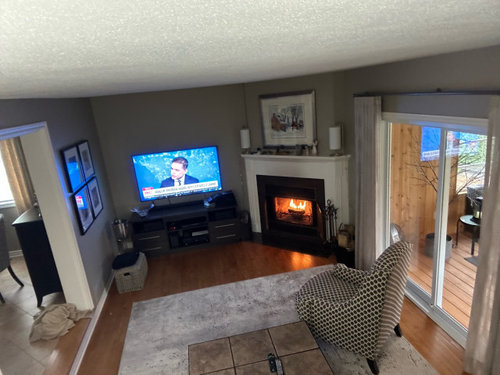
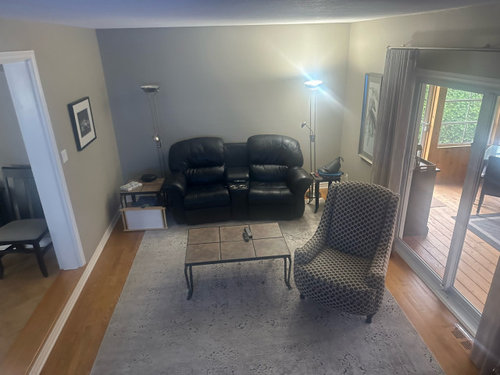
I have lived in this house for 30 year. Our living room is 12x19 with a corner wood burning fireplace which we want to keep. This is where we watch tv, read, knit or just relax. The shape of the room makes it difficult to arrange and I’m looking for ideas to change the arrangement and open to buying new furniture (btw, we’re empty nesters so not opposed to just having 2 comfy chairs but the possibility of having more seating on occasion would be good. The right lighting also has been a very difficult to achieve. I have included two photos taken from opposite ends of the room.
Any suggestion would be greatly appreciated.

Comments (12)

  • 2 years ago

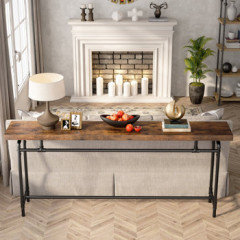
    if this were mine, I would separate the room in half. the TV viewing area with a sofa table behind the love seat/sofa at an angle with a rug centered on the fireplace.

    The other side of the room a rug to gound the space and a seating arrangement for conversation.


    ... paint only the wall behind the TV a darker tone and slim down the console underneath the TV.


  • 2 years ago

    I like @BeverlyFLADeziner’s suggested layout for the space as-is. Consider a swivel base for the chair to make it easy to adjust the chair’s position from TV viewing to conversation with guests.

    Is it an option (and would it improve your layout options) to move the exterior slider and the interior doorway to the dining room(?) to the non-fireplace end of the room?

  • 2 years ago
    last modified: 2 years ago

    I like to read by the fireplace so I would flip the room around entirely and place a compact curved sofa or modularseating to the left of the fireplace and a swivel chair on the other side of the FP, closer to the sliding doors (which I perceive slide from right to left). I think no matter where you were to put a sectional in the room you are not going to get more than 3 truly comfortable seats. if you want 4 seated in that room for group conversation, you will probably need to bring in an extra chair.


    So I'd put the TV on the long "far" wall. I'd buy a cabinet underneath that had some storage capacity. I would want book shelving in a living room like yours. You might prefer to save the wall space for displaying decor and photos.

    Definitely more task lighting! Your floor lamps aren't doing much for you except lighting up your ceiling. I would replace them ones that have heads that can be used next to chairs for reading lamps. Are the lamps on your mantle workable sconces? If so, I might change them to have arms and tilting adjustable heads that allow for helping with reading. Once you've decided on the layout, it will be easier to see where you should fill in with table lamps and floor lamps.

  • 2 years ago

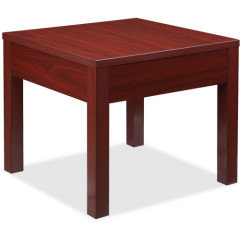
    To give you an idea, I would move the TV to the opposite wall and buy a corner end table basically like this


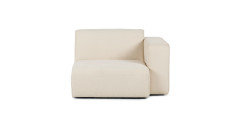
    and put it into the empty corner on the fireplae side of the room. Then I would buy a modular sofa seating unit configured like this


    to go between the table and the fireplace, and then buy its right-armed match to go on the wall facing the fireplace, to make an "L". I would have a swivel chair facing this arrangement. I'd have an easy-to-move occasional chair in the adjacent room for times when more seating is needed.


  • PRO
  • 2 years ago

    I'd like to consider what the rest of the floorplan is. This space could get the flooring raised to the same level as the rooms on either side. That'll expand the feel at least. Maybe something else could be done based on the floorplan.

  • 2 years ago

    Thanks everyone for your input — very much appreciated! I’ve decided on splitting the room in two (sort of). I just purchased 2 Stressless recliners which I will place near the fireplace and move the tv to the far end of the room. The chairs swivel so we can either face the fireplace or the tv, or both!
    Now I’m looking for lighting ideas (one for each chair) as well as some piece of furniture (table, ottoman, round object?) to place between the two areas, ie in the middle of the room. Does anyone have suggestions? Thanks again for your input.

  • 2 years ago
    last modified: 2 years ago

    I would consider getting a small couch and moving it up closer to the tv. I would paint the credenza a nice lighter color such as a pale blue, sage or even teal. I would get a nice area rug with some accent colors to place under the coffee table. I would place the armchair across from the fireplace or on the diagonal near the couch. You can get a floor lamp for the livingroom or even two. You could put some shelves or a sofa table behind the couch where you moved it away from the wall.

  • 2 years ago

    Thank you so much for taking the time to write. Unfortunately the room is too small for your suggestion. It is under 12ft wide and 19’ long and there are 2 large openings to the room — one to the veranda (6’3”) and another on the opposite to the dining room (5’3”). It is not an easy space to work with lol!

  • 2 years ago

    Knitters need great task lighting. At your preferred knitting location consider a floor lamp like this that provides great light on your hands, without glare for the TV. https://www.amazon.com/Brightech-Leaf-Reading-Standing-Pharmacy/dp/B07498JDX4?source=ps-sl-shoppingads-lpcontext&ref_=fplfs&psc=1&smid=A302JHK8ZA18R6

  • PRO
    2 years ago

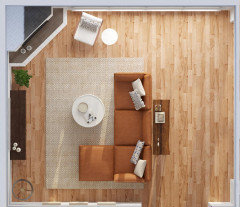


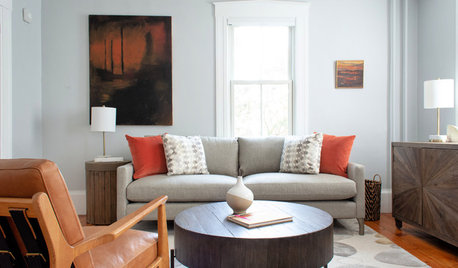
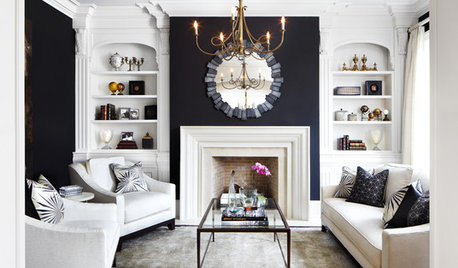

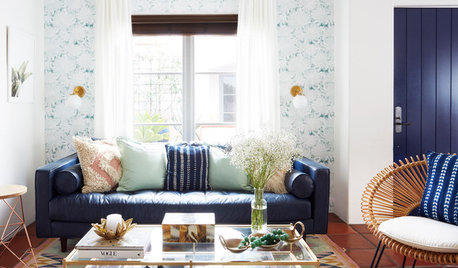
    You could try floating a sofa or sectional on a rug in the middle of the room. Then perhaps look at placing a sofa table behind it and you could do a small sitting area behind the sofa or sectional. Below are a few visuals to help you visualize what it might look like.


    Simply High Line · More Info


    Southampton Modern Farmhouse · More Info