

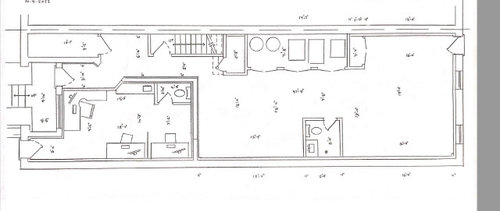
Who can help with design for this basement 20' x 65'
2 years ago
Sort by:Oldest
Comments (4)

Related Stories

BASEMENTSThe 20 Most Popular Basement Photos of 2015
Designers rise to the challenges presented by subterranean spaces
Full Story
DECORATING GUIDESGot a Problem? 5 Design Trends That Could Help
These popular looks can help you hide your TV, find a fresh tile style and more
Full Story
WORKING WITH PROS3 Reasons You Might Want a Designer's Help
See how a designer can turn your decorating and remodeling visions into reality, and how to collaborate best for a positive experience
Full Story
BASEMENTSDesign Workshop: Is It Time to Let Basements Become Extinct?
Costly and often unnecessary, basements may become obsolete — if they aren’t already. Here are responses to every reason to keep them around
Full Story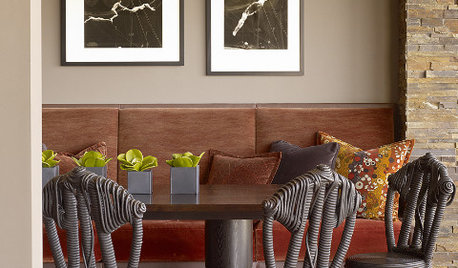
KITCHEN DESIGNDesigns for Living: 20 Inspiring Banquettes
Banquettes Bring Ultra-Flexible Seating to Dining Areas, Windows and More
Full Story
REMODELING GUIDESKey Measurements to Help You Design the Perfect Home Office
Fit all your work surfaces, equipment and storage with comfortable clearances by keeping these dimensions in mind
Full Story
DECORATING GUIDESHelp Out: Art and Design for Japan
Home Design That Benefits Relief Efforts
Full Story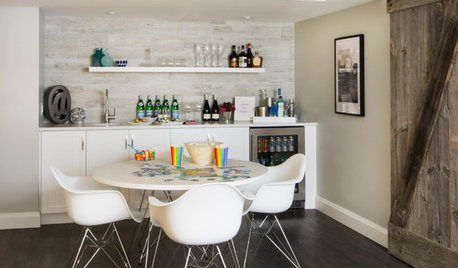
BASEMENTSBasement of the Week: A Place the Whole Family Can Enjoy
A Toronto-area couple and their kids gain zones for entertaining, doing homework, playing games and more
Full Story
MOST POPULAR9 Real Ways You Can Help After a House Fire
Suggestions from someone who lost her home to fire — and experienced the staggering generosity of community
Full Story
MOST POPULAR7 Ways to Design Your Kitchen to Help You Lose Weight
In his new book, Slim by Design, eating-behavior expert Brian Wansink shows us how to get our kitchens working better
Full Story


Jenny
JAN MOYER
Related Professionals
Dallas Flooring Contractors · Kearney Flooring Contractors · Crestview Tile and Stone Contractors · Vincennes Tile and Stone Contractors · Rochester Tile and Stone Contractors · Toronto Tile and Stone Contractors · Victoria Kitchen Remodelers · Miami Interior Designers & Decorators · Norfolk Interior Designers & Decorators · Sioux Falls Architects & Building Designers · Ontario Architects & Building Designers · Willmar Kitchen & Bathroom Designers · Toms River Interior Designers & Decorators · Chicago Interior Designers & Decorators · Carbondale Cabinets & Cabinetrykandrewspa
Ida GetzOriginal Author