Software
Houzz Logo Print
webuser_489629704

Kitchen layout help - full remodel

3 years ago
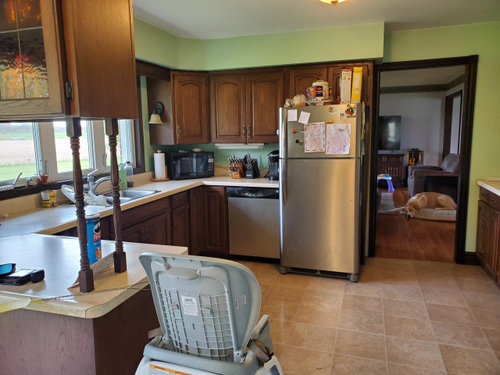
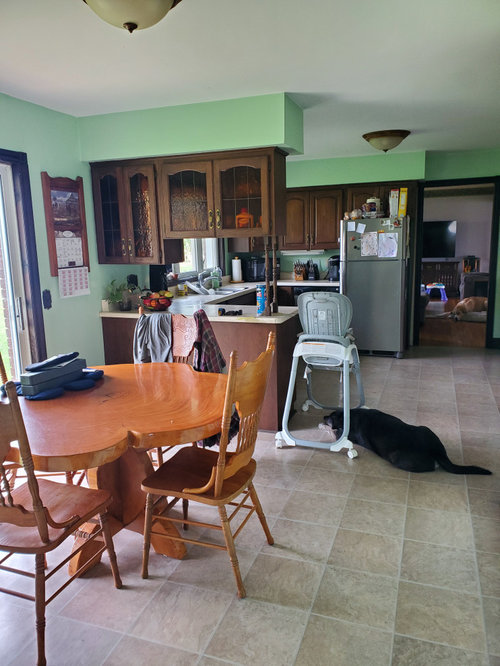
Goals: increase storage - add pantry and better cabinetry storage, increase natural light, largest island possible with seating for 5 to 6, open concept to family room and casual dining room, maintain flow of traffic, plan for help in the kitchen one day, want timeless design
Family of 5, my husband and I and our 3 girls ages 3 yrs, 2 yrs and 8months...No more kids in our future....Archie and Ayla are our 2 large fur babies as seen in photos lol
Currently I am the solo cook (i love cooking, my husband not so much and I'm happy to do the cooking) However my 2 older girls love to help me and I'm assuming the youngest will eventually
I want our kitchen to be the hub of our home...So cooking, clean up, homework area for kids, catch up area when friends and family stop by for a chat etc.
We are not entertainers and the only parties I will host are likely kids birthdays and Christmas dinner (both are very informal)
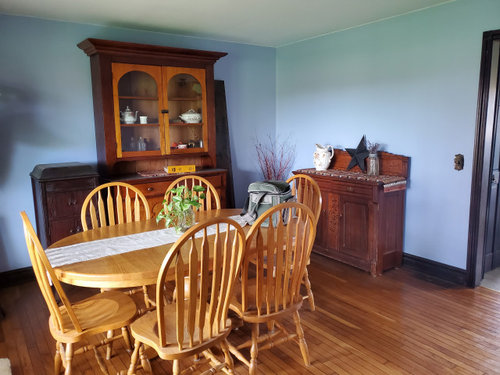
We do having a seperate dining room which I'd like to keep for Sunday dinner and occasional weekday dinners when my husband and I are both home and can sit with the kids and enjoy a dinner...But doesn't need to be fancy/take up alot of space
Plan to merge family room, formal living room, dining room, kitchen and breakfast nook into one large room
Full basement under all these rooms
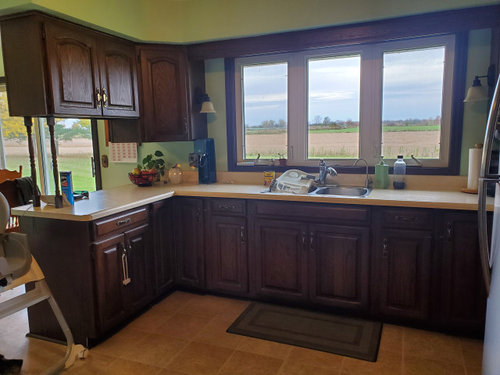
Overall I am flexible on everything...I would LIKE to keep the sink under the window as we live in a beautiful secluded area and I see deer, turkeys, sandhill cranes etc. from that window on the regular
From a budget perspective I would like to keep all doorways and windows where they are but if it was absolutely necessary then I would consider moving them
The sliding glass door in the breaks nook will be a window eventually...We rarely use it and it goes to nowhere other than our septic bed yard
I do not want/need a baking, coffee, snack or beverage station
Appliances to be determined but ideally Bosch brand
36" French door fridge with bottom freezer
36" induction range , no wall ovens
Microwave in a cabinet (don't like under counter,OTR or wall microwaves)
Generic range hood
24" standard dishwasher
Pantry
a step in or reach in...either would suit my needs
Want it located in the kitchen
I definitely do not want
to cover up any windows
close anything off
BIG wants
large slab island with seating for 5 to 6 and storage (ideally no sink or range in the island) just a large slab top
lots of storage - tupperware, bakeware- glass pans and metal pans, everyday dishes, pots and pans, spice storage
appliance garage with outlets or similar to hide often used appliances (soda stream, slow cooker, toaster, kettle and microwave )
area to put stand mixer, instant pot, food processor, vacuum sealer, blender, 3 bowl crock pot, hand mixer, large stock pots
large pantry for dry goods
Clean minimal looking counter tops ie. Want everything hidden or have a spot to live - no knife block, cooking utensils, coffee maker etc. on counter

Comments (32)

  • 3 years ago

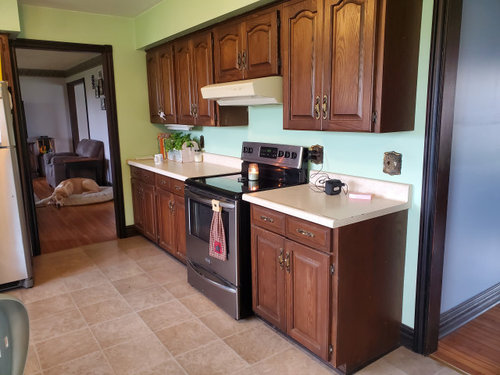
    Adding more photos for context, one shows main traffic flow, Also should add that the sliding glass door shown in breakfast nook is going to be a window similar to one above sink as door is rarely used and goes to rarely used area of yard

  • 3 years ago

    more photos for context

  • 3 years ago

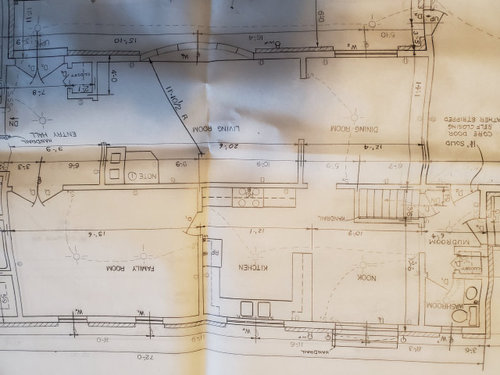
    Overall I want everyone's input on everything ...This reno is not happening until I have planned and preplanned. I meant to upload this as well in the first couple comments but these are the measurements of the windows, doorways and walls between windows/doorways etc.. I am starting from scratch so I didn't sketch in any existing cabinetry or appliances as they will likely be moved

  • 3 years ago

    UPDATE: This is the layout I have been imagining. Thoughts?

  • 3 years ago

    A full floor plan with all adjacent spaces dimensioned out will be needed. That stair location is a killer. You may be better off with an addition.

  • 3 years ago

    I'm going to. I wanted to see if anyone had any ideas to start with based just on the photos and my imagined layout.

  • 3 years ago

    Ok correction I see the full dimensioned plan. And I see the entrance from the garage is minimal. Considering an addition bump out would be my recommendation.

  • 3 years ago

    thanks thinkdesignlive! Appreciate the input

  • 3 years ago

    Based on the dimensions I see, (roughly) this should meet all your goals (best guess $150-$200k)….I’d recommend continuing the wood floors you have into this space. Green shows cabinetry walls, red is island seating.

  • 3 years ago

    I never would have considered an addition but that looks great...Thank you for the ideas! :)

  • 3 years ago

    You’re welcome! If you go this route I’d recommend leaving the other walls up (other than the one between the family room and new kitchen). Too much open concept can look and function very awkwardly.

  • 3 years ago

    I’d be concerned about resale value on this change. it looks like you are pouring a ton of money into a huge kitchen but also taking away formal dining room and living room? with 3 under 3 i get the urge to open everything up but as kids get older having some separate spaces might be beneficial. your current sketch does have a huge island but actual cooking space is poor with very little counterspace by sink and range. i think it’s a tough space to put a giant island into, and short of an addition i think you are giving up too much usable space for it.

  • 3 years ago

    This is our forever home...My FIL left it to my husband when he passed away last year. He built it in the late 70s. So we aren't moving anytime soon, ideally never and my kids can live here and look after us when we are old lol Anyways we do have a fully renovated basement with TV, toy area etc. for the kids. I want the open concept more for the natural light ( the kitchen faces north) The formal living room and dining room face south and I want that light and views to our beautiful front yard..hence why I want to take out middle wall and open things up. I'd be willing to shrink the island if it was more usable. I do agree the counter space is poor between sink and range in my sketch. Would putting another sink in the island make anymore sense?

  • 3 years ago

    @lharpie

  • 3 years ago

    Sorry @Iharpie

  • 3 years ago

    My other thought would be to see if I can move the staircase so it goes north/south along that wall (the one with the large hutch) in the dining room..Then it wouldn't stick out so far into the middle of everything

  • 3 years ago

    Moving stairs is pricy but would give a lot of options. Still cheaper than addition! you also have enough length to put stove and sink in a line on the long wall - you’d just need to reconfigure windows a bit. then place island 4’ from counters to make it more usable. prep sink would be nice with 3 kids i should think. You might have space for breakfast/homework/craft table then in you current 6’ empty space. I think a lot of it depends on what is feasible budget wise.

  • 3 years ago

    My husband pointed out that the septic tank is right where the addition bump out would go if we did one so it's not really an option. I'd prefer to stay in like a 100 to 150K budget if possible. I'd rather move the stairs if its doable. Thanks for the input! Much appreciated :) @Iharpie

  • 3 years ago

    Moving the stair will result in loosing the dining room entirely - I’d suggest staying within the same footprint of the kitchen but reorienting everything. Map this out and see if it meets most of your goals….

  • 3 years ago

    After further thought I’d suggest adding a back door from the proposed mudroom^^^^

  • 3 years ago

    I actually had thought about a peninsula in that spot while daydreaming about this reno. I do like that this would give us a bit bigger mudroom (currently its more of a landing then a true mudroom). I know function over form reins so maybe my big island idea just isn't realistic. I still wish we could remove that middle wall (the suggested pantry wall) without it buggering up everything else. This is the view I'm missing out on everytime I'm in the kitchen (which is often).

  • 3 years ago

    If you can loose some pantry length in the last layout I did you could do a doorway into the front living room like this…it would give you access to the view out front when working at the peninsula. If the living room is seldom used like you say then a layout that simplifies and honors the view would work well (showing 2 love seats with an 8x10 rug)….

  • 3 years ago

    Sofa tables behind the loveseats would fit (not shown).

  • 3 years ago

    I'd be willing to give up some pantry space for the view. Those hutches shown in the dining room have quite a bit of storage underneath them so I'd utilize that. Thanks for your insights :) I'm trying to find a kitchen designer in my area currently. We live in rural southern Ontario. Its tricky sometimes to find someone willing to come out here since its over an hour drive from any city near us. I'm sure I will find someone but I appreciate the ideas you've given so far :)

  • 3 years ago

    Good luck!

  • PRO
    3 years ago

    Here are a few sugestions if you are willing/able to alter the patio doors in the breakfast area. In plan A , I moved the range down to where the patio doors are now. You could either eliminate the window all together or build a wall section to accomodate the range and flank it with narrow fixed windows. I also added a pantry, a bench with hooks as a kind of mud room and a very large peninsula with cabinets below. I also moved the entrance to the kitchen from the back hall so you could fit in the bench and pantry.


    Then, as I was looking at your drawing and the original architect drawing, I noticed that the original stairwell to the basement was only 78" or so long in the original drawing, not the 107" you measured. The closet at the end was maybe added later? So I did a plan that uses the original measurement by removing the closet. I again moved the range down to where the patio doors are now and moved the entrance to the kitchen from the back hall to accomodate a 15"D pantry. With the shorter measurement on the stairwell, you are able to fit in a nice large island with plenty of cabinets bleow.


    I was also intrigued by Thinkdesignlive's plan in which they were able to fit a mud room into the space , so I looked at that too. I kept the original length of the stairwell as drawn by the architect and added a peninsula 45" x 96". I also added a space for appliances. In the mud room, there is a 6'-6" pantry and a bench with hooks as pictured above. I did not center the sink on the window because I was trying to give you more prep space between the sink and the range. And because I am okay with asymmetry - I realize not everyone is.:)

    Example of sink not centered on window.


  • 3 years ago

    As much as you’re looking for in this kitchen and walls you’re going to remove or move, I don’t think $100-150 k is realistic. We redid our kitchen last year (no walls were moved or removed), replaced 5 windows, range, microwave and bev fridge, all new cabs, countertops, sink, faucet….I think we spent about $125 K. We are not in Manhattan, San Fran or LA, have no Sub Zero or Wolf, no inset cabs; nice and customized, but definitely not top of the line everything or super luxe….just to give you some idea.

  • 3 years ago

    @SusieMadden Thank you so much for these ideas! I never would have thought to add a peninsula at the end of the stairwell wall or do the range with the windows flanking it (which I love). I also never clued into the original drawing having a shorter stairwell measurement which could be a game changer if it means I can have a larger island. I'm so glad I asked for help here as I already have so many better ideas than what I was dreaming up lol I think it's going to come down to cost but I'm lucky as my husband is a great handyman and likely will be able to handle most of the wall removal/moving walls etc. Thank you again for the help :)

  • 3 years ago

    @coray Thank you for the heads up! I live in Ontario so I don't know if it'll be different since we are in different countries..Probably more here because taxes are more lol But out of curiosity was it 125K and everything went through a contractor or design/build firm? Or did you source out alot of things yourselves and hire your own tradespeople to do the different jobs?

  • PRO
    3 years ago

    Good luck with your project - keep us posted! You're lucky to have a handy husband - I had one too. :)

  • 3 years ago

    Madden, Slick's last version works the best with the fridge on the left and the stove on the right.

  • 3 years ago

    @cpartist Can you give me Coles notes as to why you think this? I liked Plan B the best but I'm not a kitchen designer so my brain doesn't think the same way lol

Sponsored
Haus Studio
Average rating: 4.8 out of 5 stars28 Reviews
Franklin County's Preferred Custom Cabinetry & Design Studio