Software
Houzz Logo Print
franca_favrin

Family/Living room

2 years ago
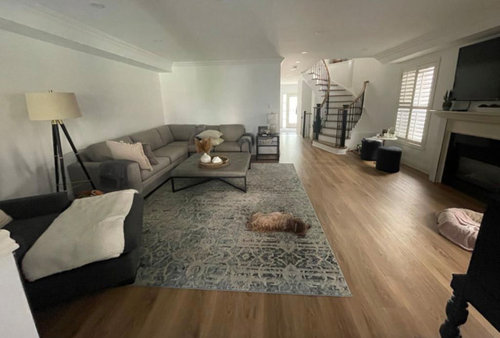
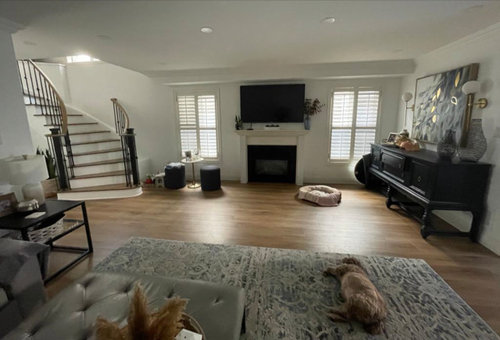
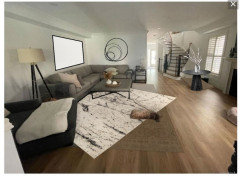
Hi, I recently updated my floors and staircase as well as paint the walls.


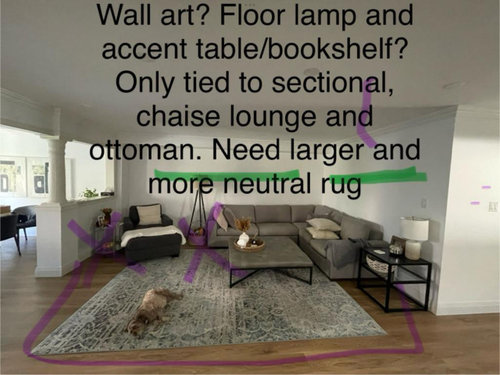
I would really apprecite some design advice interns of completing the look of this room. We use it as our main living space. Please see attached photos and my comments. Thank you!


Comments (45)

  • 2 years ago

    I’d actually vote for a more colorful rug. Maybe just a plant for the dead space?

  • 2 years ago

    The rug you have is so close to the color of the sectional. I agree with Shawna, you need something with more color, not less. Art over the sofa, both sides. Anything you like, don't be afraid of color.


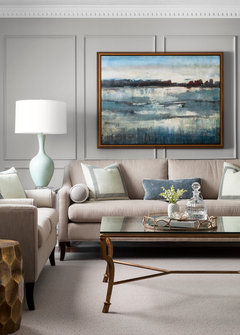
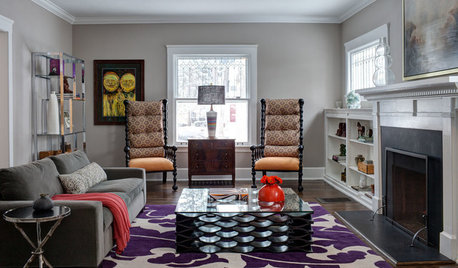
    Classic Living · More Info


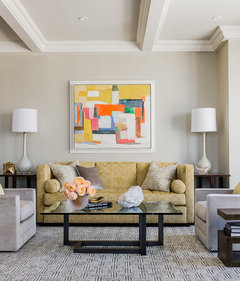
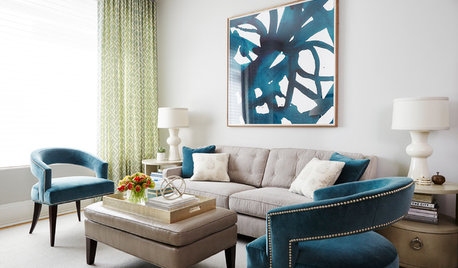
    Clarendon Residence · More Info


    Pelham Renovation · More Info


  • 2 years ago

    Thank you.

  • 2 years ago

    Hard to tell with the pics you posted..but ….would the whole furniture grouping work be more effectively ….if floated closer to the tv..rather than so disconnected back in the area where it is now…the huge chest looks too large for the spot you have it in now?

  • 2 years ago

    Thank you. I do agree with you but unfortunately the issue is that if I move the furniture closer to the fireplace “floating” it blocks my walkway into the kitchen. Very tricky room.

  • 2 years ago

    so I can only tell you what I would start out by doing


    Take the artowrk you plan to replace and hang it halfway up the stairs.


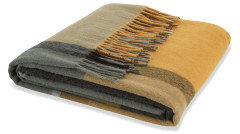
    Move the chaise to the window space to the left of the fireplace. Put a reading floor lamp there and give it a throw that is a yellow or gold or mustard tone.


    Get a rug that has yellow, gold or mustard in it as the main color. Put artowrk or wall decor over the sofa that has yellow or gold tones in it


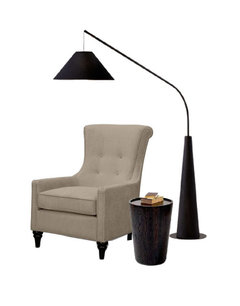
    Get a comfortable high back chair for where the chaise used to be.


    Get some trays for the ottoman you are using for a coffee table and a tall ceramic table lamp for the end of the sofa.


    So baically I would go for a gray-yellow color scheme. On the dark end of that you have black and on the light end you have lemon.


    If I find some photos of things I would buy, like rugs or art or pillows, I'll post them.


  • 2 years ago

    The fire place area seems like a comfy chair on each side is the max furniture for that space…that leads to moving the tv to the back wall…where the seating can be arranged to create a separate tv area…so you have a clear traffic pattern going thru the rooms as needed..

    the sectional facing the back wall …with a long table behind it …to define the walkway even better..as is …it looks like the tv is way too far away to see well?…

  • 2 years ago

    Great ideas! Thanks

  • 2 years ago
    last modified: 2 years ago

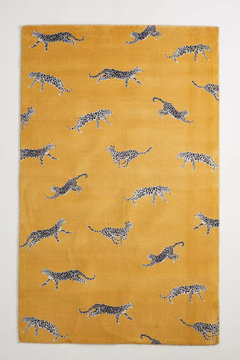
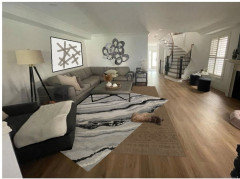
    So here goes, inspired by the beast on your rug!

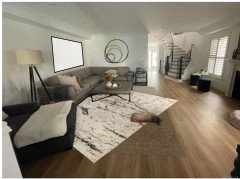
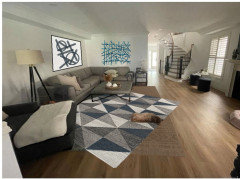
    new rug


    new chair for next to sofa


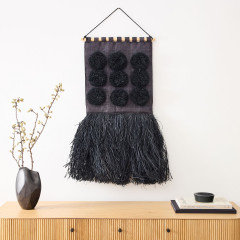
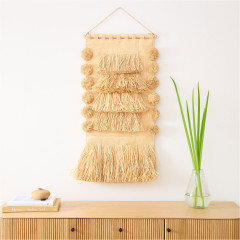
    art work for around sofa


    artwork for over black chest


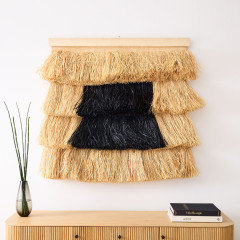
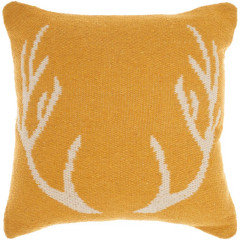
    (and maybe find a place for this somewhere)


    new lamp for the sofa end table


    new throw for the black chaise


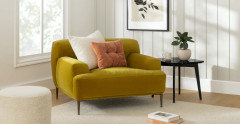
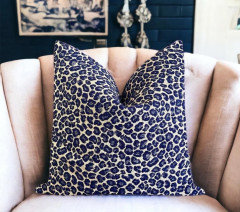
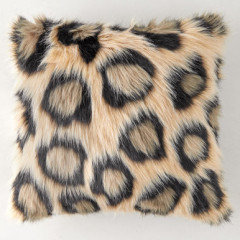
    then I would get bigger trays for the ottomans, an assortment of mustard, gray and black pillows, and also a few pillow like these


  • 2 years ago
    last modified: 2 years ago

    You obviously are interested in a neutral room. So if you are replacing the rug - get something that has a combination of neutral tones - and/or maybe some black in the rug, to bring in contrast. You do not need to bring in all the colors suggested here or any of those colors. They are nice suggestions - for somebody else.

  • PRO
    2 years ago
    last modified: 2 years ago

    That existing rug is currently in part of the walkway.


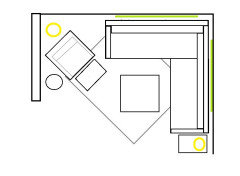
    This might not be the exact right size or angle, but IMO you want the rug under the seating area, and NOT in the walkway if it can be avoided.


    I am also going to recommend you pull your furniture just a few inches away from the walls so that it 'floats' in the room.


    I would place your floor lamp in the corner BEHIND the lounge chair & turn your rectangular end table in the other direction to accommodate the seating spacing. You might need a square rug to accomplish this.


  • 2 years ago

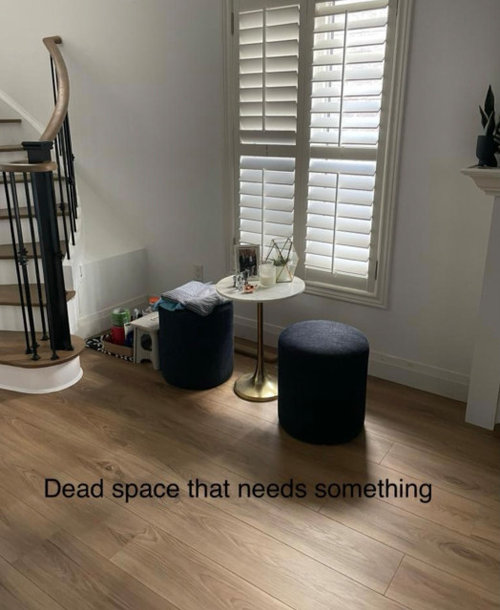
    Great visual. Thanks. What would you recommend for the corner at the end of the stairs?

  • 2 years ago

    Glad freedomplace is here to explain things adults usually know. But just in case you thought posting on the internet meant you had to do things you didn't want to, I guess the reminders are very important.

  • 2 years ago

    Thank to all for the great suggestions.

  • 2 years ago

    Is the dog okay? So chill. 😍

  • 2 years ago

    I would have the tv in the sofa section of the room. In front of the cutout wall.

  • 2 years ago

    For the area at the base of the stairs my eye is drawn to the flow down the stairs and landing there. I might hand art along the stairs then do something very vertical in that corner behind the rail. Three frames? A tall tree? A three pendant light fixture?

  • 2 years ago

    Beverly had great ideas in keeping with what you like

  • 2 years ago

    Beautiful pics.

  • 2 years ago

    I would put a bench with a cushion in the ‘dead space’ under the window. One that can easily be pulled forward to the seating area when needed. A small table between bench and the wall of the stairway. Have the cushion coordinate with other accents. Really like the leopard and gold suggestions previously posted - very sophisticated.

  • PRO
    2 years ago
    last modified: 2 years ago

    A couple of options for by the window


  • 2 years ago

    What if you put your chaise in the dead space with the feet pointing out into the room, put a nice little brass floor reading lamp next to it for a little reading and relaxing area. The brass would be a nice touch with the brass sconces.


    Then get two accent arm chairs and place them next to each other on left side of the coffee table facing the sofa. If they swivel you could still watch TV in them. But having seating on three sides of the coffee table could make that area feel much more complete than the sofa and chaise.


    Yes, much bigger rug. And while I know you don't want to block the walk way, I would move your sofa away from both walls by at least a foot. It will look so much better in the room. The end table next to the sofa feels really out of place, where as your coffee table is excellent. I wonder if a small round end table would work better there.


    Do you have a lighting plan in mind for the sofa area?

  • 2 years ago

    I'd put a chair at the bottom of the stairs -- right now there's no way for people seated here to have a conversation...

  • 2 years ago

    No lighting plan yet. Thanks all.

  • 2 years ago

    Can certainly try! Thanks

  • 2 years ago

    I agree with auntthelma here; the TV looks so awkward above the FP, up so high, and it’s so far away from your seating….I’d really try it by the cutout wall, then go from there if that works. Good luck!

  • 2 years ago

    Agree with auntthelma and coray re TV placement on wall opposite the short wall. Have two areas: the TV/sectional area and the maybe 2 chairs facing each other in front of the fp. Smaller rug to define TV area and another, smaller yet, under the chairs with walkway between the two rugs. And agree: Tall plant at bottom of stairs.

  • 2 years ago

    I like your currrent artwork. I would make dead space into reading nook. Also, I have seen where others have rearranged and moved their "living room" into the dining space and vice versa in cases of awkard room sizing. Can we see a pic of your dining space? Would that be a solution instead of breaking up the seating/TV area?

  • 2 years ago

    The grey and black clash horribly with the brown floors. The color of the wood always has to be considered. besides black and grey being terrible choices and thankfully on its way OUT, it clashes with the floors. If you insist on grey, then put some grey stain on the floors, else get furniture (or slip covers) in warm tones that blend with warm brown wood. That is where you start - getting the colors right, then worry about other details.

  • 2 years ago

    I agree with BeverlyFLADeziner from a few days ago. My first reaction, upon viewing your photos, was, “Why all the distance between the seating area and the fireplace?” I immersed

  • 2 years ago

    Sorry, I apparently bumped the “send” button accidentally. So, to finish my response above…..I immediately envisioned a layout as Beverly suggested for furniture placement. The existing arrangement disassociates the seating area from the room’s focal point which is the fireplace.

  • 2 years ago

    I agree with Beverly too. For the area at the end of the stairs, I envision a bench, either wood or upholstered for a soft landing spot. A chair would make it look like it wants to be part of the conversation area. A few baskets under the bench would be to gather items that need to go upstairs.

  • 2 years ago

    Not possible to move living area into kitchen. Thanks for all the suggestions.

  • 2 years ago

    Too add to the idea of other colors…..you don’t need to match the room to the stair rail. In someway it takes away from the rail with all the other black. Since it’s new flooring, which looks great!, You can get use to adding more blending colors in there. Maybe some brown/ black tweed. A pop of brighter blue, or a color you love! A cozy area by the fireplace and stairs would be great. A round table with chairs for cozy teatime, reading nook. Stay warm by the fire…maybe dog bed there? Oh just went back and saw the rug and color ideas from “my two cents.”Yeah. Depending on your own style and how you want the room to feel. Love that last pillow!

  • 2 years ago

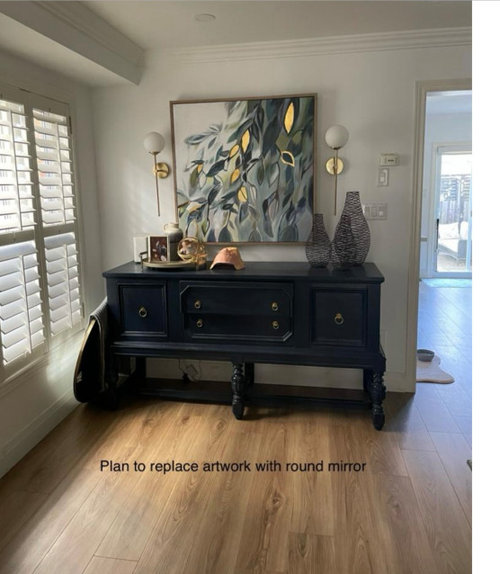
    What if you moved the tv to the small wall by the sectional and made that half of the room the "tv" room? The fireplace side can then be a cozy chat/reading/quiet space. It would allow the flow down the middle as required. I find the black chest heavy. Perhaps a few less items on top, and, yes, a mirror above would bounce light around and lighten the corner. Pop colour on the floor with a rug. Good luck!

  • 2 years ago

    First, i would move large sectional closer to your flatscreen wall. move it directly forward so the flow of traffiv goes behind sofa and not in front. the pretty staircase will be seen behind the short secrion of your sectional. Start there and then i could see what’s next.

  • 2 years ago

    Btw…Looks like a great area and much potential to be gorgeous!

  • 2 years ago

    Put chairs on at each window on flat screen wall. If it’s main family area you will be using it for conversation not just TV. The big black piece may work well then back on the wall where sectional was🧐Start first anchoring sectional on proper size rug( neutral) closer to TV.

  • 2 years ago

    My suggestion will change your traffic pattern & address the main purpose for your room. You will then be able to reflext how else you would like to use your very cool space. You may just like a separate sitting area on the back wall with your beautiful black piece & (did i see)chaise?

    A large mirror would work nicely on that windowless back wall too since it’s opposite a couple windows where you get light bouncing😊. Sure hope this helps. Moving those big pieces around first will get you seeing from a whole new perspective that works well for your family and your personal taste.

  • 2 years ago

    PS You will be surprised i believe with how easily you can get to your kitchen from stairway.( i recall you had concerns in a reply) A 4-5 foot path is ample space.

    Just try it!

  • 2 years ago

    Thanks Iris!

  • 2 years ago

    Pull the couch away from the wall.

  • PRO
    2 years ago

    So have any of the alternate layouts been tried?

  • 2 years ago

    Still working on it. Thanks