

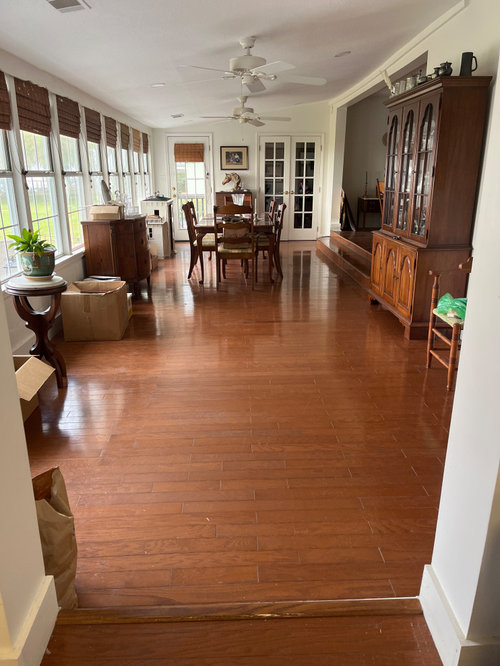
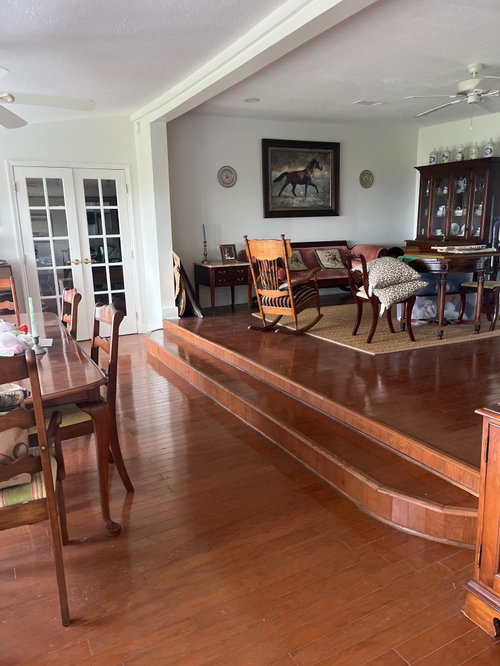
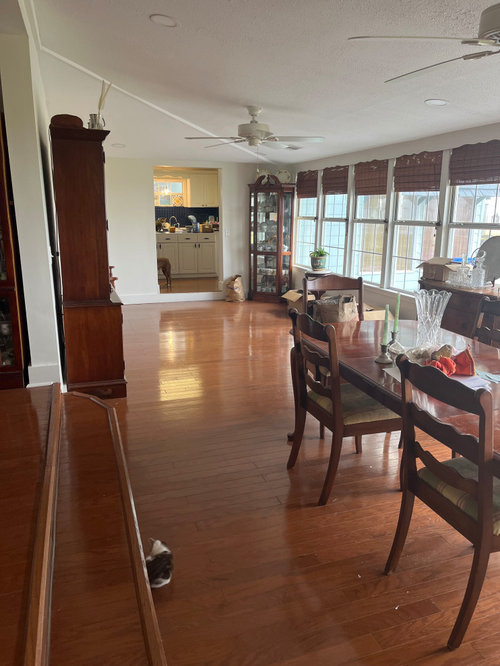
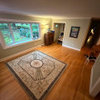
Furniture placement for awkward space
2 years ago
last modified: 2 years ago
Featured Answer
Sort by:Oldest
Comments (7)
Related Professionals
Palm Bay Furniture & Accessories · Dayton Furniture & Accessories · Grand Junction Furniture & Accessories · Redding Furniture & Accessories · Fort Smith Carpenters · Cookeville Carpenters · Orlando Cabinets & Cabinetry · Spanish Fork Interior Designers & Decorators · Lynchburg Architects & Building Designers · Rapid City Architects & Building Designers · Bemidji Kitchen & Bathroom Designers · Lafayette Furniture & Accessories · Kansas City Flooring Contractors · Las Vegas Flooring Contractors · Sarnia Flooring Contractors


Related Stories
BATHROOM MAKEOVERSRoom of the Day: A Master Bath Replaces an Awkward, Unused Space
See before-and-after pictures of a Nebraska bathroom built from scratch
Full Story
FURNITUREHow to Arrange Furniture in Long, Narrow Spaces
7 ways to arrange your living-room furniture to avoid that bowling-alley look
Full Story
PRODUCT PICKSGuest Picks: Space-Saving Multipurpose Furniture
Get more bang for your buck — and more space for other things — with furniture designed to work extra hard
Full Story
FURNITURE10 Furniture Essentials for Small Spaces
Here are items to opt for when a full-size sofa would be the elephant in the room
Full Story
DECORATING GUIDESHow to Work With Awkward Windows
Use smart furniture placement and window coverings to balance that problem pane, and no one will be the wiser
Full Story
DECORATING GUIDESDesign Solutions for 11 Tricky Spaces
Creative furniture placement, smart storage and sleight of hand turn your home's problem areas into stylish places to enjoy
Full Story
DECORATING GUIDESArranging Furniture? Tape it Out First!
Here's how to use painter's tape to catch any interior space-planning mistakes early
Full Story
LIVING ROOMSThe 10 Most Popular New Living Spaces Right Now
Get style, layout and TV placement ideas in these most-saved rooms created by pros, including one found on Houzz
Full Story
FURNITUREMust-Know Furniture: The Grandfather Clock
This timeless classic is great for an entryway, an awkward corner, a bedroom and more. Learn how to make it work
Full Story
FURNITURESpace Savers: Consider the Beauty of Built-Ins
Rooms can work better and more efficiently with the help of built-in furniture pieces. Here’s where to begin
Full Story
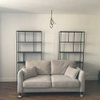
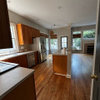
mytwo cents