Software
Houzz Logo Print
jeanette_frande

Help! what size range? 36 or 48”

2 years ago
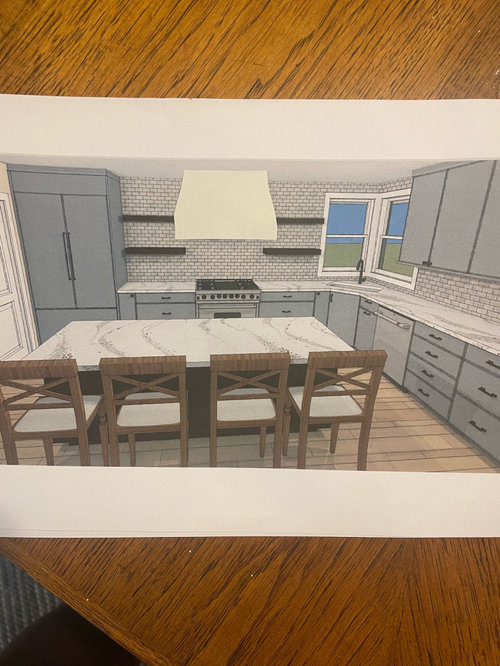
I am struggling with what size range to put in my kitchen. 36” or 48” what do you think looks better for the space??

Comments (43)

  • 2 years ago

    Depends on whether you do a lot of cooking.

    Pans we use generally are larger than our Mother's. I say go larger, if it's in the budget.

  • 2 years ago

    Consider your make-up air as part of your decision. Because of code, I needed to add MUA for a 36" range even though I'm in an older home that's not as tight as new homes. I'm guessing (not a pro) that more MUA would be needed for a 48" range.

    Personally I'm delighted with a 36" cooktop, but perhaps you do more cooking (e.g. very large family.) I like the additional counter and drawer space as well.

  • 2 years ago

    ^ same!

  • 2 years ago

    Yes, at least for residential style hoods. To review, capture requires hood canopy overlap of the rising and expanding cooking plumes. So the 48-inch range requires a larger hood. Containment requires enough hood air velocity at any particular plume's interaction with the baffles (depends on the plume's velocity). Specific velocity times entry area of hood equals required CFM. More hood CFM, more MUA CFM.

    In the case of a commercial style hood with large mixing volume below the baffles, the hood CFM depends in the limit on total plume CFM, which might be the same or greater with the larger range depending on whether one can actually deal with more active pots and pans on a 48-inch vs. a 36-inch. If the 48-inch allows inclusion of some cooking function with a particularly large plume velocity that the 36-inch does not, such as a grill, then the CFM would also have to be higher.

    Note that higher MUA CFM calls for more MUA heating power, and in some cases, more MUA cooling power, depending on one's comfort requirements.

  • PRO
    2 years ago

    I run a catering bixz with a 36" 6 burner range I do however also have double wall ovens. To me the cost and noise of going to 48" would always keep me from going that size . I think if you cook for ahuge family 3 meals a day go big but less than that 36" is perfect. BTW The venting needs to be a proper vent too . I do not think you buy appliances that do not fit your cooking and storage needs no matter how good they look. BTW I often do hoods the same size as the range just get better CFM but please no open shelving next to a range unless you really love cleaning all the time for things not used all the time .

  • 2 years ago
    last modified: 2 years ago

    To me, the decision between a 36" range and 48" range has two major components. The first and primary one is about the two ovens. Do you need two ovens. To me the two ovens is the sole attraction of a 48" range over a 36" range. One could also say they can instead buy one of the large Breville counter ovens and it is as good or better than having a second oven in the range. It depends on your cooking style, and your personal preferences. If you want the two ovens of a 48" range, be careful to check the various brands' oven sizes, as they differ among brands. Some report here that the smaller oven of some brands is so small it's worthless. Others say the smaller oven of some brands fits a casserole easily and they use the small oven the most. As to the cooktop, rarely does anyone need 8 burners, and if you decide the cooktop should have a built-in griddle, well, those are a PITA to keep looking clean. An adjunct griddle that you can put away when not in use is better. So again, the 48" range's 2 ovens is the reason to get the 48" range.

    The second component of this decision is the hood exhaust needed for a 48" range. The hood will need to be 54" wide, and have the appropriately-sized duct that goes to the outside (8" or 10" in diameter, no smaller). A hood that width will be more expensive than the 42" width hood needed for a 36" range. So figure the increased cost of the hood into your decision between the two range sizes. You will need make-up air, which can be very expensive, or if your climate is mild, you can get a passive make-up air system which is not so expensive.

    Some people say the decision between a 48" range and a 36" range is about the looks. I think that is overblown. A kitchen has wow factor from its overall design, from the choices of finishes, counters, flooring, backsplash, lighting. Having seen hundreds of kitchens with either 48" or 36" ranges, I find the impact of the 12" of the larger range to be minimal aesthetically, though people have a fantasy that it will make a difference. Just MHO.

  • 2 years ago

    You don’t have very much space between sink and cooktop as is so i would not reduce this with 48”. ideally i’d move sink out of corner to increase this space.

    i can’t imagine needing 48” either unless you are huge family that cooks a ton. the only time i want an additional burner is occassionally at thanksgiving. i pull out a cheap countertop induction unit if needed. makes way more sense than additional cost of 48” range plus hood plus MUA…

  • 2 years ago

    @lharpie but the second oven could be very important and beneficial to have depending on the OP's cooking needs.

  • 2 years ago

    In my previous house I installed a 48" Wolf DF Range. It fit the size and price point of that house. I didn't love the oven sizes and found one too big and the other too small. I also had a Miele CSO XXL and used that all the time.

    When we built our retirement home I went with a 36" Wolf Induction Range and another Miele CSO XXL. Rarely use the big oven in the Range, except when entertaining. Really like cooking with induction and still love the Miele CSO XXL.

  • 2 years ago

    36".

  • 2 years ago
    last modified: 2 years ago

    First fix your layout. It's not good. The counter to the right will wind up as a dumping ground and you don't have enough counter space between sink and stove for prepping.

    You spend more time prepping than you do at the sink so consider putting your sink to the right of the windows on that long counter area, and then the corner with the windows could be your prep area.

    Additionally you have to cross the cooking zone to get from the fridge to the sink. Normally we take food out of the fridge, bring it to the sink to rinse, then prep between sink and stove before bringing to the cooktop to cook.

  • PRO
    2 years ago

    30" Looks like what you have drawn and is typical for a kitchen your size.

  • 2 years ago

    I agree with cpartist. The first thing I thought is that all your counterspace is away from where you want it - both sides of the range and the sink. Basically, what you have there is a galley kitchen, with all of your appliances in a row. Fridge, range, sink. If you move the sink to just around the corner it will be easier. Are your windows fixed there now, and that is why you have a corner sink? If this has to be your layout, I'd choose a 30" range. And a smaller hood.


    Also consider wall ovens on the long cabinet run, and put drawers for pots and pans under the cooktop.

  • PRO
    2 years ago

    Are you doing the 150K+ kitchen that a 48" range with the 45K appliance budget is the first question to ask yourself. Because a standard 30" range is what fits in this standard suburban kitchen. You could do a 2 oven Cafe if you want 2 ovens, but unless you're doing a much grander room in a much grander home than the poor quality design and poor quality render suggests, then you are probably aiming much higher than the home can ever support.

  • 2 years ago

    My previous house also had a corner sink and it worked well ... but yours looks like too tight of a corner. The front rail at the sink needs to be longer and come out more into the room, this will allow you to bring the sink forward and open up the corner a bit more. You will need to lose the narrow cabinet on the left and shift the trash & DW over a bit, on the right side.

    I also had a prep sink at the island.

  • 2 years ago

    I agree with cpartist. Fix your layout first.


    We have a 48 inch range but with that said looking at your plan a 48 inch range would be too large and take away too much counter space for your kitchen. We have a large kitchen so we have tons of counter space on either side of the range. We do have makeup air. i know a 54 inch hood is ideal but our hood is 48 inches and it works out fine. We do have cabinets on each side of the hood which I am sure helps contain the cooking effluent.


    The 48 inch Blue Star range small oven can fit a half sheet pan so it is not too small to be useful. We actually use the small oven alot.

  • 2 years ago
    last modified: 2 years ago

    As others have said, you have a lot of wasted counterspace and very little where you need it most.

    The most valuable and most used counterspace is in the Prep Zone. In your case, since you don't have a prep sink in the island, that's the space b/w the sink and range.

    The counterspace to the right of the sink is not very useful for prepping b/c the DW is in the way and b/c you will be running around the Kitchen just to go to/from the range.

    So, as others have said, the #1 task right now should be to fix the layout. Once you've done that, THEN decide which size cooking appliance you need. If you need two ovens, it's possible a second could be in a tall oven along with the MW (in an alcove or built-in). Without seeing how much space you actually have, I can't say for certain.

    FYI:

    • 70% or more of the time spent in the Kitchen and work done in the Kitchen is prepping and most of that is on the counter next to the sink (after washing/rinsing veggies, fruit, etc.) [Prep Zone]
    • 10% is spent cooking (actually watching food cook, stirring, adding ingredients) [Cooking Zone]
    • 20% or less is spent cleaning up. Cleaning up includes clearing counters & table, wiping down counters & table, sweeping, loading the DW (no rinsing, scrape only please), unloading the DW, & hand-washing the few items that shouldn't go in the DW (knives, most wooden items). The majority of cleanup work is not done in the sink. [Cleanup Zone]


    So, what space makes the most sense to be in the most "desirable" location? The Prep Zone and, specifically, the counterspace part of the Prep Zone.

    If you don't put a prep sink in the island (and I'm not sure it's big enough for one + sufficient counterspace), then I strongly recommend moving the sink to the counter space on the right and moving the DW to the right of the sink. That will give you more workspace in the most useful location as well as put the window in the middle of the prep workspace so you have the view while you're cutting, chopping, mixing, etc. I.e., the most desirable location/view!

    [I don't trust those 3D pics since they often don't show the real spatial relationship with regards to counter space, aisle widths, etc. They often look "stretched" or otherwise distorted. They work to get an aesthetic view of the space, but not the "technical" aspects.]


    If you'd like our help, then post a fully-measured blank layout of the space being remodeled, including any spaces being absorbed and, if there will be a table nearby, that space as well. Also post a sketch of the entire floor the Kitchen is located on so we can se how traffic flows in, through, and around the Kitchen.

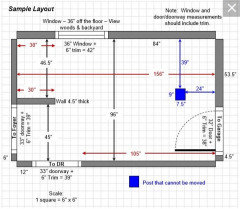
    A sample layout, more details on the above, and questions to answer are included in the Featured Answer of the "New to Kitchens? Read Me First!" thread.

    Good luck!

  • 2 years ago
    last modified: 2 years ago

    Oh, and unless you like to dust and clean a lot, I also suggest you ditch the open shelves next to the range -- that's where steam, grease, etc., that escapes the hood rises, splatters, and deposits on the items surrounding. It does look like you are planning a hood sized appropriately, so that's a plus! (For a perimeter install, at least 6" wider than the cooking surface & 24" deep.)

    For the most part, open shelving is starting to be out of favor for that very reason. People are realizing now just how much work it takes to keep them looking nice and keeping the items clean. It's not just cleaning, it's also that you need to make sure everything is always neatly stored since they're always on display for everyone to see.

  • 2 years ago

    36" vote from me. I did a range-top and double ovens and love it.

    Echoing others I'd also move the sink. I assume you'll be doing some cooking on the range, washing pots in that corner looks like a PITA to me. Scoot the dishwasher down and move the sink to that side. The window corner can be your prep area which is really nice. My prep is in front of a window and I wouldn't trade it for anything.

  • 2 years ago
    last modified: 2 years ago

    30 or 36" induction for me. The corner sink is a blockage point whenever two or more are in the kitchen. Move the sink to the range location and place the range on the right wall. If your rendering is showing a lake view, I'd add windows along the whole wall over to the frig. You'll have room for two functional seats at the island.

  • 2 years ago

    Can’t thank you all enough for your input! The only other option for the sink is to be in the island. I went back and forth over that too. I have 3 small kids, I didn’t want the island to be covered in dishes and bottles etc.. Currently we don’t have any windows in our kitchen, so those are “potential windows” I could move the sink to the right but it wouldnt be centered on the windows..

    Cooking wise, I don’t have a true need for a 48” range. I don’t cook or entertain much.

    Other than open shelves, I was considering fluted glass cabinets?

  • 2 years ago

    Is there a reason you are unable to put sink where range is or where dw is? if you put it where range is your cooking triangle would be better and perhsps there could be a window. post a 2d drawing of space if you want layout advice.

  • 2 years ago

    36” or 30” with a 36” hood, I would never have use for more than a standard range but understand everyone is different! My one concern on your layout is that your fridge is butted against a wall, this is my own red flag from having had a fridge setup like that before, you may be able to open 90 degrees, but you will want to be able to open further than that to pull out drawers/shelves for cleaning, so I would build in more space between the wall and fridge.

  • 2 years ago

    Can’t thank you all enough for your input! The only other option for the sink is to be in the island.

    No that's not your only other option. The other option is as I suggested doing it on the right wall and then prepping between sink and stove. It's a much more efficient layout.

    I went back and forth over that too. I have 3 small kids, I didn’t want the island to be covered in dishes and bottles etc..

    Can't blame you.

    Currently we don’t have any windows in our kitchen, so those are “potential windows” I could move the sink to the right but it wouldnt be centered on the windows..

    The sink doesn't have to be centered on the windows. You could keep the windows in the corner as I suggested and make that area your prep area.

    We spend 70% of our time prepping and only 20% of our time at our sink. The rest of the time is spent cooking at the cooktop.

    Cooking wise, I don’t have a true need for a 48” range. I don’t cook or entertain much.

    So why would you want a 48" range then? And with 3 young children I would not do gas, but instead do INDUCTION. Look it up. Do some research. Much safer and much more precise. I was a gas user and now will never willingly go back to gas since induction is so much better and safer.

    Other than open shelves, I was considering fluted glass cabinets?

    Not on either side of the cooktop!

    Post a 2D floor plan and let us help you create a more efficient kitchen. One you might actually enjoy cooking in when you need to cook. I do not like cooking but I designed my kitchen to work well so that when I do cook, it's easy to do.

  • 2 years ago

    Oh and I missed that the fridge unless it's a truly integrated fridge will not open up against the wall like that.

    Whoever designed that kitchen for you needs to go back to design school

  • 2 years ago

    Oh gosh, if you don’t cook or entertain 100% save money on going with a standard size 30” induction range. Slide in looks more sleek than freestanding. Do a 36” hood above.

  • 2 years ago

    The size of the range in your kitchen should ideally complement the size of the space and align with your cooking needs. If you have ample space and frequently cook for larger gatherings or have an extensive menu, a 48" range can be a bold statement and offer more cooking capabilities. However, a 36" range works well in most kitchens and provides substantial cooking options without overpowering the space. Consider both the functionality and aesthetics when making your choice.

  • 2 years ago
    last modified: 2 years ago

    Why do you say the sink cannot go on either side? If the windows are "potential" windows, where else can you put windows?

    I think it's time to stop and start over. There are far too many issues and I wonder if you truly have all the constraints you think you have. Have you talked to a Kitchen Designer yet? Not a cabinet salesperson, most of whom don't know much (if anything) about good Kitchen design -- a true Kitchen Designer, preferably independent. (Oh, and the majority of Contractors also have no clue! They just want to do the easiest and "what they've always done" or "what they know"; new ideas are rarely welcome.)

  • 2 years ago

    Let's start here:

    Excerpt from Featured Answer of the "New to Kitchens? Read Me First!" thread:

    Please post a fully-measured layout of the space under consideration and a sketch of the entire floor. Both can be either hand-drawn, computer generated, or drawn up with computer/app tools.

    By "fully-measured", we mean a layout with the widths of each wall/window/door/doorway and the distances between each wall/window/door/doorway labeled. See a sample below. If something cannot be moved or changed, label it precisely on your layout (see post in sample) and tell us why it cannot be moved/changed -- we may have some ideas for you.

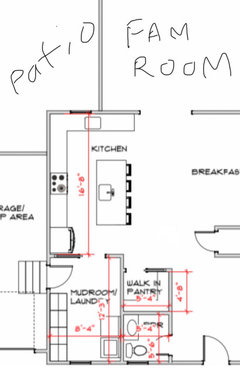
    The sketch of the entire floor lets us see how the Kitchen relates to the rest of the home. It doesn't have to be to-scale, but it should accurately show how the rooms relate to each other and should include all interior & exterior doors. In addition, it will help us see how traffic flows in, around, and through the Kitchen. Label the front entry and family entry. The family entry is usually a garage or side entry, but it might not be. It's helpful to know which door you use to bring in groceries.

    Regardless of how you draw it up (by hand, computer, etc.), please be sure all measurements are labeled. (Note: Computer generated layouts often lack key measurements and, sometimes, measure to/from things like the middle of a wall or the middle of a window. Neither are useful. Measure each item and the distances between each item.)

    Other questions...

    • Tell us about you and your family and how you plan to use your Kitchen. All-adults? Empty Nesters? Children (now or in the future)?
    • What appliances (& their sizes) do you plan to have?
    • Where are you flexible? Can walls/windows/doors/doorways change (move, change size, add, delete)?
    • Do you have a basement under the Kitchen or are you on a slab?


  • 2 years ago

    ... and what is above the kitchen that might affect ventilation ducting.

  • 2 years ago

    Remember that a 48" range allows you to teach your kids while cooking next to them ( my 9 year old makes his own scrambled eggs using a gas burner). I have 4 kids, and love the space a 48" gives for multiple pots and pans, as well as its own landing space. I use the griddle for pancakes and quesadillas etc. I use the small oven often because it heats very quickly (400F in 9-10 min)...chicken nuggets, mini pizzas etc...so easy while the main standard size oven stays available for a roast. Know yourself and your cooking style. My hood is 48" and works well. Your kids are small now, but they change so incredibly fast!

  • 2 years ago

    Remember that a 48" range allows you to teach your kids while cooking next to them ( my 9 year old makes his own scrambled eggs using a gas burner). I have 4 kids, and love the space a 48" gives for multiple pots and pans, as well as its own landing space

    Boy my kids must have been very deprived since they learned on a 30" electric stove and somehow both now in their 30's are excellent cooks.

    The reality is that one spends about 10% of the time actually standing over a stove cooking but spends 70% of the time prepping the food for cooking.

  • 2 years ago

    Good Lord cpartist, how dare I have a different opinion or point out the positives of having a 48" range since the OP asked about it? I didn't in ANY way say that it the only way to teach your kids...just love doing it with mine. When you had your kids a 30" range was everywhere...now, decades later, a 48" isn't rare. You are always such a joy...a little stuck back in the days, huh?

  • 2 years ago

    @lucky998877 that is an over-reaction. Prob should not have said "boy my kids must have been deprived", but really, is it such a big deal?

  • 2 years ago

    There is plenty of room for myself and a kid in front of my 36".

    The only reason I see to get a 48" is if you want a built-in griddle. But on that note, my sister had a 48" with a griddle which they used to cook steaks once and after cleaning it declared it only to be used for things like grilled cheese. I think I'm better off with my 36" & Lodge griddle and more cabinet space, not to mention the money saved and the vent that would be needed for a 48".

  • 2 years ago

    Thats what i was thinking too - 36” is plenty for teaching a kid to cook. really a standard 30” is fine. definitely not a reason i would spend gobs more money for 48”. needing a griddle and efficient way to have 2 ovens is a good reason - but OP already said they don’t cook much, so given the space available wouldn’t recommend a 48”.

  • 2 years ago

    I was able to teach my kids to cook on a 30” coil top that abutted the wall. I will say that when we removed the wall and ended up with lots of space on either side of the range, it has become much easier for two cooks at the range (still a 30” but induction now.)

  • 2 years ago

    I don’t know what I can do differently with the layout.. those are the only possible windows..

  • 2 years ago
    last modified: 2 years ago

    Move the sink and DW right and remove one upper cabinet. then you‘ll have a nice soace to prep between the sink and stove with a nice window to look out of.


    even better would be to move the stove to the other wall and place the sink where the stove is with the Dw between the fridge and sink.

  • PRO
    2 years ago

    The size selection should be somewhat dependant on the amount and type of cooking your do. If you cook a lot I would sugges the larger size range.

  • 2 years ago

    wsea's suggestion would work very well too. Whichever you choose, you put the windows where you have them and that area becomes your prep area.

  • 2 years ago

    If you let go of the idea that sink needs to be on island or in front of a window you’ll have a lot more options! ;) next to window with prep space in front of window is a great one!