

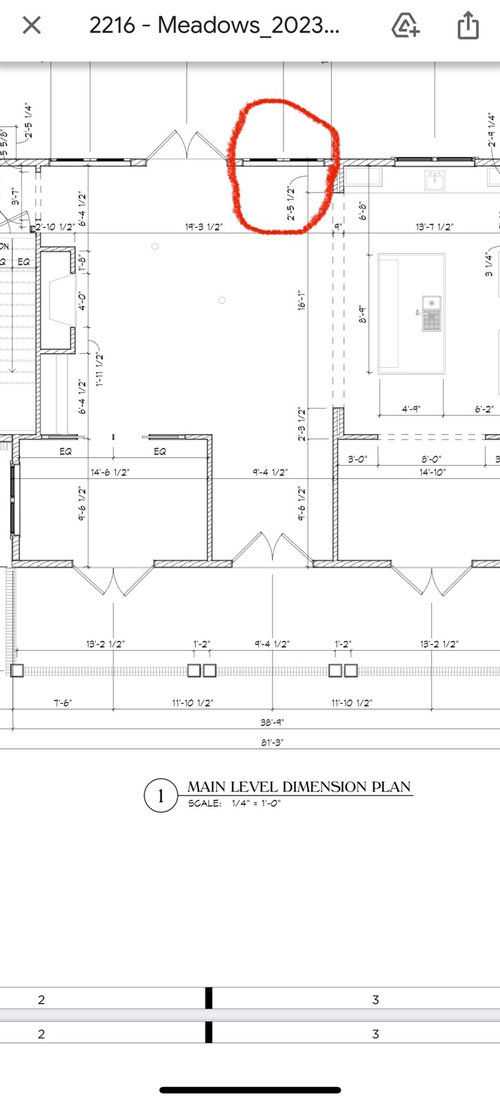
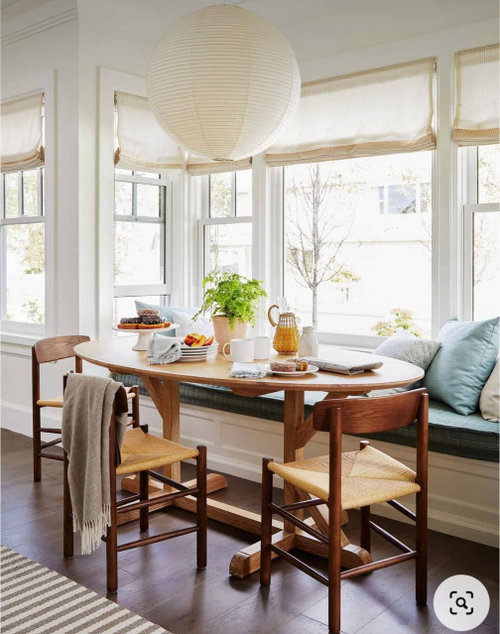
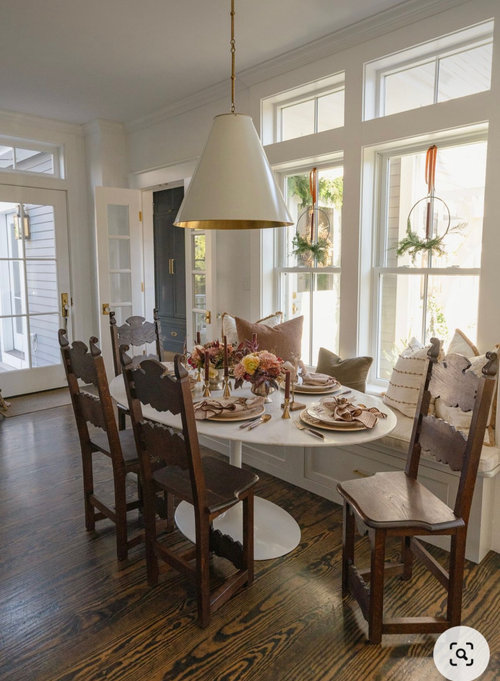
Can I add a bay window?
2 years ago
Sort by:Oldest
Comments (11)

Related Stories
LATEST NEWS FOR PROFESSIONALSDesigning a Business: How Can I Add Income Streams?
Design business coach Chelsea Coryell offers up several easy ways pros can increase their cash flow
Full Story
THE POLITE HOUSEThe Polite House: What Can I Do About My Neighbors’ Trash Cans?
If you’re tired of staring at unsightly garbage way before pickup day, it’s time to have some tough conversations
Full Story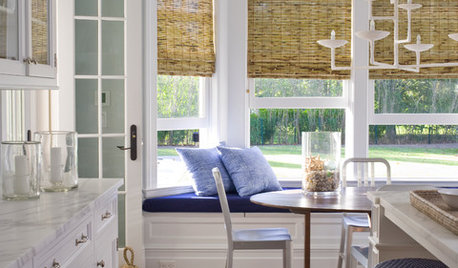
WINDOW TREATMENTSGreat Ways to Dress a Bay Window
If you’re hemming and hawing over curtains and shutters — or nothing at all — these bay window treatment ideas can help
Full Story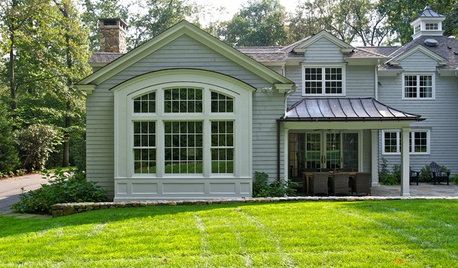
ADDITIONSSmall Wonders: Get More of Everything With a Bay Window
Bump out a room to increase light, views and square footage — we give you details and costs for the five bay window types
Full Story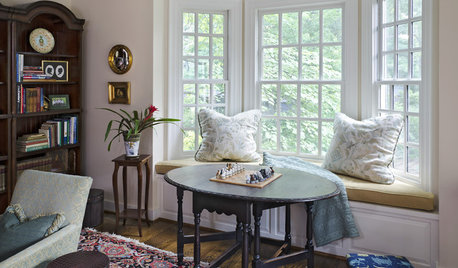
GREAT HOME PROJECTSHow to Add a Window Seat
Get a comfy, cozy spot with a view — and maybe even extra storage too
Full Story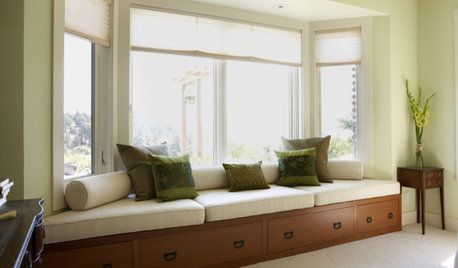
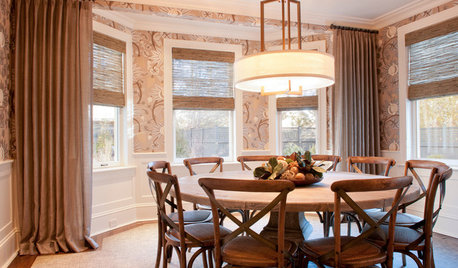
WINDOWSThe Best Uses for a Bay Window
See how to furnish a bay window or merely enjoy the view more, in both casual and formal settings
Full Story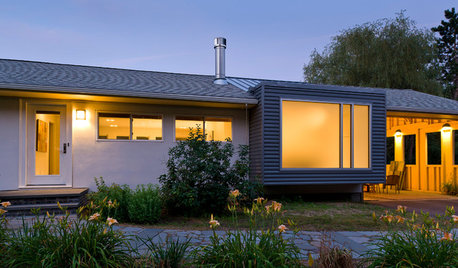
ARCHITECTUREThe Bay Window Goes Modern
Square tubes, cantilevered cubes, mixed glass ... new plays on bay windows are boldly branching out in modern architecture
Full Story
WINDOW TREATMENTS7 Window Treatments That Can Lower Your Energy Bills
Beautify your windows, keep your home cool and reduce energy use all at once with the right covering
Full Story
WINDOW TREATMENTSThe Art of the Window: 11 Shades That Add Style to a Room
Expand your view of the popular window treatment with these ideas for styles, materials and patterns
Full Story



Mark Bischak, Architect
kandrewspa
Related Professionals
Miami Architects & Building Designers · Modesto Architects & Building Designers · Cookeville Design-Build Firms · Canton Design-Build Firms · Mesquite Design-Build Firms · Del Rio Design-Build Firms · Longview Home Builders · Idaho Falls Home Builders · Atlantic City Interior Designers & Decorators · La Crosse Interior Designers & Decorators · Springfield Architects & Building Designers · Vincennes Architects & Building Designers · Detroit Architects & Building Designers · Anchorage Architects & Building Designers · Houston Kitchen & Bathroom Designersacm
T T
lharpie
bpath
BeverlyFLADeziner
Mark Bischak, Architect
Patricia Colwell Consulting
HU-574454193
Mark Bischak, Architect