Software
Houzz Logo Print
lbfrey

Pendant size and choosing two or three

2 years ago
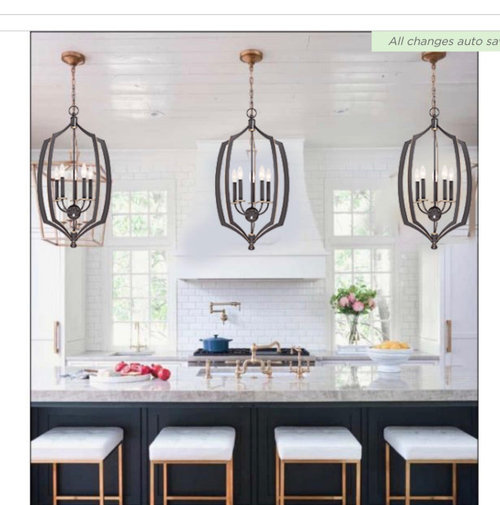
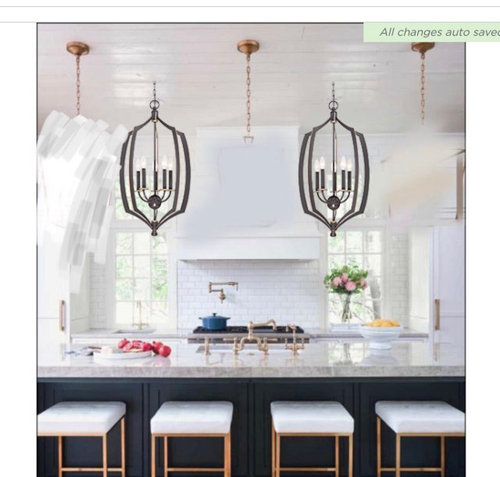
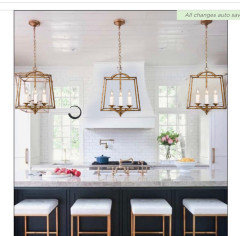
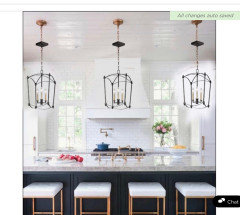
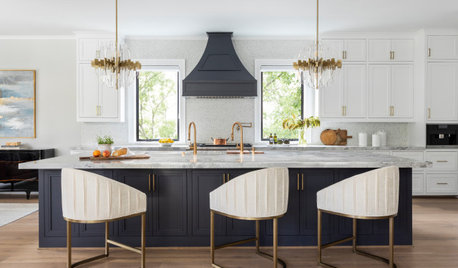
I do understand the placement /distances of pendants over a kitchen island, however I’m stuck on liking a particular pendant and not sure if it can work. It is 17” wide and 30” high. The island is 10’ X 5’. For some reason 17”X 30” seems huge to me. The photos below are not of my kitchen, but one that I found with a 10’ island. My ceiling is 11’. If these pendants can work, do I go with two or three. I think odd numbers look better, but don’t want to overdue this. Also, if I do three pendants and follow the rules of placement and stay 6” in from the edge of the counter, there will be 28.5 inches between each pendant. Any help would be appreciated. Thanks!

Comments (38)

  • PRO
    2 years ago
    last modified: 2 years ago
    The only kitchen that matters is your kitchen. What is the length and width of the island? Yours? 120" long?

    Is there a sink? Where is the sink?

    Show your kitchen or your planned kitchen.

    Ideally, a foot of clearance at ends, btw.

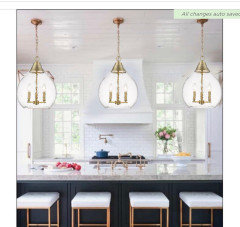
    Below? A ten foot island, two pendants, 15 wide 21 high and a 9.5 ceiling.

    Would I have wanted three? No: )


    Wrapped views · More Info


    Wrapped views · More Info

    The black in your preference is strong impact. ......that's a warning : ) for three

  • 2 years ago
    That's a big island and you have the ceiling height...when I look at the mock ups, I think 2 looks better.

  • 2 years ago

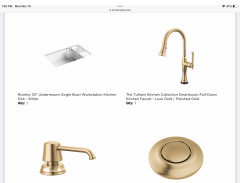
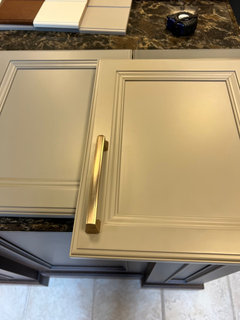
    It’s great getting this feedback….I’m moving on from these. The faucet and hardware will be a Champaign Gold and the cabinets are a soft white color. I was trying to stay away from gold pendants, worrying that they may be too different, so I wanted to consider bronze. The next two are both around 14” X 20”. The sink will be towards the end of the island ( not in the center). If I choose a smaller size I think having three can work, but definitely only two if they are larger.

  • 2 years ago

    For me, the pendants that you are showing become the statement feature in the kitchen and hopefully that is what is driving your choices. If you have already chosen a feature then you might want to choose something quieter for the lights

  • 2 years ago

    would go with 2. My island is a little shorter than yours…112” and used two 20” pendants, just for reference

  • 2 years ago

    I don’t really have a statement feature which is why I’m considering some of these choices. I have another, but it is round and 20” so I would only use two. I’m not sure how antique gold would work.

  • 2 years ago

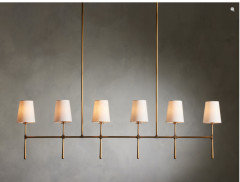
    OK my last post of possibilities. These are 12” x 20”. Are the two narrow for the island? I do wish the black was bronze, but the candle covers show a bit of gold. Thanks again for helping.

  • PRO
    2 years ago
    last modified: 2 years ago

    You still haven't posted the actual island.

    "The sink is at the end" Where? Which end?

    What is behind the island? " I don't have a statement feature..." Okay....If you have an island, somewhere near it there is a wall.

    It's a build or a remodel? Somewhere you have a drawing with dimensions of everything?

    You're focused on finish, on size......and it all lives in the context of a whole.Show the whole if you want the best answers.

  • 2 years ago
    last modified: 2 years ago

    People talk about '''statement''' pieces as if it didn't matter what kind of a '''statement'' is being stated.

    Your primary choices say to me you are lighting a carriage house or driveway. For a certain kind of open concept house and island slab that could be a wonderful statement in many American locations. But in other houses and locations -- where are we headed? What's the stated destination?


    Your secondary choice says to me you are lighting an educational space.

  • 2 years ago

    If you post a photo of your actual kitchen or the planned kitchen, you will get better advice.

    One thing I notice is that all of the pendent you are showing so far are the cage style with the tiny candle bulbs. Those are pretty and all, but they will not direct the light down on the island as well as other styles. Do you have other recessed lighting in the ceiling?

  • 2 years ago


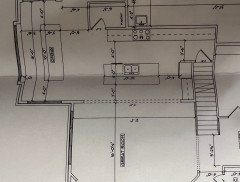
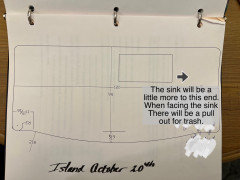
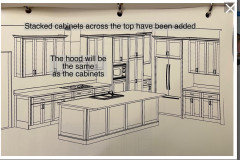
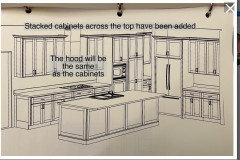
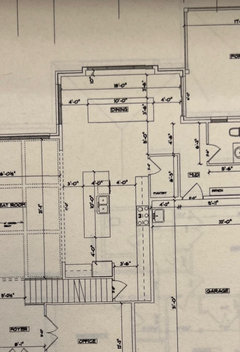
    Here is the original plan for the kitchen. The ceiling is 9’ not 11’. The great room is 11’ my mistake. The island is 4’ X 10’. The location of the sink is not correct in the original plan. It has moved towards the end allowing only for a pull out trash cabinet. Yes, I am leaning toward the cage style. I like that they are open and airy. There will be recessed lighting throughout the kitchen area so I’m not concerned about casting direct light onto the island. The cabinets will be double stacked. I like when cabinetry runs all the way to the ceiling. I hope all of this helps with making suggestions. Thanks in advance!

  • PRO
    2 years ago
    last modified: 2 years ago

    Seems you might have a bit of visual conflict ? since you moved the sink quite a way off center of the island.

    I would do a single linear fixture, 48/54 long inches and forget about pendants. Your eye will fight to center one over the sink, and as a good guess, your faucet center is 36 inches in from island left, and they'll look "off" or too close together in hang

    This is why we ask for context. : )

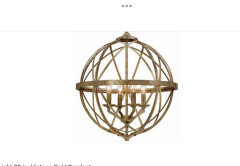
    You want it airy? 47 w 20 d 39


    42 wide


    50 inches, Arhaus


  • 2 years ago
    last modified: 2 years ago

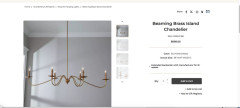
    Thank you so much! I wanted the sink towards the end to allow for more uninterrupted space for serving/placing food. I also like the trash near the sink and at the end for easier access. I do like the beaming brass bar a lot. I so appreciate your input! I have a lot to think about. I hope to finalize my cabinet order this week…I can still make a change if needed.

  • 2 years ago

    Oh great you have the extra ceiling lights!

    So then the island light fixture can be just for pretty and mood lighting at night.

    The one Jan posted that you like is stunning! This one… love love!


  • PRO
    2 years ago

    The one above........yes : ) me too.

  • PRO
    2 years ago
    last modified: 2 years ago

    I feel a bit like my own broken record, it made me put this link right on the side of my screen,

    Context is everything ..........the whole "picture"

    https://www.houzz.com/discussions/6411000/how-to-houzz-how-to-ask-questions-how-to-get-helpful-answers-and-e#28784466

    And from that link above and as it applies to the pendant question here? It is this:

    Context:

    What is context, as it applies to almost any question? Well! It is simply the rest of your story. What is around it or near it? What else is in the space ? Do you have a picture? What are the dimensions/ the feet and the inches all. Where are the windows, what size and location. ........................... and blah blah blah : )

  • PRO
    2 years ago

    Btw, the linear works even if you DO relocate the sink to center.

    Since you haven't finalized the cabinet order? Post the whole plan : ) Hey, you never know what else you didn't know you didn't know lol

  • 2 years ago

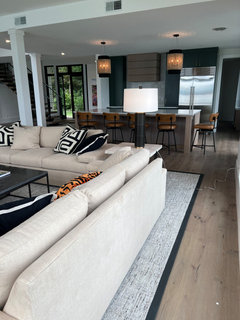
    Will you have a chandelier over the dining table and/or in the great room? I think it is important to consider the look of all the lighting elements within connecting rooms. They need not match, but should complement each other. The beaming brass looks like it would not read well from far away - from across the great room, so it feels like less of a statement to me. I might also be biased because I hate spiders and this looks to me like a gigantic one. I do really like the third pic Jan posted, as well as some of your lanterns.

  • 2 years ago

    Lori can you please post the champagne gold faucet and the cabinet hardware you are wanting?

    It seems like you are wanting to add some bronze. So is there black or bronze elements elsewhere in your open concept space that you are wanting to tie together?

    As Jan says…. We need more context as far as dining room and living room if it is all one space.

    Kendra is right the island pendant and dining chandelier dont need to match exactly, but do need to coordinate.

    Please post the most recent plan because I do see some things that may need tweaking.


  • 2 years ago
    last modified: 2 years ago

    Jan,

    I never saw that thread you just linked to above! I missed it somehow, but great info!

    I think it woukd be nice to add it in with the ‘New to kitchens read me thread’ if not there slready.

    Eta: Especially since so many homes now are leaning towards the big open concept kitchen, dining, great room all in one!

  • 2 years ago

    I'm not a pro, but from my experience bare bulbs can cause glare and clear glass globes need frequent cleaning; so my preference is white/milk glass or clear glass that's textured or seeded in some way.

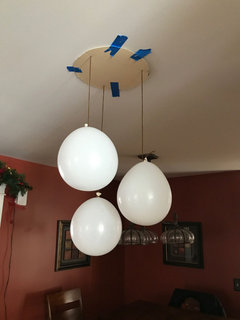
    Are you in the house yet or still building? If you can access the space, I'm a fan of the 'balloon trick': mockup up the size of your pendants and try hanging them in different spots and with different string lengths to see what works best with your height and counter height. This helps people like me visualize where the lights might go.


  • 2 years ago

    I have recessed lights, undercabinet lights, as well as 2 lantern lights over my much smaller island. I love the lanterns in my house and never find the "Bare"bulbs to be an issue.


    I have gold cabinet hardware but a stainless faucet. The lanterns are a soft silver gold ( that's what they were called) and just look very soft. So I agree at least in my eyes, coordination is fine . They don't have to be all the same.

  • PRO
    2 years ago
    last modified: 2 years ago

    In the search for "drama queens" for everything, the actual purpose of lighting fixtures seems to be forgotten. Weird shadows, glare, insufficient lumens, incorrect placing, dark spots, hot spots, and a whole host of other problems results from this. Light fixtures should provide work surface lighting as their primary function. Not down about 4th or 5th on the list below "matching the metal" and "not blocking the view of yet another focal point".

  • PRO
    2 years ago

    She quite specifically stated she had recessed, that she was not looking for a statement, that she wanted airy, and hence the open variety. She didn't think she had a focal point, and you aren't going to change the pendant, any kind of fixture, over an island for anyone.: ) with a new home......that has an island configuration in open space.

  • 2 years ago

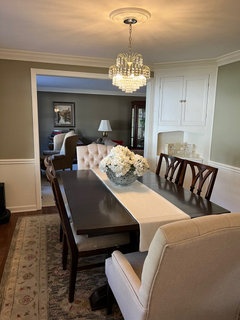
    I love reading through everyone’s point of view, thanks! Well the light fixture Jan suggested is off the table …… my husband thought of spiders when he saw it. I’m not a fan of ones that have two stems to the ceiling because they remind me of something over a pool table. Gosh it’s always something. I’m back to wanting pendant lighting. I also believe the light fixture over the dining table does not have to be the same, but should work with each other. I will be having bronze hardware throughout the house and some bronze elements in furnishings in the family room. I am wanting to take my current Chandelier (pictured below) with me for over the table. I will have to have it replated, possibly gold or bronze depending on the island lighting. It is very old, but the crystals are amazing and I love it. My heart won’t be broken if I leave it behind, just a little bruised. I am open to replacing it if I could find something I like just as much. Anyway, the hardware for the kitchen is very light champagne gold, but it shows a bit darker in the photo. I do not have a current diagram of the kitchen, but will ad a pic from the first plans.

  • 2 years ago

    Your dining room chandelier is stunning.

    I have similar hardware on my kitchen cabinets ( also on white cabinetry as well as my island which is a cherry)..... and as I mentioned my kitchen is much smaller and the island is way smaller.

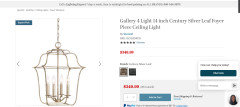
    I do have 2 lanterns ( 3 light) that I looked up and they make it in 4 light with that nice finishe. IT's actually named Silver leafe (but it's a silver /gold).

    Anyway this is it in the 4 light larger version. IT might not be special enough but I love them. They are Quoizel and I'm sure you can find them multiple places.


  • 2 years ago

    Thank you about the chandelier. Pictures do not do it justice. The colors from it are amazing and the dining area has glass on all three outside walls so it will look beautiful even in the day. The light fixture is very much like others I have looked at, but I was having trouble trying to find a “soft” gold. Thank you. I will have to come back to this thread next year when everything is all done. Everyone is so helpful!

  • 2 years ago

    I would definitely keep that gorgeous crystal chandelier!

  • PRO
    2 years ago
    last modified: 2 years ago

    Forget the lights! Just for a moment ?


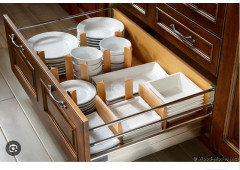
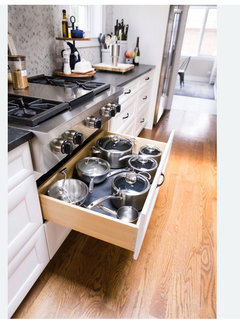
    Go back to this..yes, go to the ceiling, but address the fact that you have way way toooo many base cabinet doors in this kitchen,

    Not only does it not look as good as it could? It is far less convenient storage, EVEN if you tell me you have pullouts, which eat inches into the available cabinet interior. Why use two motions when you can have one, that's the other inconvenience!

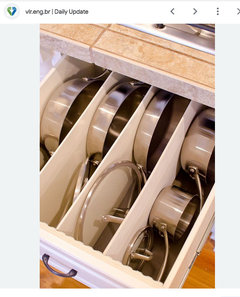
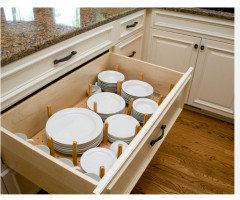
    You can store virtually anything in a drawer and it is so much more ergonomically friendly. When you have kids? Easier for them to set a table, or unload a dishwasher and stow?

    Go back to your plan: ) The only thing on the bottom half truly needing a door is that sink base.: )


  • 2 years ago

    Seeing your style, taste, and crystal chandelier, I do think that a soft gold or brass colored lantern, or lanterns are the way to go. I can certainly imagine Jan's input about the cabinets being overwhelming in a lighting thread, but she is not wrong at all. If I were you I would start a new thread asking for feedback on your kitchen plans. You don't have to take anyone's suggestions but it never hurts to get free advice from a pro. Jan and others on this site are excellent.

  • 2 years ago

    Thanks a million Jan about the drawers. I do love them for pots and pans especially!

  • PRO
    2 years ago
    last modified: 2 years ago

    @Lori Frey

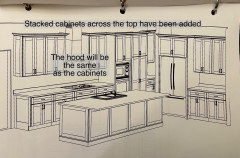
    When I look at this below pic, you know what I see? I see cabinet seller, and I do not see pro kitchen designer. They are usually QUITE different.


    I will also tell you, this could be a LOT better, and It isn't just the drawers. You're getting ready to sign off on a cabinet order. We can't force you to do it, but you'd be amazed at the feedback and talent you'll find here, before you sign off on a very permanent part of your home .

    In fact? Given you mentioned "next year?" Post the whole house plan, along with that cabinet plan with the feet and inches.

    You don't need to start a new thread. You can do it right below.

    It isn't just the drawer issue but it is true............

    If you look through images of new kitchens, moderate to high end , both?

    You aren't going to find doors on the bottom. : )

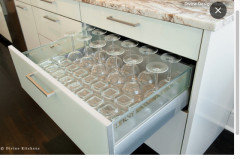
    From potato chips, kids snacks, bread, to pots and pans to spices to your daily dishes...drawers .

    If you want to read an interesting thread? It's an example (ONLY an example ) of what can happen with feedback, it's right here, on the link down below. There is no other site on this earth where you will get free/ valuable advice. There's what you have, what you dream, what is possible, and you don't build a kitchen every day. You WILL live with it every day, along with the rest

    Click: I hope you come back : )

    https://www.houzz.com/discussions/6411428/talk-me-out-of-this-48-wolf-lp-cooktop-w-griddle-and-w-downdraft#28790304 

  • 2 years ago
    last modified: 2 years ago

    Thanks again Jan…and thank you for the link! Oh my gosh so much information in one thread. My mind is spinning. This site is amazing and unbelievable to get professional help. So much valuable info. Oh, I almost forgot to mention, in addition to your talent for design……your sense of humor. It truly helps take away some of the stress concerning so many decisions. Thanks a million times over!

  • PRO
    2 years ago

    You are very welcome, Lori !

    Context is everything. It is not demeaning or denigrating to oneself to say" Gee, maybe I need to know more about this, beyond my Instagram love affair pendant pics" Maybe....I'm not seeing something.

    Pro's ? None of them are 100% expert in every single aspect of design. They rely heavily on so many other other trusted trades. They're not at all afraid to say.." yeah, you're right! Not gonna work, wth was I thinking?!" No ego, just the desire to get the best for a client.


  • 2 years ago

    I did post under kitchens and design. Anxious to get additional advice.

  • PRO
    2 years ago
    last modified: 2 years ago

    Keep it right here!! You really don't need another thread: )

    I will reiterate:

    "Given you mentioned "next year?" Post the whole house plan, along with that cabinet plan with the feet and inches."

    Right down below.......

  • 2 years ago

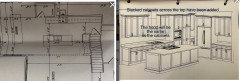
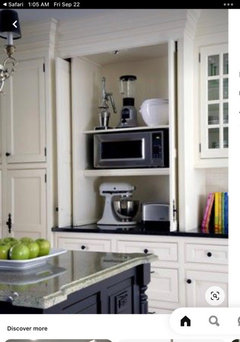
    Any suggestions are so appreciated. Here is a list of my wants : double oven, gas cooktop, a hood to match the kitchen cabinets and nothing visible on the countertops. I do not want a drawer microwave. My preference is to have a small microwave. I would like the microwave, toaster, mixer and blender to beaccessible from the kitchen and all in one place. I do have a tentative design. I've also included a photo of an area for small appliances which I did incorporate in the design which is going to be to the right of the ovens for now. I did not post the entire house because it is well under way and changes cannot be made to floor plan. The kitchen though has not been finalized. Thanks in advance!