

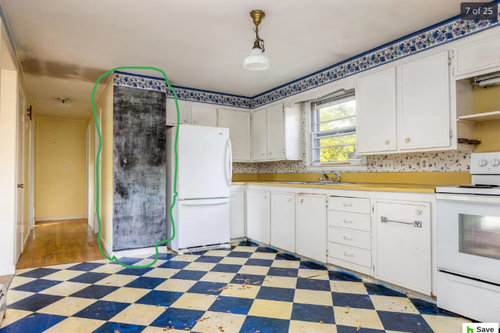
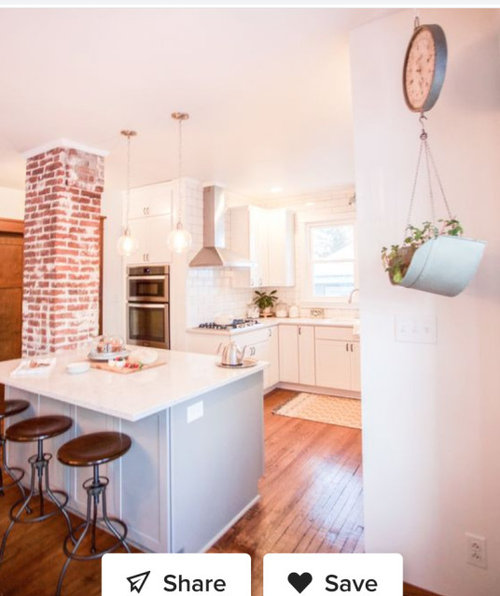
Does an exposed chimney in the kitchen look strange?
2 years ago
Featured Answer
Sort by:Oldest
Comments (20)
 2 years ago
 2 years ago
Related Professionals
Salisbury Interior Designers & Decorators · Miami Interior Designers & Decorators · Enfield Architects & Building Designers · Yuba City Architects & Building Designers · Lafayette Kitchen & Bathroom Designers · Manhattan Kitchen & Bathroom Designers · Salina Kitchen & Bathroom Designers · Toms River Kitchen & Bathroom Designers · Martinsburg Kitchen & Bathroom Designers · Modesto Kitchen & Bathroom Designers · Erie Kitchen Remodelers · Sioux Falls Kitchen Remodelers · Fresno Kitchen Remodelers · Glenwood Springs Kitchen Remodelers · Tampa Custom Countertops PRO2 years ago
- 2 years ago
- 2 years ago
 2 years ago
 2 years ago
- 2 years ago
 2 years ago
- 2 years ago
 PRO2 years ago
- 2 years ago
 PRO2 years ago
 2 years ago
- PRO2 years agolast modified: 2 years ago
 2 years ago
- 2 years ago
- PRO2 years ago
Related Stories
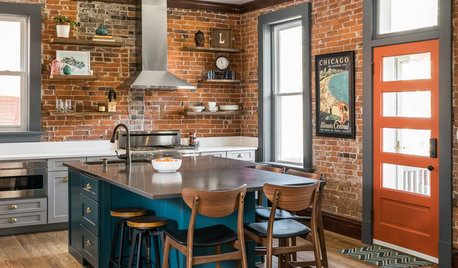
KITCHEN DESIGNKitchen of the Week: Exposed Brick and Eclectic Flair
Homeowners embrace original details in the kitchen of their 120-year-old home while updating the layout for family life
Full Story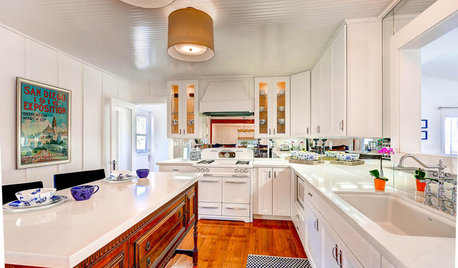
KITCHEN DESIGNKitchen of the Week: Hints of Nautical Style for a Shipshape Kitchen
A designer reinvents her dated kitchen with shades of days gone by and a nod to its seafaring location
Full Story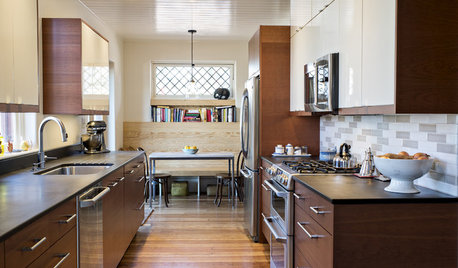
KITCHEN DESIGNKitchen of the Week: Past Lives Peek Through a New Kentucky Kitchen
Converted during Prohibition, this Louisville home has a history — and its share of secrets. See how the renovated kitchen makes use of them
Full Story
KITCHEN LAYOUTSMove Over, 3-Zone Kitchen. Meet the 5-Zone Kitchen
With open-plan kitchens so popular, has the classic kitchen triangle had its day?
Full Story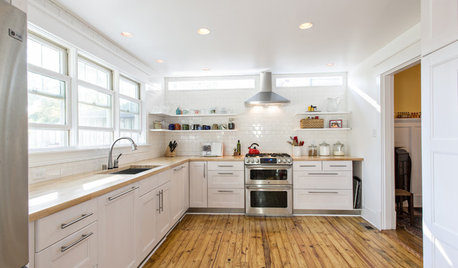
REMODELING GUIDESWhat Lies Beneath That Old Linoleum Kitchen Floor?
Antique wood subfloors are finding new life as finished floors. Learn more about exposing, restoring and enjoying them
Full Story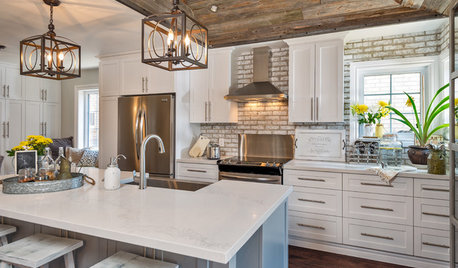
KITCHEN OF THE WEEKKitchen of the Week: A Rustic-Chic Look They Can Call Their Own
Reclaimed barn wood, whitewashed brick and hand-scraped oak floors add character to a Toronto couple’s kitchen
Full Story
KITCHEN DESIGNKitchen of the Week: Upscale Barn Meets Industrial Loft Style
Warehouses and grasses inspire a South Carolina kitchen equally, for a look that’s as charming as it is unusual
Full Story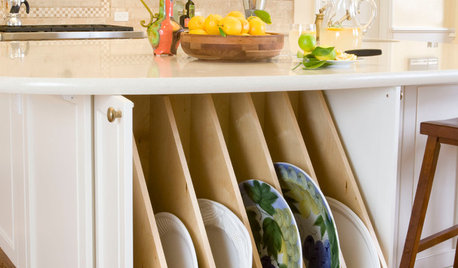
KITCHEN STORAGE13 Popular Kitchen Storage Ideas and What They Cost
Corner drawers, appliance garages, platter storage and in-counter knife slots are a few details you may not want to leave out
Full Story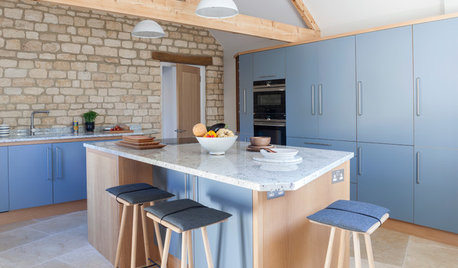
KITCHEN MAKEOVERSKitchen in a Barn Conversion Gets a Scandinavian-Style Makeover
After switching places with the dining room, a dark and cluttered kitchen becomes a light and open space
Full Story
FUN HOUZZDoes Your Home Have a Hidden Message?
If you have ever left or found a message during a construction project, we want to see it!
Full Story




Alyssa Fernandez