Software
Houzz Logo Print
machristo

Need help designing/adding a peninsula to this kitchen

2 years ago
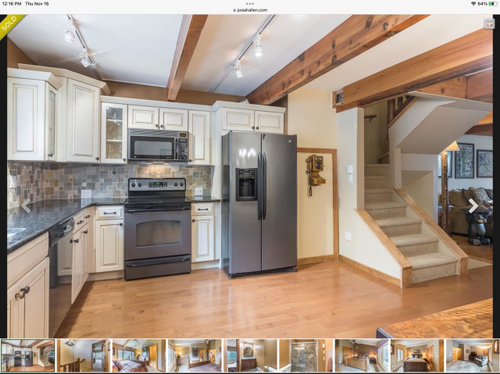
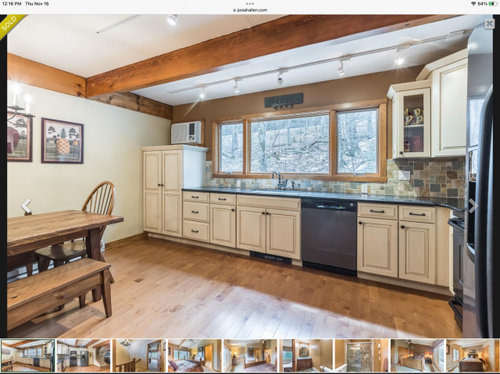
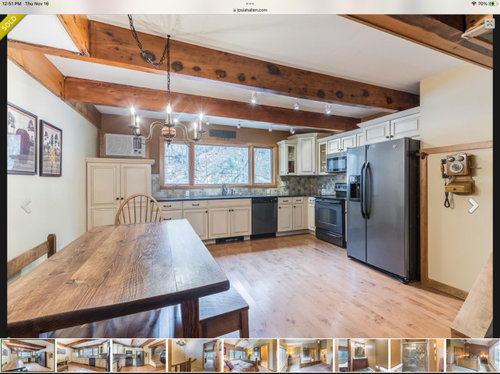
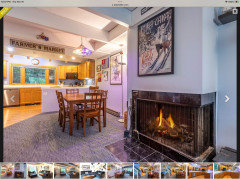
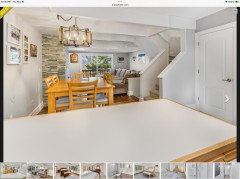
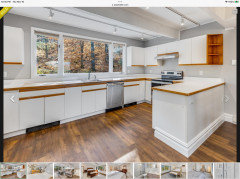
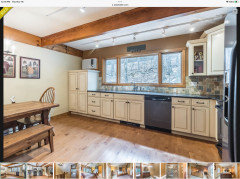
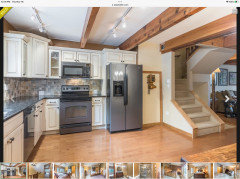
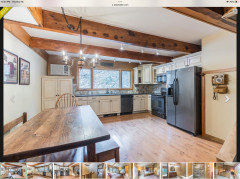
This is a ski condo that I’d like to add a peninsula to.

Trying to decide if I simply add a peninsula against the wall with an upper cabinet above and leave it at that. Or to wrap the wall cabinets along the side wall and into a peninsula. This would let me add more counter and cabinets as well as uppers.

Question is how to transition from the pantry cabinet without replacing the existing counter?
Also, would love suggestions for cabinet and counter colors?
Or any other ideas?
Thank you!

Comments (30)

  • 2 years ago

    You need to draw a to scale 2D drawing of the kitchen (ie on graph paper is fine) for people to help. Are you getting rid of the table? What about just adding a smaller free standing island?

  • 2 years ago

    Thanks Iharpie,
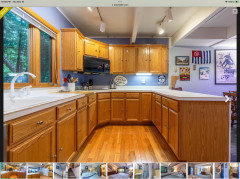
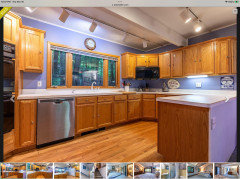
    I can create a 2d drawing, however I’m not going to be at the condo for a few weeks. I know it is 16’ wide. The table will have to be replaced with something a little smaller and/or shifted away from the peninsula. I have added a smaller free standing island, I’m not loving it though. I’ll add a couple of photos of peninsulas that are in other units in the complex taken from real estate photos. If done properly I think the peninsula works better in this space.

  • 2 years ago

    This is one unit that has a slightly different layout but is the same size as mine.

  • 2 years ago

    Here is another example of the unit next door to me. I’ll add another photo of my unit showing the modification previous owners did to the fireplace

  • 2 years ago

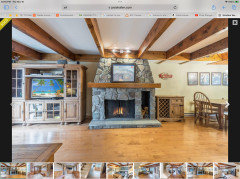
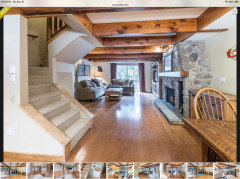
    Now sure how the pillow on the chair photo made it in there??? But here’s two more pics of my unit with the fireplace and it shows the end of the dining room table. I moved the wine storage cabinet over to the other side of the kitchen by the fridge so the table shifts toward the fireplace creating room for the Peninsula

  • 2 years ago
    last modified: 2 years ago

    Your ski condo is the only one that actually looks like a ski condo. It’s awesome!

    I am dying over the Teddy Bear on the ski lift in the living room corner. Adorable! And the old telephone on the wall is too cool!

    So I would spin the dining room table so it would mimic where the peninsula would be. Live with it like that a while and I bet you won’t even want the peninsula. You need space around the dining table to pull out chairs and have room to breathe.

    If you could find matching chairs to go all the way around would be great. Benches are not as comfortable.

    It is hard to tell from pictures, but I feel like you don’t have enough space for both the peninsula with bar stools and also a dining room set. I could be wrong, so definitely post the overhead floor plan with all the dimensions labeled.

    I also love the wood ceiling beams and fireplace!

    ETA: Sorry, I just reread. So are you thinking of a peninsula without the overhang for bar stools? And then you would replace the table (which matches the rest of the furniture) with a smaller table?

  • PRO
    2 years ago

    Sorry but to add what you want will require a rework of the space so what are you willing to do for that rework. I think using the table as the peninsula will be the easiest for sure but of courese does not add storage .We need the to scale drawing posted here in jpeg format in a comment DO NOT start another post. We need to have more info as to what you are willing to do and some clue as to budget,

  • 2 years ago

    I'm jusr envisioning a peninsula that comes out from the wall under the two pictures. It wouldn't require a reworking of the space. As mentioned place the table with the end against the wall, there for a bit and see how it works. Or buy an "island" that has shelving or top drawers with shelving and place the end against the wall. You need to measure how much wall space you have between the pantry and fireplace and allowing enough space to open the pantry doors.

  • 2 years ago

    Wow, you guys are the best! Thank you!!!
    I’ll try to address all the comments in points…
    We do have a “purchased” stand alone Island, however I don’t love it. What I do love is counter space that faces the rest of the main floor.
    We do like the bar seating of an island/peninsula. I think cheating the overhang of bar seating at the peninsula down to about 7-8 inches still works. Im happy to swap to a 4 seater round dining set that is expandable in a pinch. Let’s reserve judgement until I get up there to make a scale drawing. I feel like the photos of the other units (exact same size) with peninsula does work.
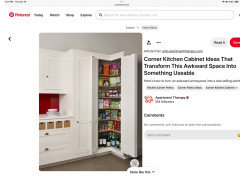
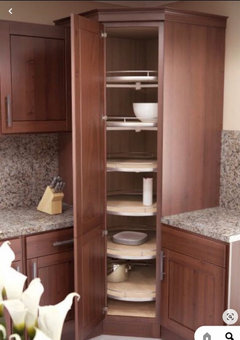
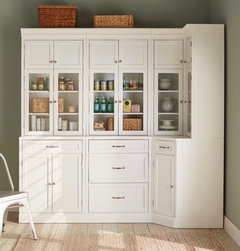
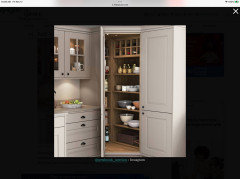
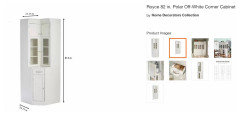
    For a wrap around counter/cabinet peninsula option- I was thinking that replacing the tall pantry cabinet with a corner version - something like the attached photo might be a good way to transition without ripping out what is already there.
    As for my budget, I am willing to spend whatever it takes to do this work, but not willing to rip out more than the tall pantry cabinet to make an “acceptable” transition. That just seems wasteful to me.
    I’ll make a drawing for you in a couple weeks, wish I could do it sooner.

    Here are two pictures of something that might work to wrap around the corner while keeping the rest of the cabinets/counter?

  • 2 years ago

    Corner Transition?

  • 2 years ago
    last modified: 2 years ago

    So you want to create a U kitchen. Creating a U kitchen will leave you with two corners that you have to contend with. Doing a peninsula out from the wall leaves you with your pantry in tact and full drawers right to the wall on the other side and feeling less enclosed.

    Anyway, measurements are needed regardless.

  • 2 years ago

    I can see an island over closer to the table area, but, after you posted pictures of the other condos with a peninsula, I would not want one. The first picture is way to crowded to the rest of the cabinets. Your kitchen looks much nicer than any of those you posted.

  • PRO
    2 years ago

    We are not syaing a peninsula does not work but we are syaing you will need a new kitchen to do it. So answer us with the questions we have . Are you planning on redoing the whole space ?

  • 2 years ago

    Thank you.
    I guess yes, I’m talking about a U shaped kitchen vs just adding a Peninsula from the wall vs a stand alone island. The photo are probably misleading - they are taken by a real estate co with this lenses that make everything look bigger.
    For the second corner of a U shaped kitchen I feel I’m wide open since there is nothing there to impede or restrict design. It’s the first corner of the U that would force a change.

    Here’s another pic of a possible first corner on the side wall…. Wish I had measurements for you. I know the unit is 16 feet wide wall to wall.

  • 2 years ago

    Pics

  • 2 years ago

    I agree with the pro, to do it right you cant just slap a few new cabinets against the existing cabinets. if it was simply an island you could add on something easier. but with corners you will miss out on usable soace and youd need to contend with your countertops and everything else. i also think for resale purposes down fhe road because you never know, do it right or stick with what you have. kitchens sell or lower the value of places in my oppinion.

  • 2 years ago

    Yikes! now you can’t do black counters with wood? i think the kitchen looks nice as is and he’s already stated does not want to remove as wasteful (i agree!). i do think trying to add in a U shaped kitchen is going to look very not put together and detriment for resale. what is main goal here? more storage? place to sit? work space? i’m still not clear on what purpose a larger freestanding island does not address. i think an island would look more cohesive, although you could butt it up against the wall if you prefer for a penninsula.

    machristo thanked lharpie
  • 2 years ago

    I like your kitchen as it is too, I would try moving the table and see if that works. I do agree that adding a peninsula would require a new kitchen, and I would definitely hire a kitchen designer. I prefer your unit over the others shown. Ignore terrib962, I have yet to read one of her comments that isn't saying how ugly or hideous someone's home is or dissing them about product choice. I live in a ski town, here is too a good snowy ski season!

    machristo thanked Lynne
  • 2 years ago

    Your ski condo is beautiful. If your goal is to be able to use the added surface , whether it’s a peninsula or not, to let you face the main part of the condo, do you mean when you sit or when you cook? Because I agree with the commenters who suggest moving the existing dining table so that it is perpendicular to the wall under the two pictures. Play with different distances between it and the kitchen counters. In that position, the table could be used for seating or additional food-prep space. I agree that your unit looks more like a ski condo than your neighbors’ units do. Installing a peninsula counter might have the unintended consequence of creating too much of a main-residence vibe. I like that your unit’s current interior says, “I’m here to ski, not cook” (whether you are or not. Hahaha).

    machristo thanked Elizabeth Ann
  • 2 years ago

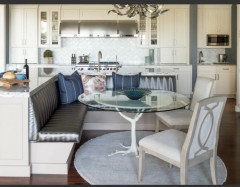
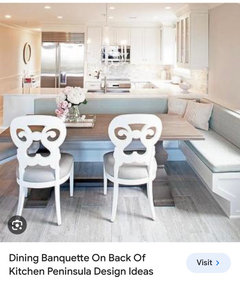
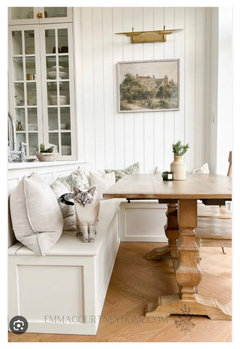
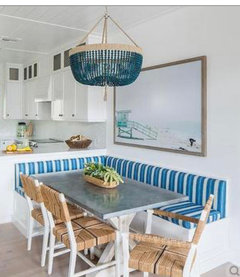
    If you added a Peninsula approximately where the table is right now, and then against a portion of the wall and all along the front of the new peninsula build an ‘L’ shaped banquette all with storage, (Large drawers or open is easiest for retrieving) Then you can place a smaller round/oval table in front of the banquette. You won’t have stools for the peninsula, but you’ll get a lot more storage and seating without taking up a ton of space.
    Images to show what I’m explaining… of course cabinetry, color and style will be different.

  • 2 years ago

    Just to make sure I understand, you want to add cabinets along the wall the pantry is up against. And then a peninsula out from that wall? It seems like with the stairs, it would get tight. I’m imagining multiple people getting last minute coffees, putting away breakfast dishes, trying to get out the door, etc. all in ski clothes. Space is important.

    I really like that you don’t want to rip everything out and start over. And agree that it would be wasteful since the kitchen looks to be in good shape.

  • 2 years ago

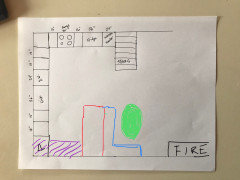
    Thanks everyone for your thoughts!!! Ugh-Wish I had a scale drawing with all this momentum! I’ve drawn a diagram that is the best I can do from memory plus educated guesswork. I’m reasonably confident in the measurements that are there. The unit is 16’ wide on the side with the window. I’m saying the stairs stick out +/-48” from the cabinet with the water heater which leaves approx +/- nine to ten feet to the opposing wall. Key distance that I don’t have a good guess for is the distance from the kitchen cabinets to the fireplace.

    I really LIKE the idea of a banquette at a peninsula rather than trying to squeeze in stools and a dining table. This would provide the additional counter space that faces the room and additional storage and take up a lot less space. Of course subject to a proper scale drawing. I really like the style of the second picture you shared Peggy!

    When I get up there on the first weekend of December I’ll get all the measurements you need!

    Assuming all this will fit, a key question is whether to just add the peninsula drawn in Red with the blue banquette or also add the purple side cabinets and replace the one tall cabinet in the corner marked “P” for pantry??? I added the original pictures of my kitchen to spare you from having to scroll to the beginning of the post.

  • 2 years ago

    Its not gonna match so penninsula is better. Islands are often different color and especially if you do banquet it will be hidden. also it’s hard to reach the space in the corners anyway, so storage won’t be that much different.

    machristo thanked lharpie
  • 2 years ago
    last modified: 2 years ago

    I personally love the idea of an island. I have had both, and I love my island I have now. It breaks up a long space and allows for a gathering spot, because everyone always seems to gather in the kitchen for some reason! If you are entertaining, it can give people a chance to chat while you busy yourself and they don’t get in the way, nor feel like they are in the way. corners are never easy to access, in my humble opinion. Good luck! It’s already a lovely place!

    machristo thanked Sandy
  • 2 years ago

    I’m glad you like the idea.
    With adding the purple cabinets I might fear that’ll box in your working area and limit the flexibility and full working access to your peninsula. You will gain storage in your peninsula and (depending on style), under all seating of a banquette.
    When you go back there, take painters tape and tape off everything you’re envisioning so you can see it, walk it, and know it’s workability IRL.
    Can’t wait to see what you do. I agree it’s already a beautiful space.

  • PRO
    2 years ago

    Maybe you could do a butcher block top on your Peninsula, with an accent color cabinets, possibly black to tie in with your counter tops. Or wood or antique cabinets.

    While the tall cabinets might work along the wall, it would require a redo, or match or something completely different, like an antique piece to work with the existing cabinets. You will want minimum 42" between Peninsula and existing cabs. Also I see a thru wall A/C or heat unit above your pantry cabinet to consider.

    Good luck, beautiful home!

  • PRO
    2 years ago

    I think it's a really cute space too, and I think that terrib962 must stand for "terrible person."

    If everyone flags these nasty, snarky comments, then perhaps they will be removed.

  • 2 years ago

    If you did the new pantry (purple) would you then remove the A/C wall unit and patch the exterior?

    I would leave the existing cabinets alone and just add the peninsula extending from the wall if anything.

    The new peninsula cabinets could be different than the perimeter and it would still look great. Just like when you see a white kitchen with an island in a different color or in wood. I like the butcher block suggestion, but you could probably find the same granite you have, if you know the name of it.

    I would keep the existing table if possible. It looks like it matches perfect with the large entertainment center and the wine cabinet. I am not sold on the back of peninsula banquette idea. It limits the flexibility of the table and it is awkward for those who get the seats trapped in the corners.

    Please come back when you visit the condo and can get accurate dimensions because then we can give better feedback. I loved snow skiing since I first learned when I was about 12. I haven’t been in able to get back to the slopes for about 20 years. I miss it. It was a blast! Tons of great memories with my dad.


  • 2 years ago

    Thank you everyone for all your help and compliments. I’m just focused on all the positive here and so grateful! The tape on the floor is an excellent idea.
    I think I mentioned that I have a small island there now. I’ll share pics of that as well when I go up next weekend.
    Happy Thanksgiving everyone!