


Patio design and outdoor kitchen placement
2 years ago
Sort by:Oldest
Comments (10)
Related Stories

KITCHEN DESIGNDesign Your Perfect Outdoor Kitchen
Cook outside in style with ideas from 16 great outdoor entertaining spaces
Full Story
LATEST NEWS FOR PROFESSIONALS10 Outdoor Kitchen Design Features Pros Always Recommend
Learn about the grills, layouts, materials and other elements pros use to create hardworking and stylish outdoor spaces
Full StoryOUTDOOR KITCHENS10 Outdoor Kitchen Design Features Pros Always Recommend
Learn about the grills, layouts, materials and other elements pros use to create hardworking and stylish outdoor spaces
Full Story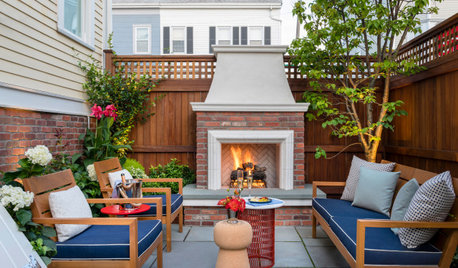
LANDSCAPE DESIGNPatio of the Week: Designer’s Cozy Retreat in a Side Yard
Tight on space, big on style, this 15-foot-wide Boston patio has an outdoor kitchen, dining area and fireplace lounge
Full Story
HOUZZ TV LIVETake a Walk Through a California Designer’s Outdoor Oasis
Wendy Glaister tells how she created welcoming areas for lounging, dining, gardening and swimming
Full Story
LANDSCAPE DESIGNPatio of the Week: Kitchen’s Cheerful Palette Goes Outside
An architect blends indoors and out in a yard with Scandinavian and Japanese influences and a multitiered design
Full Story
KITCHEN DESIGN11 Must-Haves in a Designer’s Dream Kitchen
Custom cabinets, a slab backsplash, drawer dishwashers — what’s on your wish list?
Full Story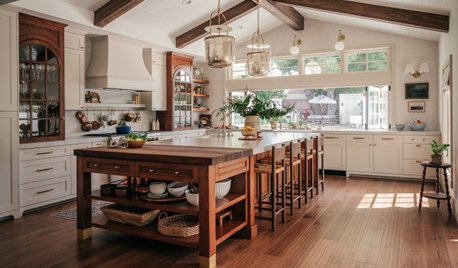
KITCHEN OF THE WEEKDesigner’s Kitchen Embraces Her Historic Home’s Past
The California remodel restores a period feel with materials, finishes and features that work for the 1894 landmark home
Full Story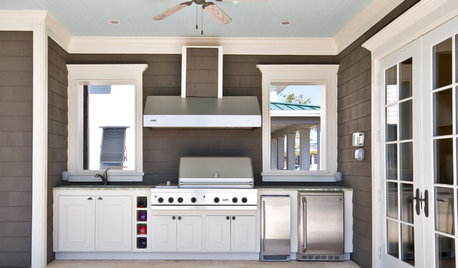
PATIOSTips for an Outdoor Kitchen That Lets You Enjoy the Party
Be part of the fun with an outdoor kitchen where you can mingle with guests, prep with ease and cook to your heart's content
Full Story
KITCHEN DESIGN10 Walk-Out Kitchens That Get the Indoor-Outdoor Connection Right
Opening the kitchen to the yard can enhance your lifestyle no matter where you live
Full Story

Design Fan (NE z7a)
Design Fan (NE z7a)
Related Professionals
Vincennes Decks, Patios & Outdoor Enclosures · Owensboro Decks, Patios & Outdoor Enclosures · Salisbury Decks, Patios & Outdoor Enclosures · Roanoke Decks, Patios & Outdoor Enclosures · Santa Rosa Decks, Patios & Outdoor Enclosures · Houma Home Builders · Joplin Home Additions · Austin Home Additions · Green Bay Home Additions · Lake Havasu City Home Additions · Pullman Home Additions · Minot Interior Designers & Decorators · Indianapolis Architects & Building Designers · Waterbury Architects & Building Designers · Hackettstown Kitchen & Bathroom DesignersPatricia Colwell Consulting
fnmroberts
Paul F.
Patricia Colwell Consulting
New Build2024Original Author
kl23
kl23
kl23