

Living Space Level Change
2 years ago
Sort by:Oldest
Comments (3)

Related Stories

Level Changes: Defining Spaces
Change a Mood and Differentiate Living Areas With a Few Steps Up or Down
Full Story
LIVING ROOMS15 Decorating Moves to Take Your Living Room to the Next Level
These tricks with furniture, lighting, color and accessories go a long way toward making a space fashionable and comfortable
Full Story
WORLD OF DESIGN9 Trends That Could Change How We Live at Home
The pandemic has spurred a desire for more privacy, creative areas, multigenerational spaces and contact with nature
Full Story
BASEMENTSBasement Transformed Into a Serious Library and Living Space
An architect installs extensive bookshelves and a kitchenette on the lower level — with a bedroom suite on the way
Full Story
DECORATING GUIDESLiving Large: Take Your Big White Room to the Next Level
Large spaces can be a challenge to decorate. Here are 8 ways to keep yours cozy
Full Story
REMODELING GUIDESHow to Dig Down for Extra Living Space
No room for a ground-level addition? See if a finished basement is a good idea for you
Full Story
LANDSCAPE DESIGNBefore and After: Outdoor Living Spaces Transform 4 Yards
Outdoor rooms with inviting lounges, fire features and dining areas take these yards to the next level
Full Story
HOUZZ TOURSMy Houzz: Added Space and Style for a 1960s Split Level
With a new second story and downstairs suite, custom touches and midcentury pieces, this Portland family home suits 3 generations
Full Story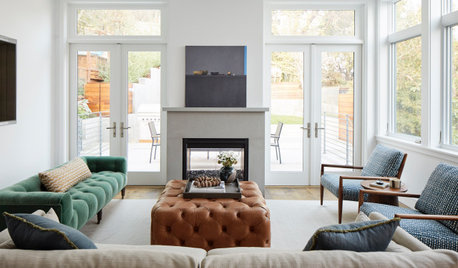
HOUZZ TOURSUpside-Down Plan Brings Light Into a Home’s Living Spaces
An architect raises the roof and adds a third-story addition to an Edwardian house in San Francisco
Full Story
ATTICSMore Living Space: Making Room for Family
8 considerations for remodeling an attic or basement to create additional living space
Full Story


millworkman
dan1888
Related Professionals
Pittsfield Home Remodeling · Victorville Home Remodeling · Richmond Kitchen Remodelers · Jonesboro Flooring Contractors · Show Low Flooring Contractors · Frederick Tile and Stone Contractors · New Braunfels Tile and Stone Contractors · New London Tile and Stone Contractors · Fall River Tile and Stone Contractors · Somerset Kitchen Remodelers · Middletown Kitchen Remodelers · Bismarck Kitchen Remodelers · Lynchburg Interior Designers & Decorators · Jonesboro Architects & Building Designers · Casper Kitchen & Bathroom DesignersDesign Fan (NE z7a)