

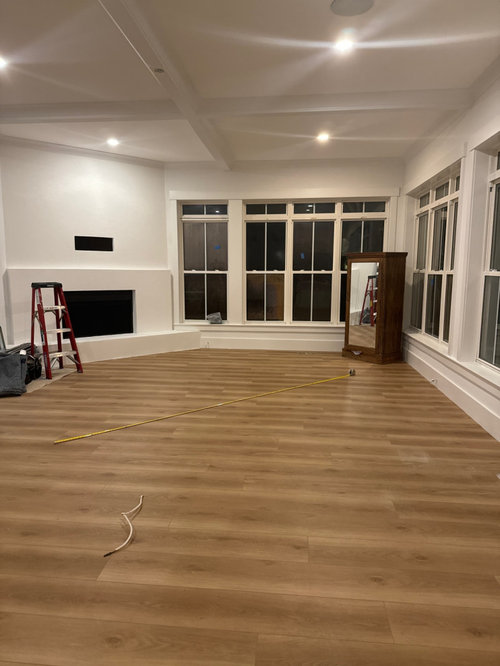
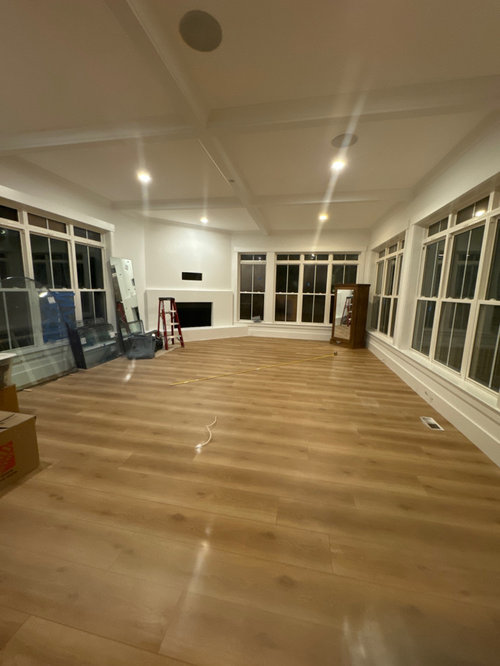
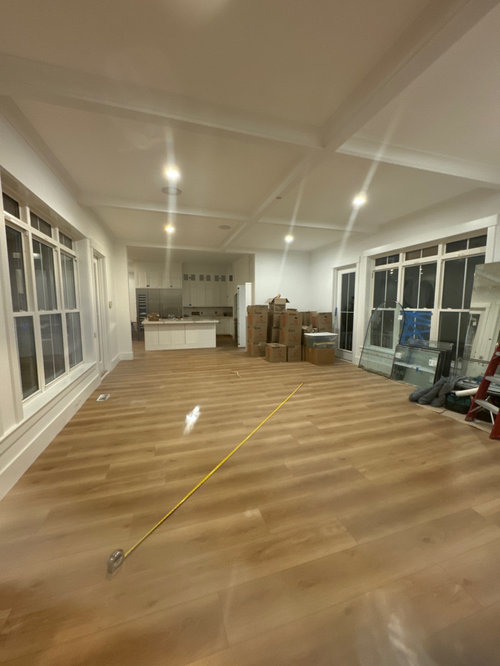
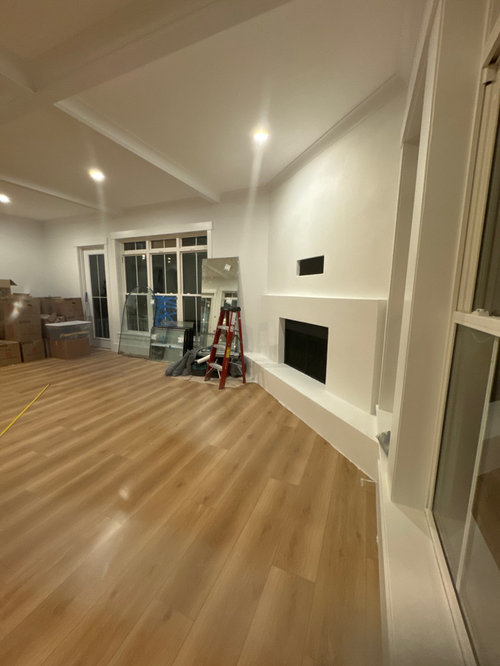
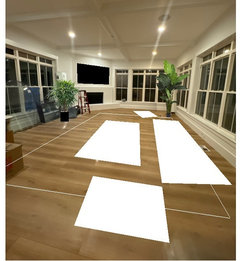
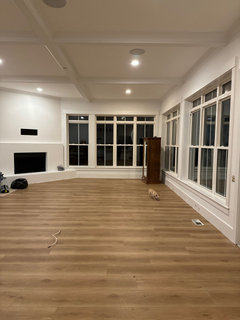
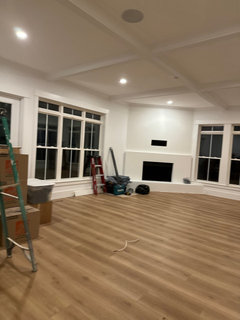
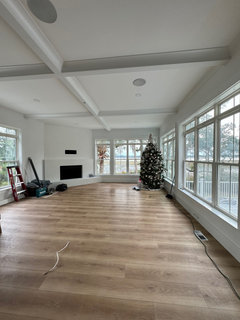
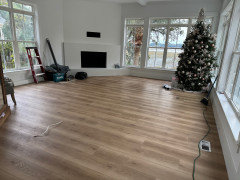
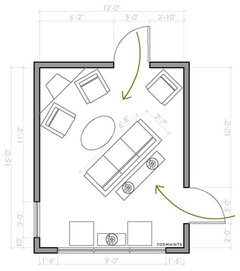
Corner TV on top of fireplace
2 years ago
Featured Answer
Sort by:Oldest
Comments (23)
- 2 years ago
 2 years ago
Related Professionals
Hannibal Interior Designers & Decorators · Miami Interior Designers & Decorators · Spartanburg Interior Designers & Decorators · Burlington Architects & Building Designers · El Paso Architects & Building Designers · Meridian Kitchen & Bathroom Designers · Temecula Interior Designers & Decorators · Abilene Kitchen & Bathroom Designers · Hattiesburg Furniture & Accessories · Vicksburg Furniture & Accessories · Portland Furniture & Accessories · Palm Desert Furniture & Accessories · Frederick Furniture & Accessories · Flagstaff Flooring Contractors · Spokane Flooring Contractors- 2 years ago
 PRO2 years agolast modified: 2 years ago
- PRO2 years ago
- PRO2 years agolast modified: 2 years ago
- 2 years ago
- 2 years ago
- PRO2 years agolast modified: 2 years ago
- PRO2 years ago
- 2 years ago
- 2 years ago
 2 years agolast modified: 2 years ago
 2 years ago
 PRO2 years agolast modified: 2 years ago
- 2 years ago
- 2 years ago
- 2 years ago
- 2 years ago
- 2 years ago
- 2 years ago
- 2 years ago


Related Stories

FIREPLACESDesign Dilemma: Difficult Corner Fireplace
Where to Put the TV? Help a Houzz Reader Set Up His New Living Room
Full Story
FIREPLACESHow to Design Around a Corner Fireplace
Arranging furniture in a room with a corner fireplace can be tricky. See how others have done it and get tips
Full Story
FIREPLACESConquering the Corner Fireplace
How to Decorate a Living Space When the Focal Point Is In the Corner
Full Story
MOST POPULARDesign Debate: Is It OK to Hang the TV Over the Fireplace?
In the spirit of the upcoming political debates, we kick off a series of conversations on hotly contested design topics
Full Story
REMODELING GUIDESCorner Fireplaces Give Rooms a Design Edge
Maximizing unused space, opening a floor plan, creating a focal point ... corner fireplaces offer more advantages than just heat and light
Full Story
MOST POPULAR7 Ways to Rock a TV and Fireplace Combo
Win the battle of the dueling focal points with a thoughtful fireplace arrangement that puts attention right where you want it
Full Story
HOUZZ TV FAVORITESHouzz TV: Flickering Virtual Fireplaces to Warm Your Heart
Sit back and enjoy a crackling fire set to seasonal music and surrounded by ideas for your own dream living room
Full Story
BATHROOM DESIGNBathroom of the Week: A Smarter Layout With a TV and Fireplace
A designer transforms a Pennsylvania couple’s cramped and dated master bath into an airy retreat with relaxing amenities
Full Story
Today's Question: TV Fireplace Dilemma
Should the TV Go Above the Fireplace — or Not? Have Your Say!
Full Story
FIREPLACESGoodbye, TV — Hello, Fireplace
Hide the television above the fireplace with clever camouflage, so the focus will be right where you want it
Full Story


Norwood Architects