

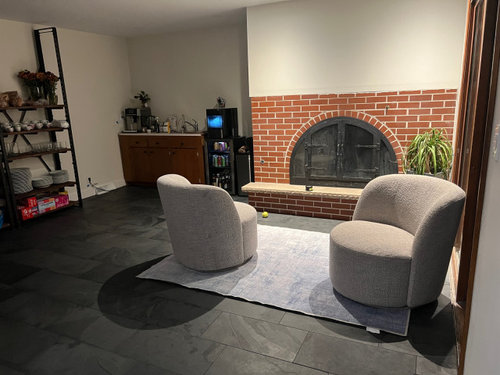
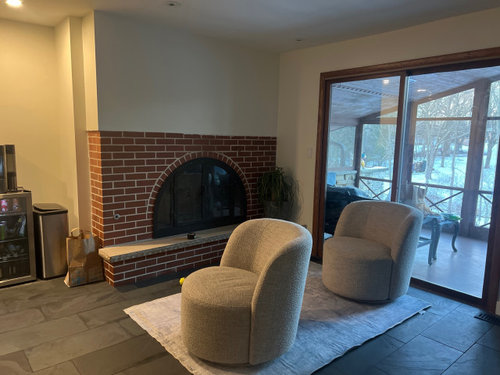
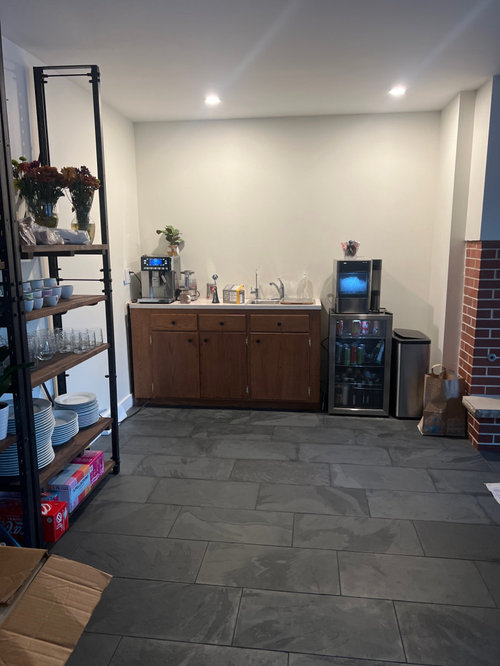
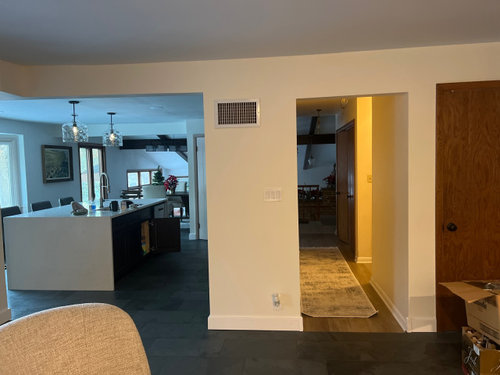
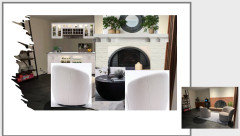
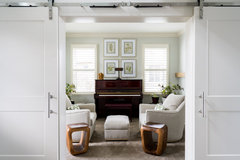
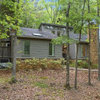
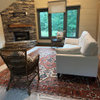
not sure what to do with this room
2 years ago
Featured Answer
Sort by:Oldest
Comments (11)
 2 years ago
- 2 years ago
Related Professionals
Lewiston Interior Designers & Decorators · Cornwall Interior Designers & Decorators · Valdosta Flooring Contractors · Victoria Flooring Contractors · Pittsfield Flooring Contractors · Brainerd Flooring Contractors · Kalispell Flooring Contractors · Lexington Furniture & Accessories · Jackson Cabinets & Cabinetry · Clarksburg Cabinets & Cabinetry · Sioux City Cabinets & Cabinetry · Ashland Architects & Building Designers · London Architects & Building Designers · Rutland Kitchen & Bathroom Designers · Kenosha Kitchen & Bathroom Designers- PRO2 years ago
- PRO2 years ago
- PRO2 years ago
- PRO2 years ago
- 2 years ago
 PRO2 years ago
 PRO2 years ago
 PRO2 years ago

Related Stories
KIDS’ SPACESCool Kids’ Beds Sure to Top the Class
These inventive beds take children’s bedrooms to the next level
Full Story
Polished Pop: Spaces Sure to Make Andy Warhol Proud
Bring in the Warhol for Bold Color and a Not-So-Serious Tone, Even on a Budget
Full Story
GARDENING GUIDESMake Sure You Read This Before Buying New Plants
Follow these 10 plant-selection tips to avoid buyer’s remorse
Full Story
DENS AND LIBRARIESRoom of the Day: Princess the Snake Reigns in a Luxe Library
Sure, there are books. But in this library the custom snake habitat may be most worth checking out
Full Story
LIVING ROOMS8 Living Room Layouts for All Tastes
Go formal or as playful as you please. One of these furniture layouts for the living room is sure to suit your style
Full Story
DINING ROOMSHow to Choose a Rug for Your Dining Room
Measure Well to Be Sure You (and Your Dining Chairs) Have Room to Move
Full Story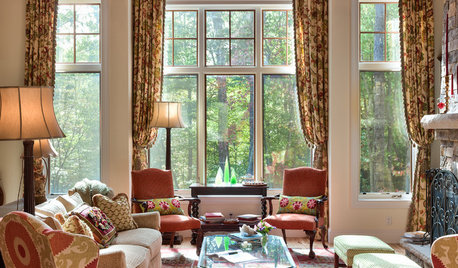
DECORATING GUIDESRoom of the Day: Rustic Meets Eclectic in a Mountain Cottage
A great room takes an unexpected design path and finds a sure route to comfort
Full Story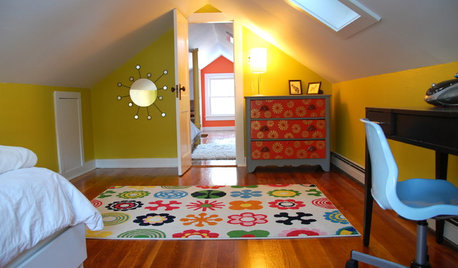
MORE ROOMSUnearth Your Attic
Don't settle for a dusty dumping ground when you can have a stylish, usable room. These 4 attic renovations are sure to inspire
Full Story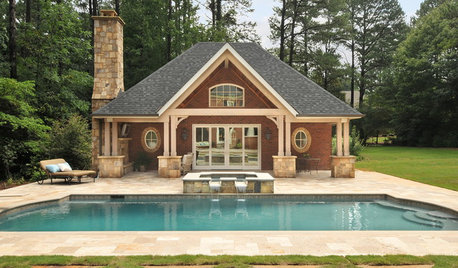
POOLSA Georgia Pool House Swims in Luxurious Features
Sure, there's a place for lounging. But this pool house also sports a chandelier, a putting green and an exercise room
Full Story
LIVING ROOMS10 Fresh Ideas for Your Fireplace Alcoves
Not sure how to make use of the space on either side of your chimney? Check out these alternatives to the standard built-in bookcase
Full StorySponsored

Customized Award-Winning Interior Design Solutions in Franklin Cnty OH



einportlandor