Software
Houzz Logo Print
meems15

Modern Walkway with Rest Stops

2 years ago

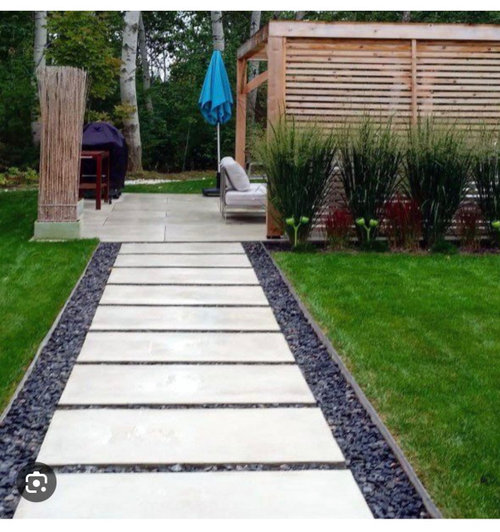

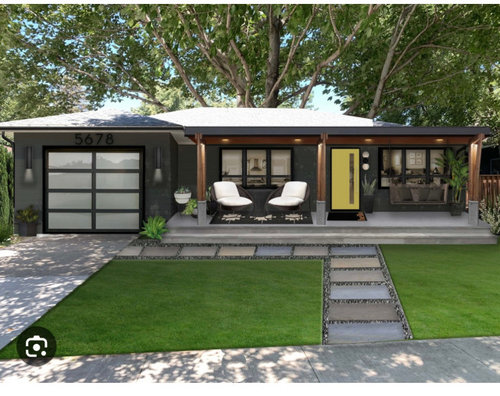
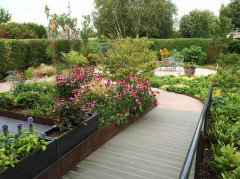
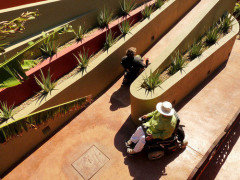
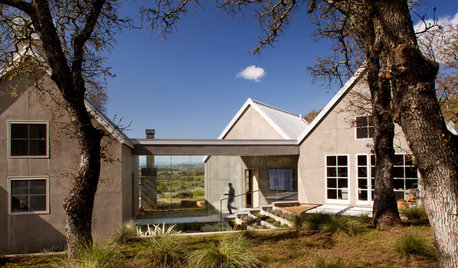
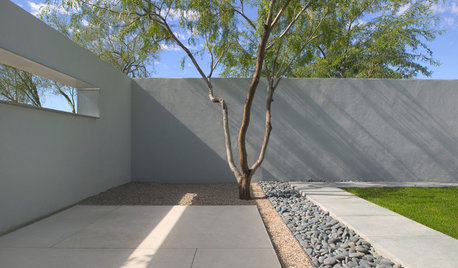

Good Afternoon, Houzzers! I’m helping my parents, 76 and 80, build their dream home. All important things are on first floor so they really never need to go up (guest rooms/storage) or down (loungy den for grandkids/storage). The walk from the sidewalk to the house is a bit steep. Any suggestions as to how to create some kind of modern/geometric/clean walkway toward the front deck that offers places to stop and rest—maybe with simple modern guardrail??? —in a way that looks intentional and kinda cool? Having a hard time finding inspo pics with any resting stops. Please post pics if you can. Looking forward to all your creativity! Here is a picture of what house will look like (it’s already framed) as well as some cool pathway pics for inspiration. :)Thanks.

Comments (32)

  • 2 years ago

    Gravel might be preferable to cement for falling onto but I sure hope you're not planning gravel between slabs... it would be such a trip hazard and impossible with a walker.

  • 2 years ago

    Where exactly are you wanting it? Can you add a tree with grass and a bench?

  • PRO
    2 years ago

    How much elevation change are you talking? Ramps use 1" of rise for every 12" of run. That's comfortable for a walker or a wheelchair. That's why you sometimes see switchbacks and direction changes.

  • 2 years ago

    Gravel is super hard for people using walkers, and widely spaced pavers are definitely a trip hazard, I agree. Smooth concrete or other unbroken surface is best for accessibility, I think.

    This article popped up in my search results - mainly utilitarian designs:

    https://www.simplifiedbuilding.com/projects/handrails-to-help-the-elderly

  • 2 years ago

    As noted above, I think you are going to have to use “ smooth” ( not slick) pavement of some sort. The softening or “ mystery pathway “ factors need to come from landscaping alongside or in the switchbacks somewhere. If can be low enough maintenance, no messy stuff.

  • 2 years ago

    Yes. I was thinking rectangular pavers that have some texture for grip with grass in between. Easy to maintain and pretty consistent for walking. But my problem is how do we add some kind of guardrail along this path or even sporadic small pillars of some kind for leaning on as breaks might be needed—and how do you add that and still make it look modern and not “hospital-like”? I cannot find pics of any residential walkways with guardrails that don’t look clinical. Please post if you can. Thx so much!

  • 2 years ago

    Got it. Ok. We could extend driveway on leftbto make a pathway. Now what to do for rest stops?

  • 2 years ago

    Is the garage big enough for a wheelchair accessible van, should they ever need one? And is it big enough to include a ramp with the gentle slope mentioned by @DeWayne above?

  • 2 years ago

    I wonder how many licensed contractors will help you over the internet.


    I question the location because of their age. Rather than spend the $1M to build their dream home, spend the money on a retirement home community..


    I would be concerned of their of their ability to access and egress. How many years can mom and dad climb stairs?

  • 2 years ago

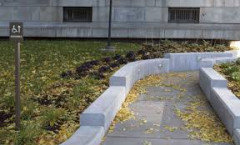
    Maybe a low wall running parallel along the sidewalk to the house- could be used as a place to sit and rest. Could also be a planter box built to sitting height, with a wide enough edge to sit on.

  • 2 years ago

    Former nurse in a retirement (independent living) condo community weighing in. Use one kind of level surface for the walkway like a concrete sidewalk or if the driveway is to be asphalt, then extend the blacktop material as the walkway. No alternating different surfaces for sure (all transitions outside and inside should be as minimal as possible) and no gravel. Safety and function trumps cool/aesthetic for aging in place.

  • 2 years ago

    Not a dream house if they need to stop and rest just going to the front door. They won’t get more mobile as they age.

  • PRO
    2 years ago

    How far will it be from the car to the front door?

    How high is floor of the house above the driveway?

    Is there a way to design the house and driveway so there is very little elevation change?

  • 2 years ago

    They will not park in the garage and enter the house from the garage, right? I think I redll that this is a remodel, yes?

    Same smooth surface as driveway, gentle curves, and modern benches every 10 ft. With backs and arms. And one by the door, so they can sit while fishing out their keys, or waiting for the driver to open the door.

  • 2 years ago

    I think that even though your parents do not need to go into the basement to use the rooms, that there should be a way for them to Get into the basement. My mother was disabled enough that she could no longer walk up or down stairs, and after that she probably went into the basement a few times a year or so the last several years of her life. But she needed to get down there when the water heater started leaking all over the place, for example. (They had a chair lift into the basement as well, and my father ended up having to use it because his office was down there).

  • 2 years ago

    What kind of rest stops are you talking about? Not benches I hope, or if benches make them with high seats - think ADA compliant toilets. If your parents can't walk from the sidewalk to the front door (and why are they doing that anyway? - why arent' they getting out of the car on the driveway and, as noted above, walking to the door on all one type of surface) they will find it hard to get up and down from benches. What distance is the walkway?

  • 2 years ago


    You could do something like this with a railing on one side. A more decorative finish...


  • 2 years ago
    last modified: 2 years ago

    That is a large multilevel house, long walkway and a lot of front entry stairs for people with mobility issues to navigate safely and easily. As someone else mentioned, mobility issues tend to increase as people age. My elderly parents (one with a walker, the other walks slowly) would be exhausted trying to get in and out of the house. They would also get drenched if it was raining.

    If it is a snowy clime and they will use the walkway daily, add heating cables under the walkway to keep the surface dry and safe in snowy/icy weather.

    Has the house been designed with an elevator to access all floors? Can the elevator be designed to be accessed from wherever they park?

    Chairlifts are great to a point. But they can breakdown, the user has to sit down/stand up which can be a difficult motion, etc.

  • PRO
    2 years ago

    As with many other issues you have had with this home this is by far the one that needed to addressed long ago . No change in mateial is best , even better would be access from the garage to the home with a way to do that safely. Fancy not needed function always first .

  • PRO
    2 years ago

    Gravel is hard to navigate for most anyone but especially for elderly people. As others have said stepping stones with gravel in between would present a tripping hazard. So, a very flat surfaced material with grip to it might be best. A couple of built-in benches along the way should provide respite for an elderly person making their way up the path.

  • 2 years ago

    Thank you all for your helpful thoughts and ideas—especially for pictures! Very helpful. I will stick with asphalt so no sudden changes on the ground. And for down the road when mobility may be more limited, we will more regularly just pull car up toward garage and head inside through there. It is only one step up and could be ramped fairly easily. Thanks!!

  • 2 years ago
    last modified: 2 years ago

    Just wondering if you have consulted with an architect re: senior long term structural needs for the inside, as there so many considerations to take into account and at the same time, get recommendations for the walkway.

  • PRO
    2 years ago

    Find a local Aging in Place Specialist to help you navigate this new chapter in your lives. A lot of what you are describing is not feasable.

  • 2 years ago

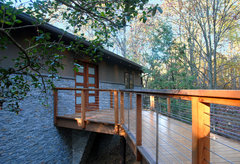
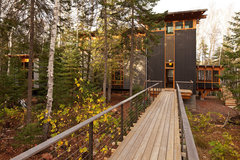
    Maybe you could use some variant of this, which would go with the house and not have too much visual impact:


    Contemporary Exterior · More Info


    Aerie · More Info

    You said it's a bit steep, so maybe you could have a few stairs up and then do this kind of raised bridge treatment to justify the railing.

  • 2 years ago

    Please for your parents sake do as DeWayne is suggesting and hire an aging in place specialist

  • 2 years ago

    Do they need the rest stops for visits to your house, since it is across the street?

  • 2 years ago


    Extend the black driveway pavement to the left for a walkway. Build raised planters on the left side of this walkway. Clad them in the wood or other materials that match the facade. Attach a railing to them. If you make places to rest and stop, you will end up creating a break in the railing, which is dangerous; if they are decompensated enough to need to stop they are decompensated enough to need a railing. Also, how steep of a grade? If the time comes that they cannot walk across the street to your house without stopping for a rest, the time has come that they probably need walkers and a steep grade is not going to be safe or easy.


    I'm disappointed that your architect did not plan this house with a flat, level entry given that it is for aging parents (in their 80s if I remember correctly.) There are so many ways to create beautiful aging in place homes that don't shout "aging in place", and there are so many missed opportunities here.

  • 2 years ago

    I have dealt with relatives who became less and less mobile. Pavers are trip hazards and would really difficult to deal with if they are using a walker or wheel chair.


    A ramp has to be the right incline so it isn't too difficult to go up. You need 5' level surface in front of the door and 5' level surface at the driveway. From there you will need 1 foot of ramp for every inch of elevation to have a 4.8% incline (ADA Standard for public buildings). Many homes have ramps that are a bit steeper. You could probably do 1 foot of ramp for every 2 inches of elevation, but no more than that.

    Minimally you need a 5'x5' rest every 30 feet, but every 15-20 feet is probably better.


    I have seen low rise stairs that are deep enough that a walker can be used safely (All 4 feet sit on each stair. I would estimate that the ones I have seen had a rise was about 4" and each stair was 36" deep. If pushing a wheelchair up a tiered walk you would probably want no more than 4" rise and a 5' deep platform between each. It is hard to lift the front wheels of a wheelchair more than 4" or for someone using a walker to step up or down more than 4".


    For any of these you will need an architect to design it so that it meets all requirements. I know that they usually require that every step is equal in height and depth.


    This isn't something you want to guess about or try to figure out on your own. There are things you never think about that can be huge issues with limited mobility. Over the past 5 years I can't count the number of times that I have had to help both my sister and my brother in law get off the floor when they had fallen. I lived 3 blocks from them when they were in their home and probably got a call every other week when they had either fallen or were stuck somewhere. They went to an assisted living home 20 minutes from where I live and the first 8 months were fine, the assistants were able to help them. Then insurance rules made that impossible, so if they fell the facility had to call an ambulance to have them picked up, so they would call me instead.

    We now have 12 hour a day help for my brother-in-law and he simply doesn't get out of the chair where he sleeps when help isn't there and my sister is in full nursing care. She can no longer get out of bed, but fell out of her bed and out of her chair, even fell out of her wheel chair several times until we bought her a special wheel chair where the seat is tilted and the back tilts back so the person sitting in it can't lean too far forward. ($3k).


    In 5 years they went from being able to drive and shop and take care of their home to unable to care for themselves, so be mindful of every decision, get help designing this home for them and don't be surprised when it gets too difficult for them to maintain.


  • 2 years ago

    What you want that is pretty, and what is best for your parents, is not going to 100% align. This is why you need better professionsl help. Whomever suggested pavers and gravels needs a pink slip.

  • 2 years ago

    Thank you all for your input! Parents will likely drive car up to garage most of the time but are Sabbath-observant so do not use car one day a week therefore walking access is important. We are currently working with our builder/architect team to make some adjustments to the currently approved plans. Like many of you have noted, I too am also disappointed that this exterior access piece was not solved sooner and that I did not consider this aspect sooner—I trusted the professional team to be thorough but they are not aging-in-place specialists and my parents do not appear to them to be overtly limited in mobility yet so they figured that my own “layperson”recommendations of smooth flooring throughout, zero threshold showers and ftont door, wider hallways, and wider doorways (they’ve completed 90% of framing and just yesterday I noticed Main bathroom doorway was only 30”Wide—they happily reframed to 32” right away) would be enough. Hoping the team can sketch something simple but effective. They have not been super creative so I just wanted to toss them some ideas. Love the ones so far. Please keep ‘em coming. Thx!