Software
Houzz Logo Print
jami_reagan22

Kitchen update -- where to spend the money

2 years ago

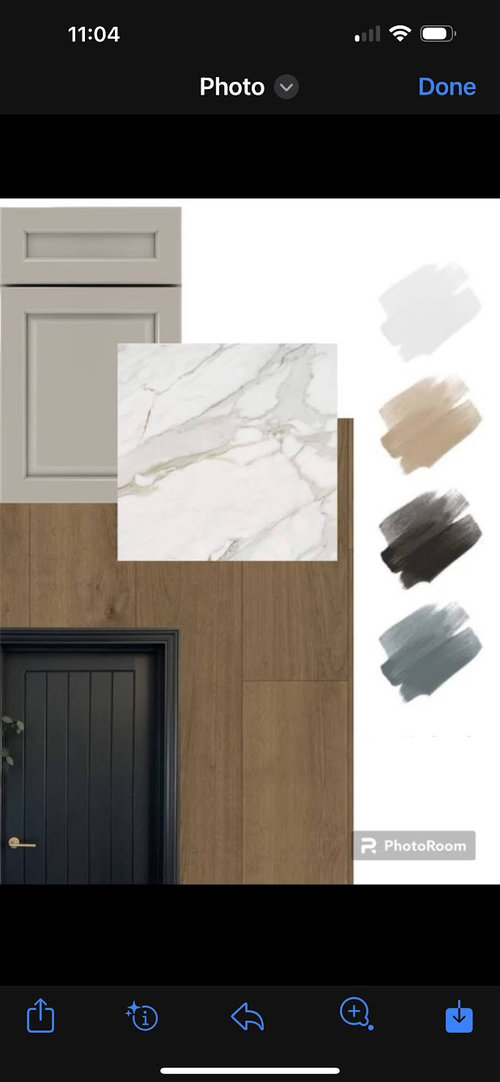
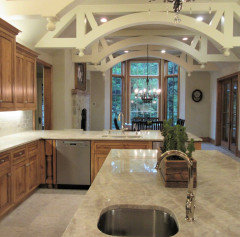
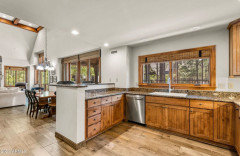
Need advice for this AZ mountain home. Want it to feel modern, cozy and cabin

y. Color palette is taupe, black, blue and white. I plan to update countertops, paint cabinets, take down bar to counter height and buy a new undermount sink. I plan to paint cabinets a creamy taupe color. Was thinking a white stone with minimal movement since the cabinets are busy. Questions:


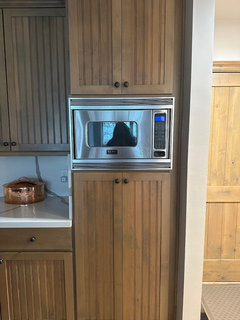
1. What do I do about the microwave in the wall? Should I buy a new smaller microwave and frame it? Do I need to add cabinets above and below to make it look intentional? There is definitely space below because it is under a stairwell. The microwave wall angle is odd.


2. Should I invest in a new range/oven and hood? If so, which brand? Current appliances are Jenning. If so, should I delete upper cabinets above hood and on either side? Or do a stainless steel wall mount hood and only delete cabinet directly above?


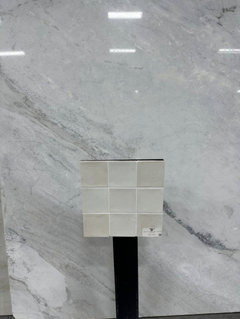
3. I've found marble slabs for the same cost as quartz. Should I use marble or stick with quartz due to kids and possibly renters?


4, I was thinking a simple white monochromatic tile backsplash to bottom cabinet height. Should I do straight set squares? Or subway-style tile?


Comments (36)

  • 2 years ago
    last modified: 2 years ago

    Is this your home that you will be living in, or one you own that will be used as a rental?

    Jami Reagan thanked crcollins1_gw
  • 2 years ago

    modern and cabin are too very different things.

  • 2 years ago

    This is our second home we will use primally in the summer and one that we will possibly rent out in the future or allow our college age kids to stay in with friends. We also have small children at home.

  • 2 years ago

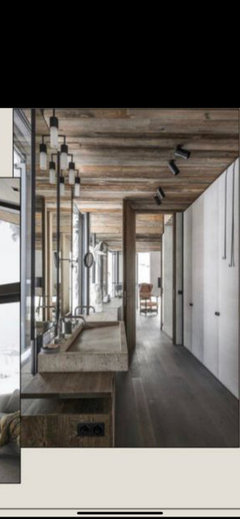
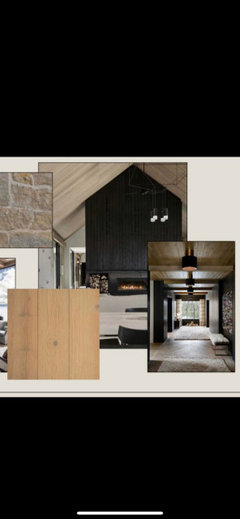
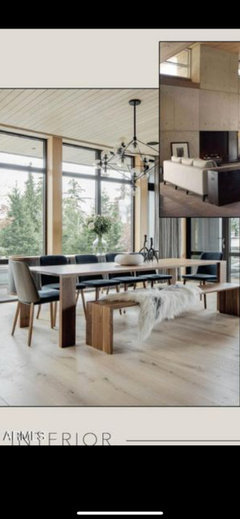
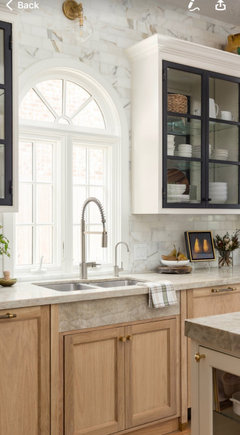
    @patricia Our floors are hardwood. Thank you for the advice. Here are some inspiration pics. It is in country club community with some very updated homes. New ones are being built too.


  • 2 years ago

    @HU-227031627 This is what new homes look like in the community which I consider modern and cabiny. Or modern rustic? Obviously this is an older home has a very different starting point.


  • 2 years ago

    If your cabinets are stained and in good condition, that is more durable than paint, more forgiving. Which would be important with renters and college kids.

    Are you going to furnish the cabin for renters? I understand the appeal of some taupe color schemes, but I do think taupe is a more demanding color for things like furniture woods, and even upholstery, because of the pink- gray undertones. Which isn’t a problem if you love it and are carefully selecting and curating the furnishings and especially if can shop in person & carry sample with you. But maybe harder to keep coordinating things over time. Though it seems likely that the taupe direction takes things more contemporary ( though may also evoke certain decades) compared to more classic cabin tones from wood finishes and nature, and this may be what appeals to you. I may be overly cautious though. I’d be interested in the views of outdoors and what kind of color palette is on display in your surroundings.
  • 2 years ago


    Leave the wood cabinets but get affordable but lighter countertops in ivory with a small pattern.. Go in a warm direction, not the stark white and gray samples you show.

    Forest Retreat Kitchen · More Info



    You have a lot of cabinets. Consider replacing some of the uppers with rustic wood shelves in same stain as cabinets. This is always a great idea in a second home with a lot of guests or in rentals--easier for everyone to see where dishes are and help themselves. Go this direction--very clean, yet warm at the same time.

    Rustic Reclaimed Chestnut · More Info



    Sonoma / Sea Ranch Redux · More Info


  • 2 years ago

    @mxk3: I agree. Somebody put in that trendy grayish floor without trying to make the flooring harmonize with the wood cabinets. It's always better to start with your "givens' -- what's there already and challenging to change and use the givens as the jumping off point.

  • PRO
    2 years ago

    I like your wood cabinets. I would find Taj Mahal quartzite for your countertops. Wonderful natural stone. Very durable. Get slabs that have coloration that blends both cabinets and Flooring together. Taj is coming in more tones that pick up taupe and more warm tones. Change cabinet hardware and possibly some lighting and then stop and assess. It will be beautiful and suit your setting. White and offwhite kitchens are trending out. Warm woods coming in!! lol.

  • PRO
    2 years ago

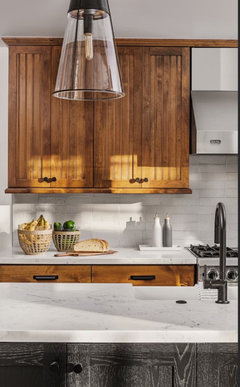
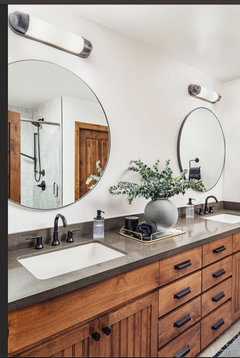
    Here are a few inspirational photos. You can add black hardware and possibly shelves along with a black pendant or two for contrast.

  • 2 years ago

    Leave the cabinets alone. Change the floor, the sink, the counters. Ripping out that floor is the priority item.

  • 2 years ago

    Another vote for leaving the cabinets. And refinishing the floor.


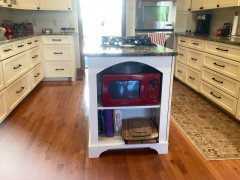
    The microwave wall is… interesting. Would there be enough space to make it into a pantry? With the microwave in it? If there isn't enough space, furniture style cabinets recessed into the wall a bit to hold the microwave and make a coffee bar area. Maybe a beverage fridge too. Bookshelves at the top for cookbooks and mugs. I think you will just have to open up that wall and see how much space there is.

  • 2 years ago

    Yes will need to open wall. I was thinking sometjing like this from another home. Actual wall is angled though so…?


  • 2 years ago

    Your cabinets are the winner here. Save the money you had for the cabinet paint job and use it for flooring, countertops, backsplash and new hardware. Last decision is the wall color.

    IF you can find a light Taj Mahal stone with some caramel veins it would be gorgeous (like the kitchen Flo posted). Take a cabinet and floor sample with you when you shop for the countertop. Same with flooring.

    The “hole in the wall” for the microwave begs the question “what is in that wall?” If you can build a pantry there, that would be great. Otherwise, leave it as is.

    I’m not a fan of open shelving - especially in a vacation home or rental. The dishes won’t get cleaned often enough and dusty dishes are a turn off to vacation renters. Leave the cabinets alone. Give them a good scrub and they’ll be fine with new hardware (after other decisions are made - like the countertop and floor).

  • 2 years ago

    ^Agree on the open shelving especially for a rental home - i had open shelving in a tiny cottage kitchen years ago and had to rinse everything before I used it (and i was washing and using these items several times a week) - hopefully this trend leaves the building soon…

  • PRO
    2 years ago

    Totally agree on open shelving.

  • 2 years ago

    I agree with the all who say keep the cabs, fix the floor, update counter. Re the appliances, freestanding with upper controls always looks cheap to me, I’d go for a slide-in or pro-style. Does or can your hood vent outside? You might not satisfy the venting gurus with anything in that space, but I think you could at least upgrade it visually. Re the microwave, what’s behind that? Any way to open up that nook and somehow work in a coffee bar, book shelves, anything that keeps it from looking like a hole on the wall?

  • 2 years ago
    last modified: 2 years ago

    Both thumbs down on open shelving. Open shelves are inferior storage. Why remove perfectly good cabinets and then have to purchase shelving? And pay to have them installed? Odds are that the gable ends of the existing cabinets are not factory finished so you would be buying yourself yet another problem. And creating more work for yourself with dusting, cleaning and keeping stuff neatly arranged.

    The microwave in the wall doesn't bother me. I actually kind of like it. Don't see a need to 'frame' it. Only concern that I would have would be to check to see if it has adequate space for air circulation. If not, then downsizing to a smaller oven would solve that. The kitchen has a lot of cabinets so I question any real need to create a pantry under the MW. Particularly since this is a part time residence and/ or potential rental. And opening that area up creates another problem--How to match the rest of the cabinetry?

  • PRO
    2 years ago

    I would want the microwave a bit lower for easier access. I would design your peninsula to have your countertop extend (with proper supports under stone) assuming you could still have 42” walkway. That way you can lift containers out of the microwave and gave a bear place to set on a wood trivet of your choice.

  • 2 years ago

    Your inspiration pics with taupe cabinets, white stone, and glass backsplash really don't say modern and cozy to me. Maybe traditional and cottage. So I think you need to put up more inspiration pics and figure out what direction you are going in. Do you like the pics of the other homes that are being built? If you wanted to emulate that look, I'd keep your cabinets and get honed black granite counters. They are workhorses, good for renters and kids, and much more modern than the light colored stone you have mentioned. I'm surprised a country club community allows renters. How does that work?

  • 2 years ago

    Do we like this inspiration pic for the angled microwave wall? Would it be expensive to match cabinets?


  • PRO
    2 years ago

    That’s nice (micro too high) but it won’t be inexpensive to perfectly replicate the existing cabinets. How old are they? I think you could do glass paneled doors for less money and stain to match or paint an accent color for more interest. Measure existing microwave width and height. Are you going to change the microwave?

  • 2 years ago

    Here's a home with similar cabinets in the neighborhood who did white countertops and backsplash with black hardware.


  • 2 years ago

    Here's the cabinets with dark stone and polished nickel accents - not sure what type of stone it is?


  • 2 years ago

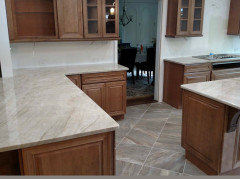
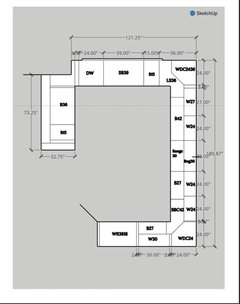
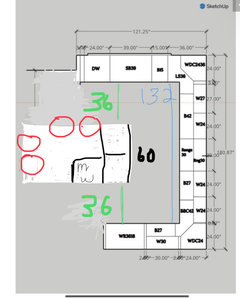
    Here is our kitchen layout as it stands now.


  • 2 years ago

    It looks like you would have enough room to do what Flo suggested - add the microwave into the peninsula. Then you wouldn't have to deal with the unknown of what is under the stairs. Unless you need pantry space.

  • 2 years ago

    I agree with Flo. You really need a flat surface near the microwave, preferably directly adjacent to it, so you have a place to put things that are going in and out (especially) of the microwave. I'm not sure that the present placement of the microwave allows for that.

  • 2 years ago
    last modified: 2 years ago

    What is your budget and what is your goal?

    What is antiquated in that space is the layout. I would be looking to remove the microwave wall and peninsula, and add an island with overhang and seating on 2 sides (and a microwave drawer). Any other changes might give you a different space, not a better space.


  • PRO
    2 years ago

    Kids and renters? You'd better go Corian or granite. Marble is last on the list.

  • 2 years ago

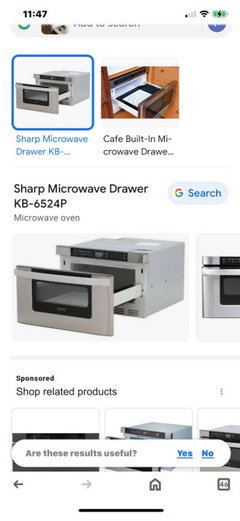
    How would i retrofit an undercounter microwave into the peninsula? im planning tontake the penninsula down to counter height with new countertops.


  • PRO
    2 years ago

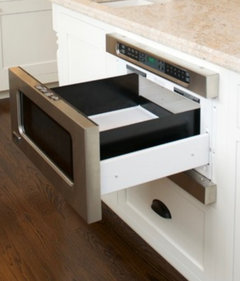
    Easy. I have done it in several homes. Check out microwave drawers and trim packages. I have used KitchenAid but there are other makes too. Need about 30” wide and standard countertop height works fine. I put appropriate drawers below them. I even put one in an island I lowered so I could roll out doughs easy since I am short. I might have photo. I did this in our custom home in 2003!! Now it’s common. I will look for pictures.

  • PRO
    2 years ago

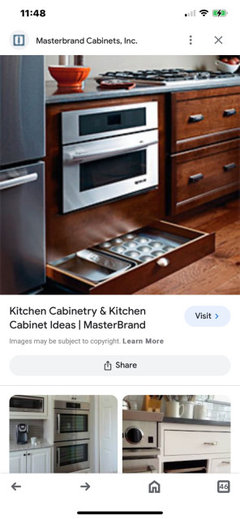
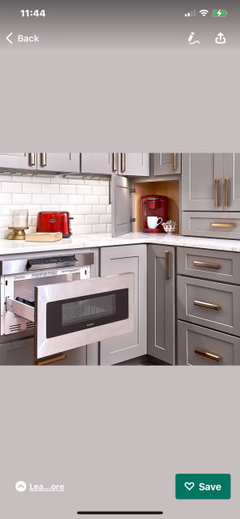
    Jamie-I misremembered. I used a Sharp drawer microwave for under counter. Here are some photos to show how it can be incorporated.

  • 2 years ago

    I've seen some options online for under counter. Where would i put it with current drawer and cabinet configuration on the peninsula?

  • PRO
    2 years ago

    If you extend the peninsula, you can make that fit it. Just depends on what you want to do.

  • 2 years ago

    Agree with @Flo Mangan - when you lower the two tiered peninsula, you can extend it enough to add the microwave. We have ours at the end of our center island. It gives other people access to it without entering the main cooking space, plus you will have a countertop for the hot food to be placed on. I’m not sure how much extra space you would need to add for a m/w drawer. We just have a regular small one that doesn’t take up much depth.